4154 Parterre Dr

4154 Parterre Dr — Photo 1
4154 Parterre Dr — Photo 2
4154 Parterre Dr — Photo 3
4154 Parterre Dr — Photo 4
4154 Parterre Dr — Photo 5
4154 Parterre Dr — Photo 6
4154 Parterre Dr — Photo 7
4154 Parterre Dr — Photo 8
4154 Parterre Dr — Photo 9
4154 Parterre Dr — Photo 10
4154 Parterre Dr — Photo 11
4154 Parterre Dr — Photo 12
4154 Parterre Dr — Photo 13
4154 Parterre Dr — Photo 14
4154 Parterre Dr — Photo 15
4154 Parterre Dr — Photo 16
4154 Parterre Dr — Photo 17
4154 Parterre Dr — Photo 18
4154 Parterre Dr — Photo 19
4154 Parterre Dr — Photo 20
4154 Parterre Dr — Photo 21
4154 Parterre Dr — Photo 22
4154 Parterre Dr — Photo 23
4154 Parterre Dr — Photo 24
4154 Parterre Dr — Photo 25
4154 Parterre Dr — Photo 26
4154 Parterre Dr — Photo 27
4154 Parterre Dr — Photo 28
4154 Parterre Dr — Photo 29
4154 Parterre Dr — Photo 30
4154 Parterre Dr — Photo 31
4154 Parterre Dr — Photo 32
4154 Parterre Dr — Photo 33
4154 Parterre Dr — Photo 34
4154 Parterre Dr — Photo 35
4154 Parterre Dr — Photo 36
4154 Parterre Dr — Photo 37
4154 Parterre Dr — Photo 38
4154 Parterre Dr — Photo 39
4154 Parterre Dr — Photo 40

$2,495/ mo
Doesn't include deposits and fees
3 beds2 baths1919 sqft house
4154 Parterre Dr
Your booked tour

What you get

Pet-friendlyLaundryParkingAir conditioning

Costs, fees, and lease terms

Lease terms

Tenant pays all utilities and grounds care and pest control (if needed during occupation of property), must maintain renter's insurance. No smoking on property, no waterbeds, no sublease. Pets on a case-by-case basis and must do pet screening via our pet screening service. Lease duration 1 or 2 year lease. If you choose to apply for one of our rental homes, we do a full background check on everyone 18 or older, including criminal, credit, and nationwide eviction. We are looking for well-qualified applicants with a credit score of 600+, and we verify employment and rental history. We will need to see a minimum of 3 months proof of income in the form of recent check stubs, bank statements, or other verifiable sources, showing that your gross monthly income is 3 times the monthly rent of the property you are applying for - combined gross income if multiple people are applying.

Pets

  • Dogs

    Allowed
    Number allowed1
  • Cats

    Allowed
    Number allowed1

The neighborhood

About the building

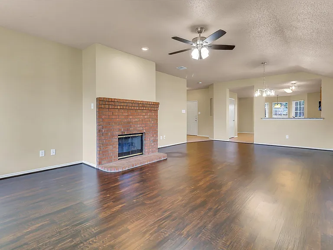
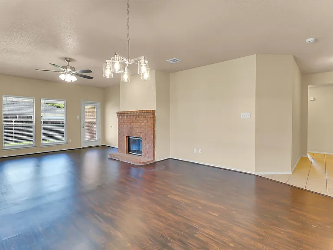
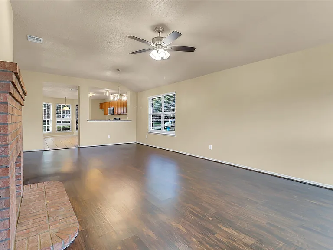
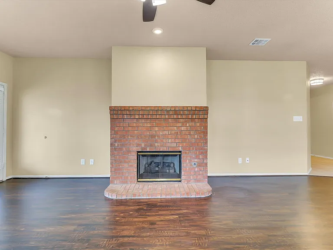
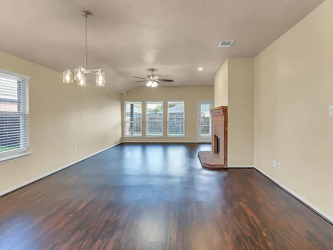
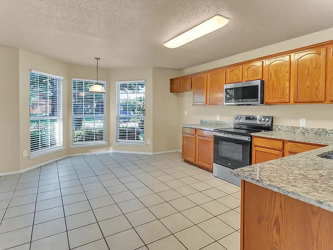
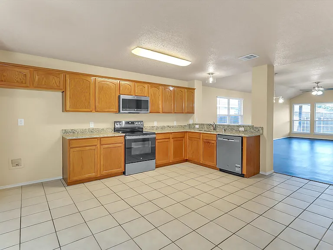
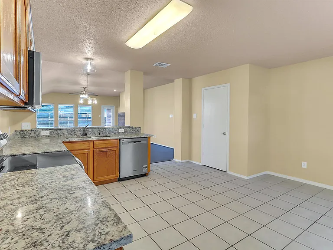
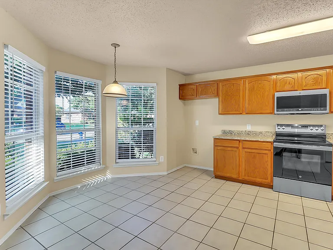
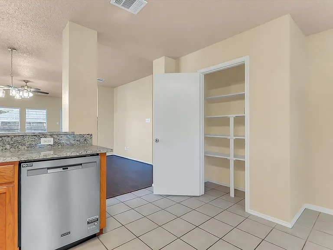
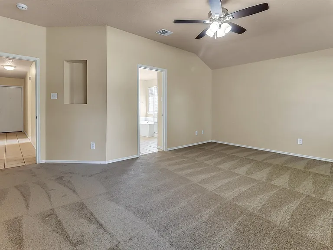
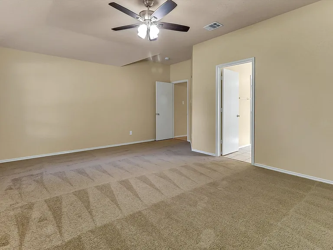
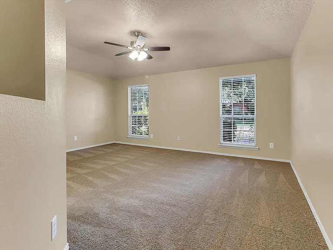
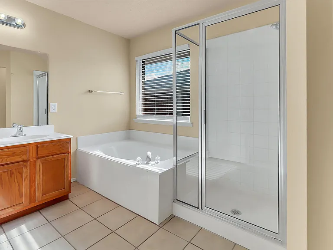
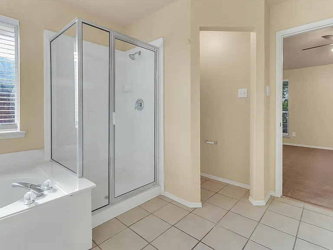
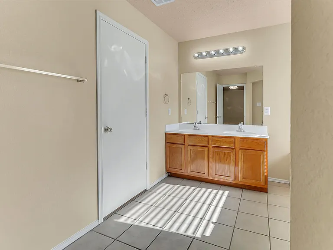
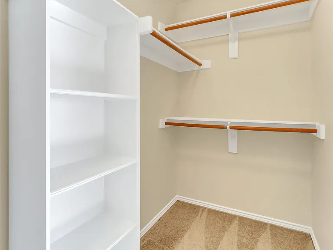
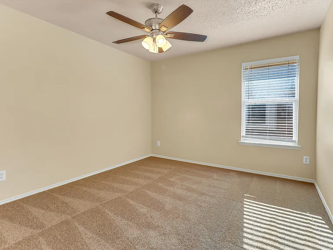
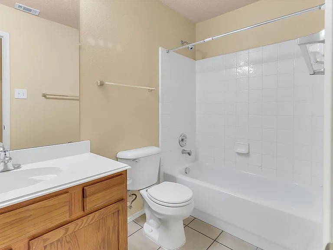
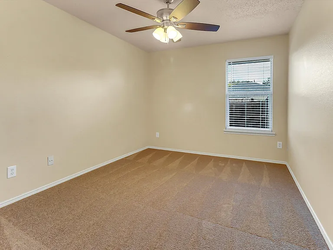
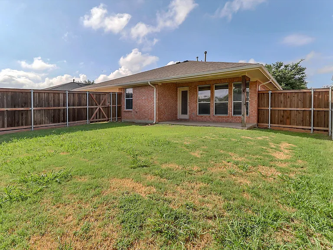
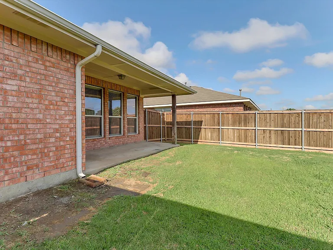
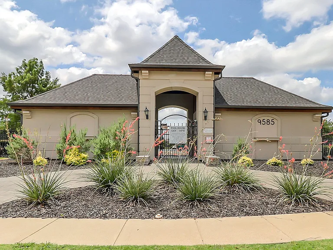
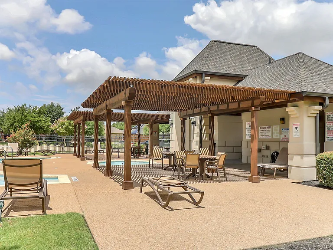
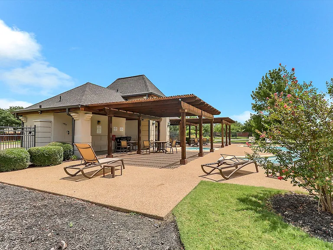
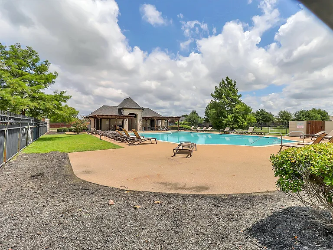
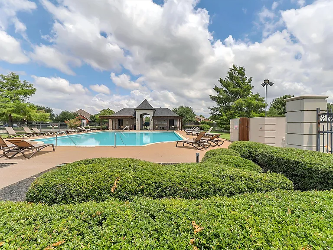
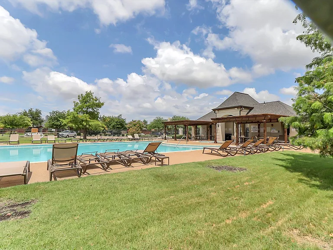
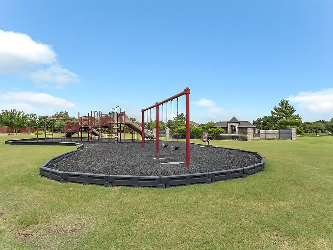
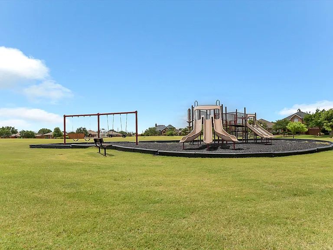
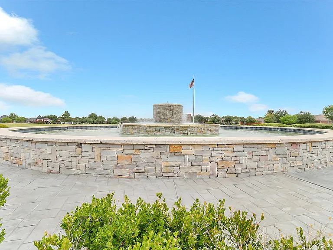
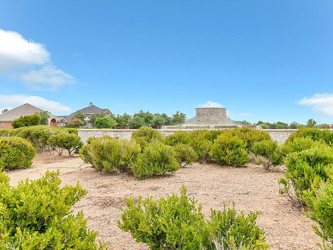
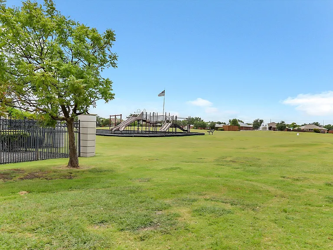
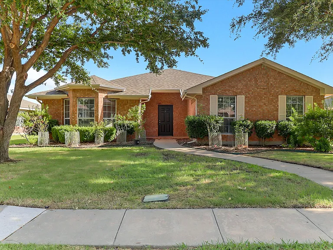
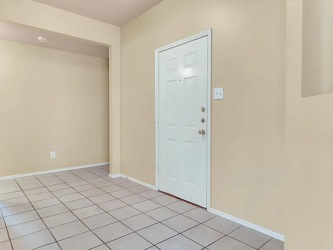
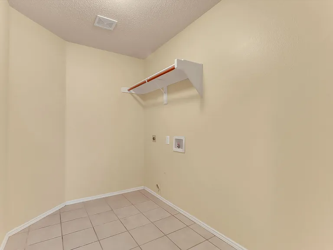
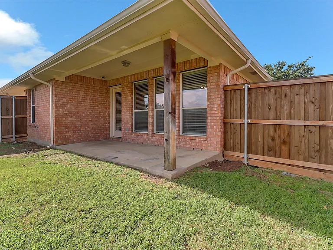
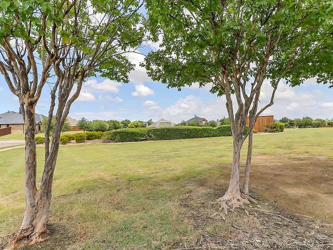
Freshly updated and move-in ready, this charming home offers a spacious, open floor plan in an unbeatable Frisco location! Fresh paint throughout and new carpet in the bedrooms create a crisp, inviting feel. The expansive living and dining areas feature wood floors, a cozy fireplace, and tall windows that fill the home with natural light while overlooking the private, fenced backyard. Enjoy morning coffee in the light and bright eat-in kitchen, offering granite countertops, updated stainless steel appliances, and a nice-sized pantry. The generous primary suite provides a relaxing retreat with a garden tub, separate shower, walk-in closet, and ensuite bath. Both secondary bedrooms are spacious, and the large utility room offers added convenience. Enjoy the neighborhood amenities just down the street, including a community pool, playground, and park. Conveniently located with easy access to DNT, shopping, dining, and everything Frisco has to offer. A wonderful place to call home!

The property manager

Nearby schools

Students who live in 4154 Parterre Dr attend the following Frisco Independent School District (Unified School District) public schools:
GreatSchools ratings are based on test scores and additional metrics when available.

4154 Parterre Dr
By contacting this property, you agree to our Terms of Use. Visit our Privacy Portal for more information. When you click “Send message”, we’ll send your inquiry to the property manager so they can reach out and answer your questions.
Find similar homes

Spot something off?Good catch. Flag it and help keep listings legit.