4144 Colfax Ave

Grand Formal Living Room with Vaulted Ceilings - Virtually Staged
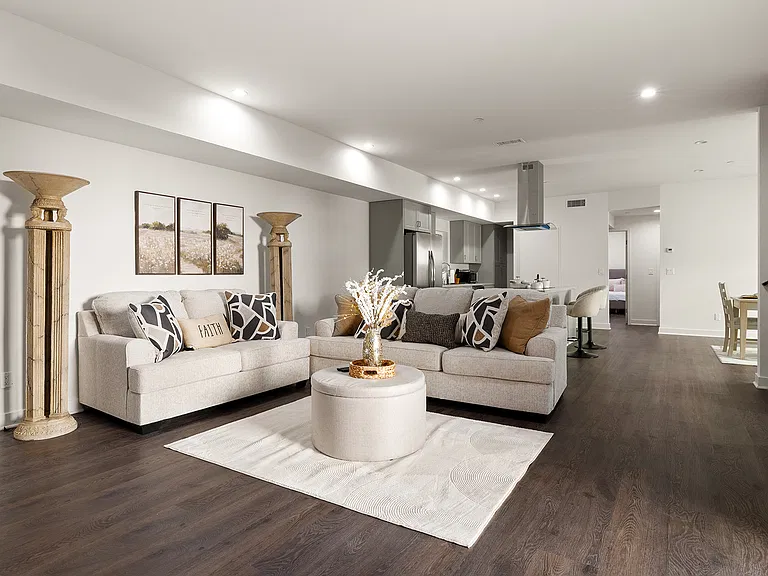
Grand Formal Living Room with Vaulted Ceilings
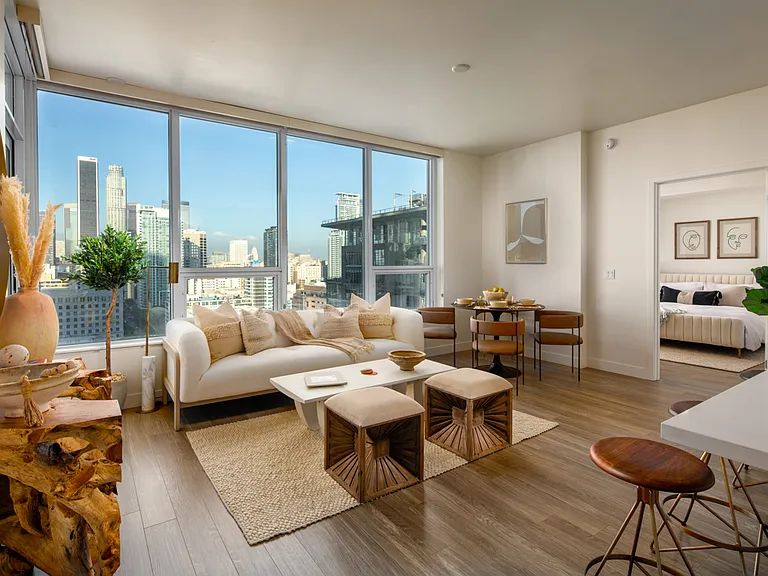
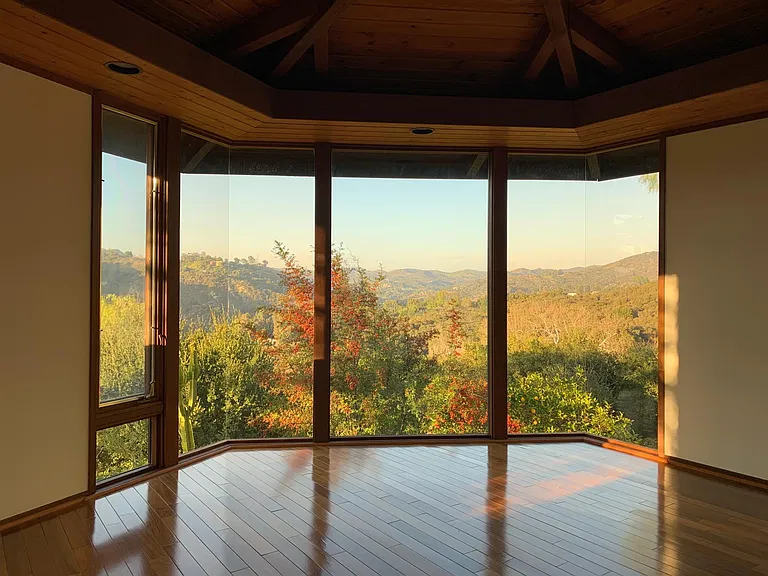
Grand Formal Living Room with Large Scale Windows
Grand Formal Living Room with Vaulted Ceilings and Large Scale Windows
Formal Dining Area - Virtually Staged
Formal Dining Area
Formal Dining Area
Grand Formal Living room
Front Entrance with Winding Staircase and Vaulted Ceilings
Formal Dining Area
Formal Dining Area open to Formal Living Room
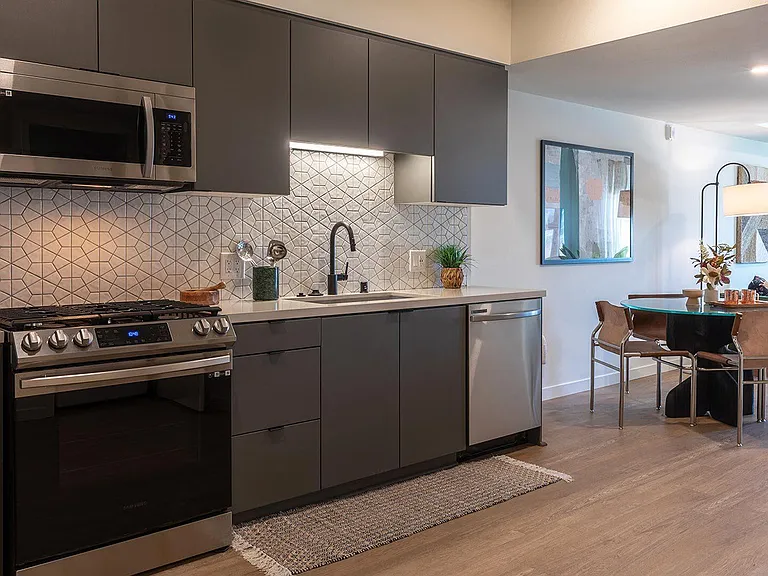
Kitchen with New Appliances
Eat-In Kitchen Area - Virtually Staged
Eat-In Kitchen Area
Eat-In Kitchen Area
Eat-In Kitchen Area
Family Room off of Kitchen - Virtually Staged
Family Room off of Kitchen
Family Room off of Kitchen with Fireplace
Large Storage Closet under the Staircase
Main Floor Powder Room next to Front Entryway
Main Floor Bedroom #4
Main Floor Bedroom #4 with Ensuite Bathroom
Large Primary Bedroom #1 on 2nd Level - Virtually Staged
Large Primary Bedroom #1 on 2nd Level
Primary Bedroom Walk-In Closet
Primary Bedroom Ensuite Bathroom #1 (Primary Bedroom has 2 Ensuite Bathrooms)
Primary Bedroom Ensuite Bathroom #2
Loft Space on 2nd Level - Virtually Staged
Loft Space on 2nd Level
2nd Level Bedroom #2
2nd Level Bedroom #2 Ensuite Bathroom
2nd Level Bedroom #3
2nd Level Bedroom #3 Ensuite Bathroom
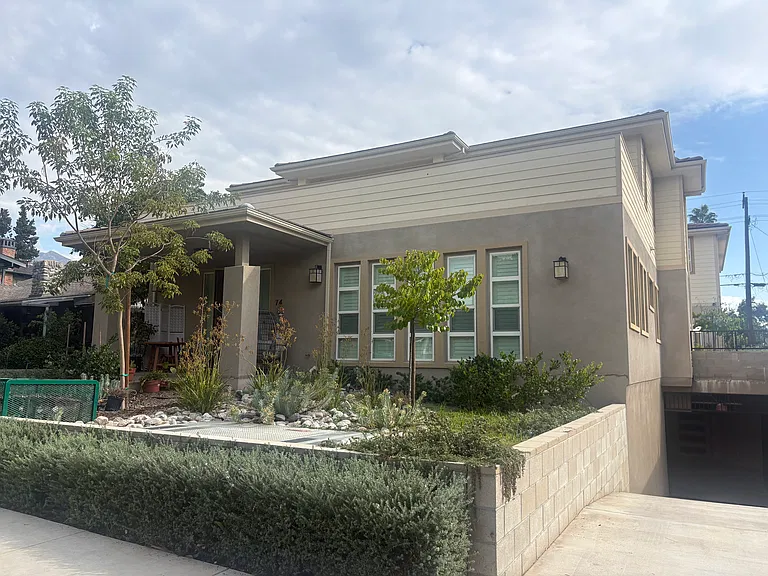
Front Exterior Driveway
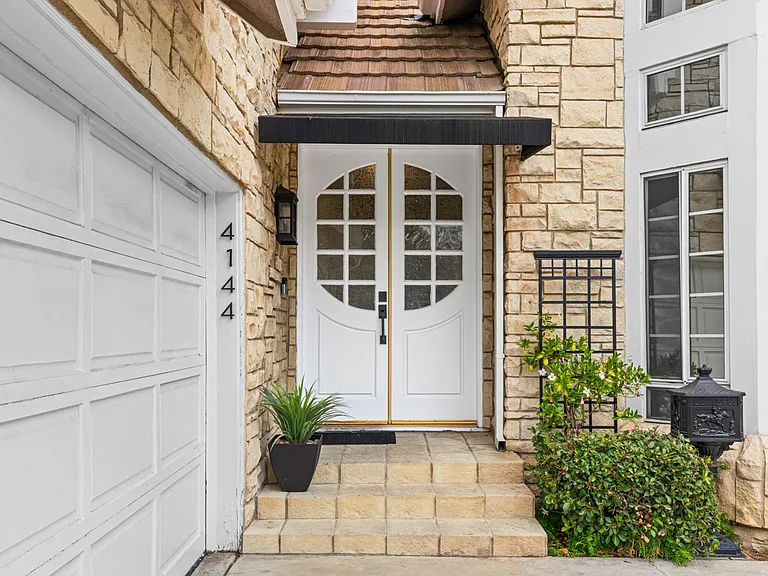
Front Entrance with Double Door
Front Entrance with Vaulted Ceilings
Private Backyard Twilight - Virtually Enhanced
Private Backyard - Virtually Enhanced
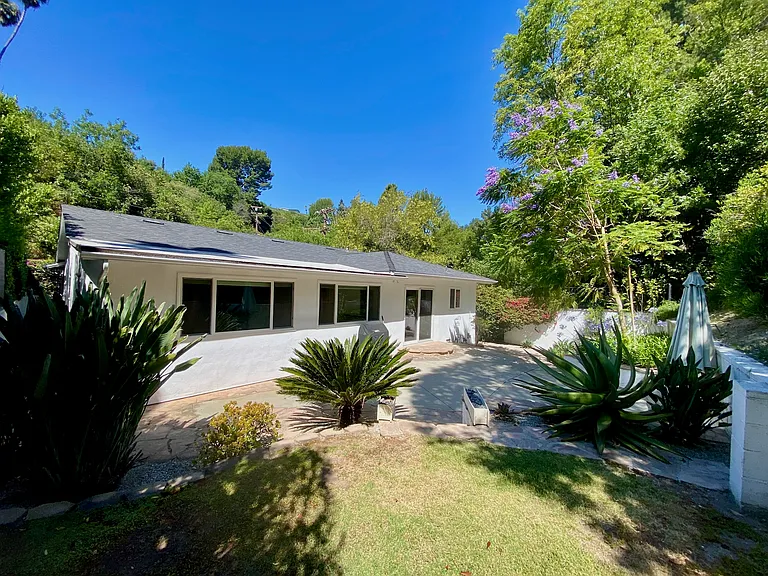
Private Backyard
Private Backyard
Private Backyard with Patio
Private Backyard with Lush Grass
Front Exterior - Twilight Virtually Enhanced
Two Car Attached Garage
Main Level Laundry Room Next to the Garage
Main Level Floor Plan (Approximate)
2nd Level Floor Plan (Approximate)

$8,995/ mo
Doesn't include deposits and fees
4 beds6 baths2894 sqft house
4144 Colfax Ave

Your booked tour

What you get

Pet-friendlyLaundryParkingAir conditioning

Costs, fees, and lease terms

Lease terms

Tenant is responsible for all utilities - including, water, electric, trash, gas, sewer and internet. The landlord covers the gardening and landscaping. Pets are allowed with deposit. Minimum of 1 year lease term. Prefer a longer term lease 1 + years up to 5. Garage and driveway parking included.

Pets

  • Dogs

    Allowed
    Number allowed1
  • Cats

    Allowed
    Number allowed1

The neighborhood

About the building

4144 Colfax Avenue is an impressive two-story contemporary residence in one of Studio City's most desirable neighborhoods - Colfax Meadows. Offering 4 bedrooms, 6 bathrooms, and approximately 2,894 square feet of living space, this exceptional home is in an unbeatable location. Upon entry, a dramatic storybook winding staircase and soaring cathedral ceilings with massive windows in the formal living room create a grand first impression. The home's versatile floor plan includes a functional main-level bedroom with an ensuite bathroom, perfect for guests, extended family, or a private home office. As well as a convenient powder room and a laundry room with direct access to the attached two-car garage. There is a spacious dining area next to the formal living room perfect for large gatherings. The open-concept kitchen features eat-in seating, all-new stainless steel appliances, including a gas range, a double oven, a dishwasher and a wine fridge. The kitchen provides direct access to the lush backyard and exterior patio for outdoor living! Upstairs, three generously sized bedrooms each offer their own ensuite bathrooms, providing privacy and comfort for everyone. The primary bedroom features a walk-in closet and TWO ensuite bathrooms. And that's not all, at the top of the stairs you'll find a bonus loft room overlooking the formal living room. This loft space offers endless possibilities for an office, a kids game room or a reading nook. The private backyard embraces Southern California's dreamy indoor-outdoor lifestyle with a large patio, lush grassy area, and plenty of room for dining and relaxing. Additional highlights include upgraded modern light fixtures, brand-new carpeting and additional driveway parking. Showcasing timeless curb appeal, the front exterior is enhanced by a beautiful stone facade and manicured landscaping. Located within the highly coveted Carpenter Community Charter School district, this home is just moments from Ventura Blvd's vibrant shopping and dining. Enjoy weekend strolls to the popular Studio City Farmers Market, Trader Joe's and easy access to Fryman Canyon hiking trail, Universal Studios, and other major studios (steps away from Radford Studios on Colfax Ave). All while experiencing the charm and convenience that make Studio City such a premium location to live!

The property manager

Nearby schools

Students who live in 4144 Colfax Ave attend the following Los Angeles Unified School District public schools:

GreatSchools ratings are based on test scores and additional metrics when available.

4144 Colfax Ave

By contacting this property, you agree to our Terms of Use. Visit our Privacy Portal for more information. When you click “Send message”, we’ll send your inquiry to the property manager so they can reach out and answer your questions.

Find similar homes

Spot something off?Good catch. Flag it and help keep listings legit.