4143 Hartford St #2

4143 Hartford St #2 — Photo 1
4143 Hartford St #2 — Photo 2
4143 Hartford St #2 — Photo 3
4143 Hartford St #2 — Photo 4
4143 Hartford St #2 — Photo 5
4143 Hartford St #2 — Photo 6
4143 Hartford St #2 — Photo 7
4143 Hartford St #2 — Photo 8
4143 Hartford St #2 — Photo 9
4143 Hartford St #2 — Photo 10
4143 Hartford St #2 — Photo 11
4143 Hartford St #2 — Photo 12
4143 Hartford St #2 — Photo 13
4143 Hartford St #2 — Photo 14
4143 Hartford St #2 — Photo 15
4143 Hartford St #2 — Photo 16
4143 Hartford St #2 — Photo 17
4143 Hartford St #2 — Photo 18
4143 Hartford St #2 — Photo 19
4143 Hartford St #2 — Photo 20
4143 Hartford St #2 — Photo 21
4143 Hartford St #2 — Photo 22
4143 Hartford St #2 — Photo 23
4143 Hartford St #2 — Photo 24
4143 Hartford St #2 — Photo 25
4143 Hartford St #2 — Photo 26

$1,350/ mo
Doesn't include deposits and fees
2 beds1 bath925 sqft condo
Available October 1
4143 Hartford St #2

Your booked tour

What you get

Pet-friendlyIn-unit laundryParkingAir conditioningEv Charging Station

Costs, fees, and lease terms

Lease terms

Owner pays: Water, Sewer, Trash Tenant responsible for: Gas, Electric and Internet This is a non-smoking apartment.

Pets

  • Dogs

    Allowed
  • Cats

    Allowed

The neighborhood

About the building

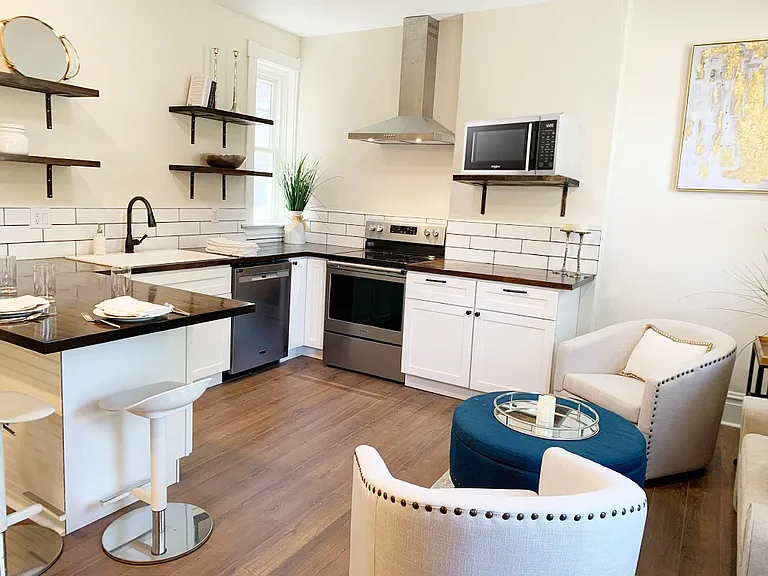
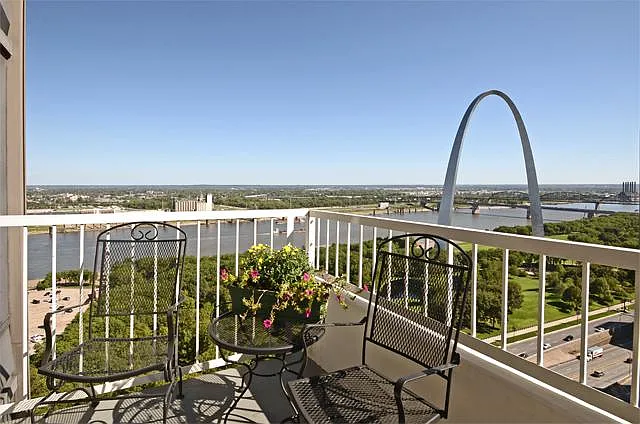
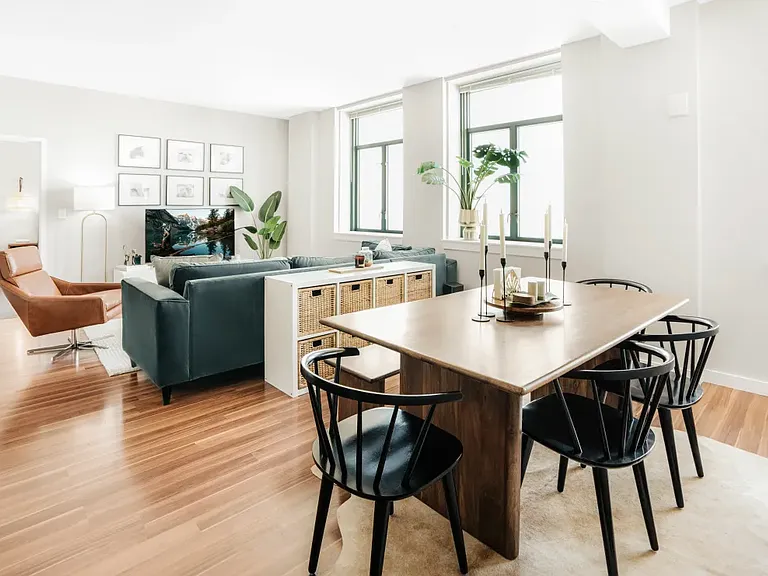
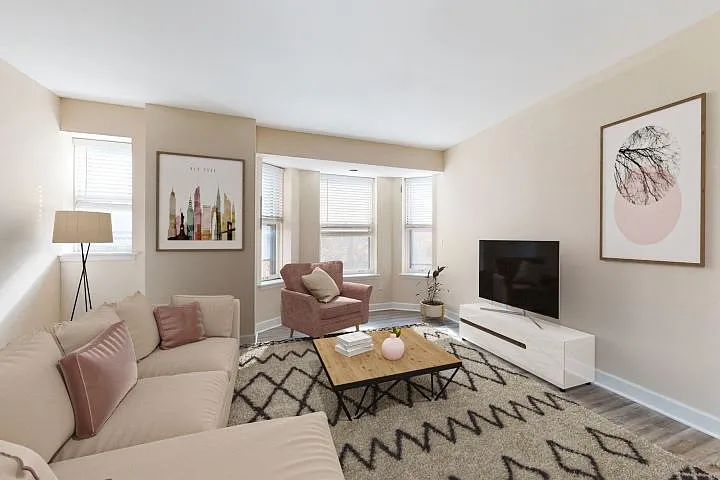
This 2 Bed/ 1 Bathroom property is a well-designed blend of historic charm and sophisticated living. Located just 1 block from Tower Grove Park on a quiet, tree-lined street, it's truly a rare gem! With gleaming hardwood floors, and natural light spilling from the energy-efficient windows into open kitchen and living spaces, this home has ample space for both comfortable living AND entertaining company. You'll find plenty of room in the remodeled, eat-in kitchen to chat with friends at the counter seating, while you whip up a gourmet meal or enjoy your morning coffee by the sunny windows. Enjoy the brand new cabinetry and character countertops, along with upgraded appliances for the picky chef. With storage options cleanly and cleverly tucked everywhere, you'll find a place for everything. And, if you're looking for private outdoor space, there's a balcony off the back kitchen/living area, to sit, wind down and get some fresh air outdoors. As you head down the hallway, the new laundry center with full-size, premium front-load washer/dryer are just to your right - no running up and down steps to switch loads! Next is the extra large spa-like bathroom, with the rare double sink vanity, deluxe hand-held shower in the soaking tub and a giant, integrated lighted mirror with touchpad controls, so you have ample counter space for toiletries and makeup, as well as ideal lighting to get ready before heading out. As you enter the primary bedroom, you are greeted with a spacious retreat and lots of natural light from the large, yet energy-efficient windows. To your right, the extra large double closet, with bonus off-season storage cabinets above, offers space for larger wardrobes. Walk further past the lighted sconce wall (perfect for a flat screen TV, if you like) and around the corner, you will find a second BONUS CLOSET - perfect for a separate shoe closet, or additional storage. The additional large window and full-length mirror are ideal for getting dressed and head-to-toe finishing touches. The second bedroom is surprisingly roomy and also has 2 large sunny windows, plus another massive double closet, with overhead cabinet storage, as well! Need additional room for gear and off-season storage? There's plenty of additional storage space in the secure basement. Drive an E.V.? We've got you! In addition to the brand new parking pad and outdoor courtyard at the rear of the building, we've equipped the private parking spaces with E.V. chargers, so you never have to stop at a charging station before you head out for the day. In addition to new windows and doors, the BRAND NEW central HVAC system will keep utilities down, while keeping you comfy indoors! This unique property will lease quickly! Showings will be available beginning on Saturday, 8/8 and the unit is available beginning October 1st and potentially before then. The unit is opening up as current tenant just purchased a home. Please message, text or call with showing requests or questions and to book an available time slot.

The property manager

4143 Hartford St #2

Nearby schools

Students who live in 4143 Hartford St #2 attend the following St. Louis City School District (Unified School District) public schools:

GreatSchools ratings are based on test scores and additional metrics when available.

4143 Hartford St #2

By contacting this property, you agree to our Terms of Use. Visit our Privacy Portal for more information. When you click “Send message”, we’ll send your inquiry to the property manager so they can reach out and answer your questions.

Find similar homes

Similar listings comparison

This listing

4143 Hartford St #2

Studio$834+$890+$1,175+
1 bedAvailable$955+$1,225$975+$895+$1,355+$1,050
2 beds$1,350$1,495+$1,221+$1,499+$1,290$1,073+$1,000+$1,580+$1,200
3 beds$1,055+$2,570
Distance3.6 miles away4.2 miles away3.6 miles away3.5 miles away4.1 miles away2.6 miles away2.6 miles away3.6 miles away
PetsCats and Dogs AllowedCats and Small Dogs AllowedCats and Dogs AllowedCats and Dogs AllowedCats and Dogs AllowedCats and Dogs AllowedCats and Dogs AllowedCats and Dogs AllowedCats and Small Dogs Allowed
LaundryIn UnitSharedSharedIn UnitSharedSharedSharedIn Unit, SharedIn Unit
SecurityDoorman, Controlled AccessDoorman, Night Patrol, Gated Entry, Controlled Access, IntercomGated Entry
A/CYesYesYes
DishwasherYesYesYesYesYesYesYes
ParkingYesYesYesYesYesYesYesYes
GymYesYesYesYesYes
PoolYesYesYesYesYes
Spot something off?Good catch. Flag it and help keep listings legit.