414 Gilpin Rd

414 Gilpin Rd — Photo 1
414 Gilpin Rd — Photo 2
414 Gilpin Rd — Photo 3
414 Gilpin Rd — Photo 4
414 Gilpin Rd — Photo 5
414 Gilpin Rd — Photo 6
414 Gilpin Rd — Photo 7
414 Gilpin Rd — Photo 8
414 Gilpin Rd — Photo 9
414 Gilpin Rd — Photo 10
414 Gilpin Rd — Photo 11
414 Gilpin Rd — Photo 12
414 Gilpin Rd — Photo 13
414 Gilpin Rd — Photo 14
414 Gilpin Rd — Photo 15
414 Gilpin Rd — Photo 16
414 Gilpin Rd — Photo 17
414 Gilpin Rd — Photo 18
414 Gilpin Rd — Photo 19
414 Gilpin Rd — Photo 20
414 Gilpin Rd — Photo 21
414 Gilpin Rd — Photo 22
414 Gilpin Rd — Photo 23

$5,950/ mo
Doesn't include deposits and fees
4 beds2.5 baths3596 sqft house
Available August 8
414 Gilpin Rd
Your booked tour

What you get

No petsParkingAir conditioningPool

Costs, fees, and lease terms

Pricing comparison

$950

At $5,950, this listing is priced $950 more than the current market rate for a 4 bedroom home in Narberth.

Pets

  • Dogs

    Not allowed
  • Cats

    Not allowed

The neighborhood

About the building

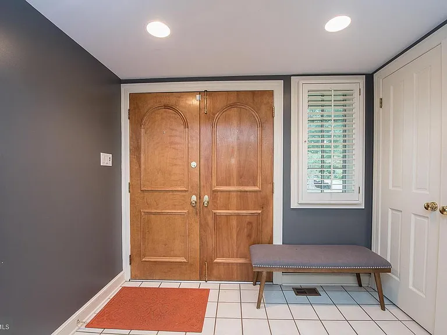
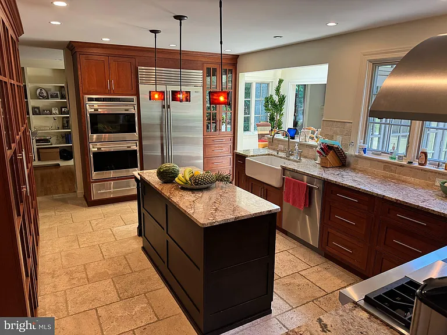
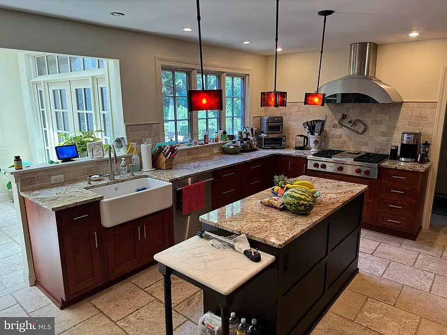
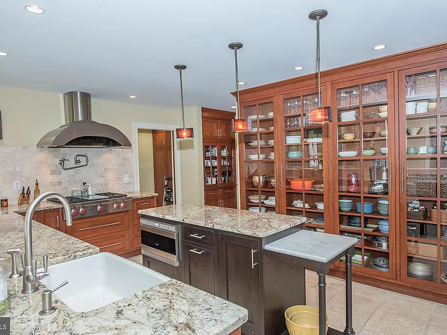
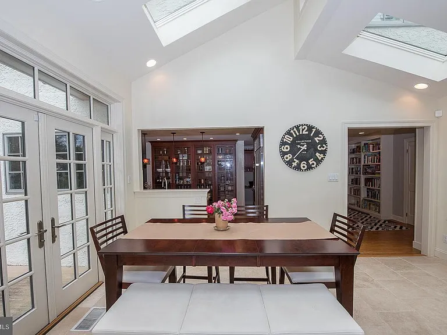
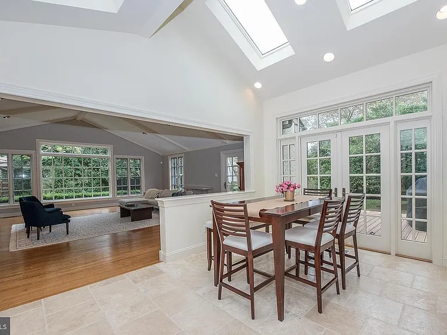
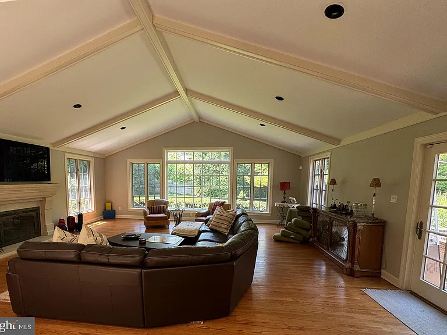
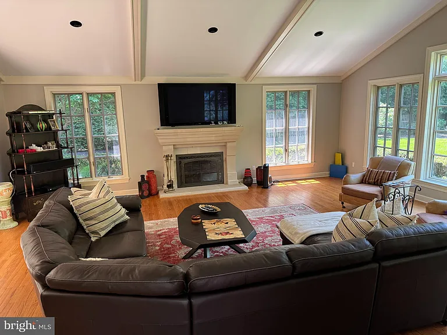
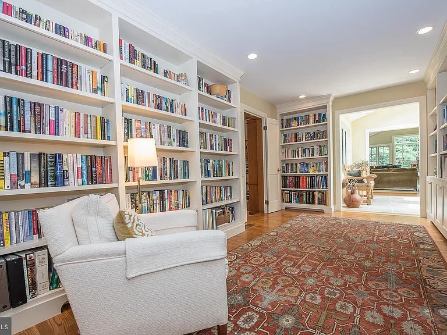
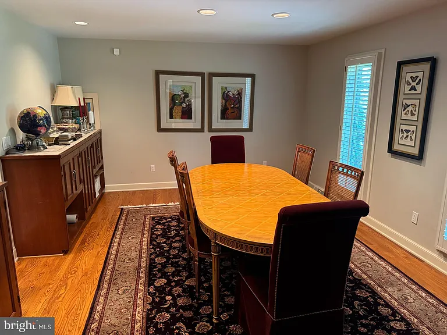
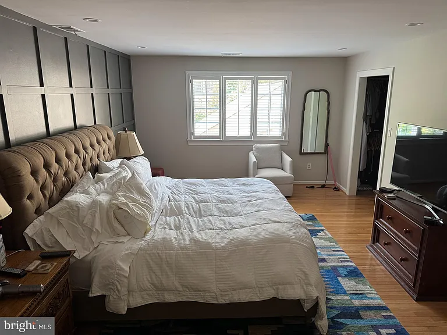
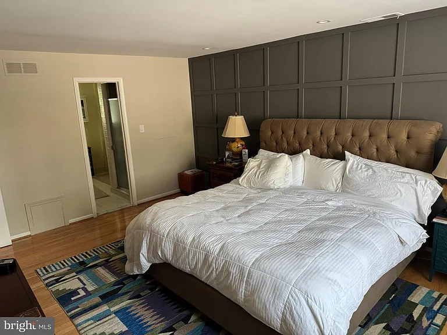
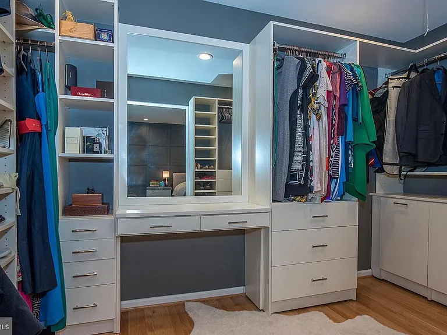
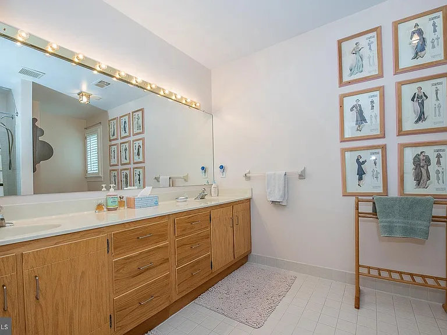
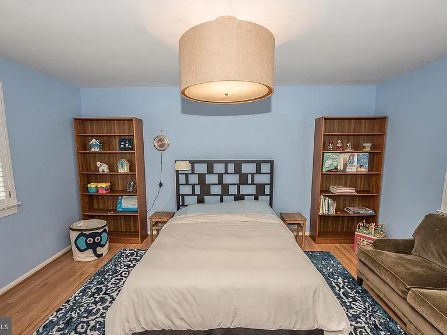
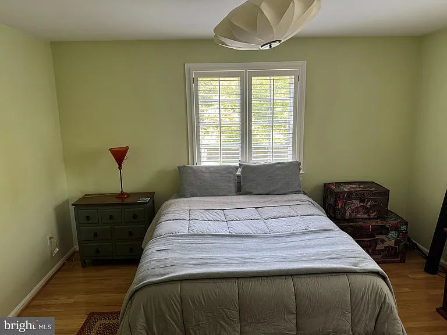
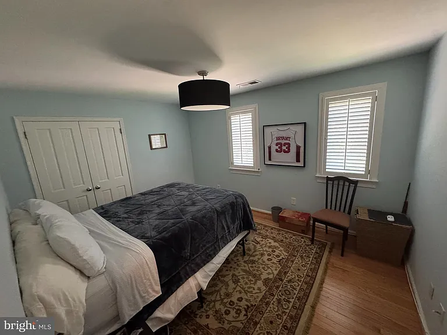
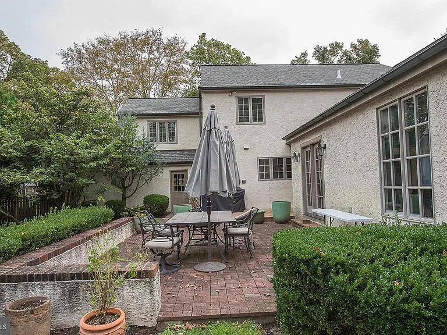
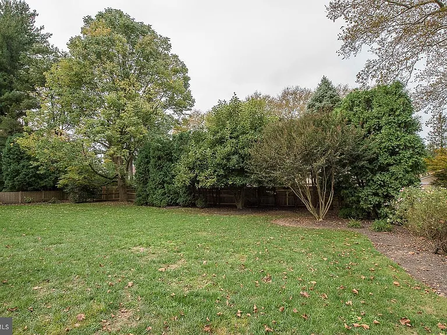
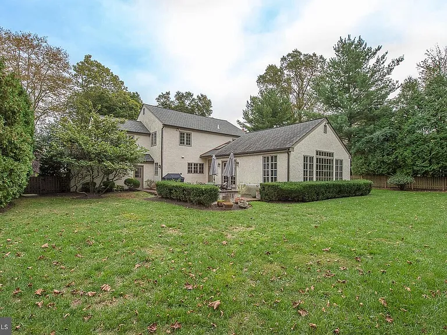
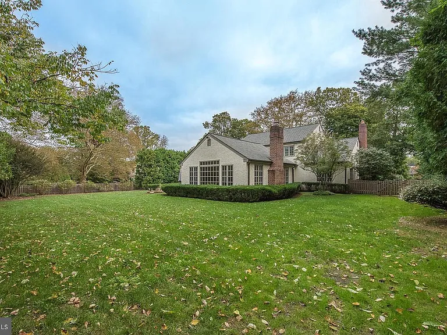
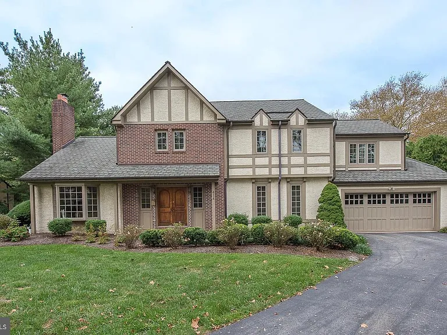
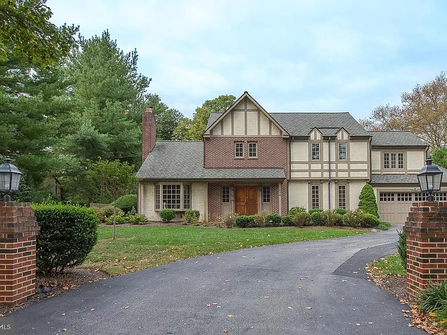
Nestled on a quiet, tree-lined street within Lower Merion's sought-after Choice Zone, this beautifully renovated Tudor sits on a professionally landscaped half-acre lot a rare find that blends timeless character with modern refinement. Walk to Narberth's charming downtown, including the library, restaurants, & quaint shops. Penn Valley Elementary, the train to Center City, and I-76 are all just moments away. One of the home's defining features is its inspired layout: three distinct living spaces unified through an open-concept design. A grand foyer anchored by floor-to-ceiling library shelving flows into a sun-drenched morning room and chef's kitchen dressed in warm custom wood cabinetry, ivory white walls, and tumbled travertine stone floors. From there, a sweeping 26' x 26' Great Room draws the eye toward an expansive picture window, framing the backyard's ever-changing seasonal palette. Step inside through elegant front double doors into a vestibule with a custom coat closet and a powder room. The living room charms with a gas fireplace set beneath an antique mantel and a bay window with a built-in window seat. Beyond the foyer, a private library with floor-to-ceiling shelves, a dedicated office with built-in desk and cabinetry, and a kitchen nook provide inspired spaces to work and unwind. The chef's kitchen is outfitted with Bosch, Wolf, and ASKO appliances, granite countertops, a tumbled travertine backsplash, a marble pastry table, and a stunning wall of glass-front floor-to-ceiling cabinetry. A formal dining room adjoins the kitchen. The sky-lit morning room, with its soaring vaulted ceiling, comfortably accommodates a large dining table and opens through double doors to the deck and brick patio. The Great Room echoes the drama with vaulted ceilings, bold statement lighting, hardwood floors, a limestone gas fireplace, and its own set of patio doors. A well-placed laundry and mudroom off the kitchen features a soapstone deep sink, generous utility cabinetry, and direct access to the two-car attached garage. Upstairs, the primary suite offers a luxurious custom walk-in closet, a striking board-and-batten charcoal accent wall, and a spa-inspired en-suite bath with a jetted tub and double vanity. Three additional bedrooms two with custom closets and a large hall bath with a double vanity round out the upper level. Thoughtful upgrades throughout include Pella replacement windows, plantation shutters, custom closet organizers, a three-zone HVAC system, and a dedicated gas line to the patio's built-in Weber grill. Make your appointment today!

The property manager

Nearby schools

Students who live in 414 Gilpin Rd attend the following Lower Merion School District (Unified School District) public schools:

GreatSchools ratings are based on test scores and additional metrics when available.

414 Gilpin Rd

By contacting this property, you agree to our Terms of Use. Visit our Privacy Portal for more information. When you click “Send message”, we’ll send your inquiry to the property manager so they can reach out and answer your questions.

Find similar homes

Spot something off?Good catch. Flag it and help keep listings legit.