414 Charlene Dr

414 Charlene Dr — Photo 1
414 Charlene Dr — Photo 2
414 Charlene Dr — Photo 3
414 Charlene Dr — Photo 4
414 Charlene Dr — Photo 5
414 Charlene Dr — Photo 6
414 Charlene Dr — Photo 7
414 Charlene Dr — Photo 8

$1,925/ mo
Doesn't include deposits and fees
2 beds1 bath896 sqft house
Available September 1
414 Charlene Dr
Your booked tour

What you get

Dog-friendlyLaundry

Costs, fees, and lease terms

Lease terms

- Tenants pay utilities (sewer, water, gas, electric) - 2 year lease

Pricing comparison

$92

At $1,925, this listing is priced $92 more than the current market rate for a 2 bedroom home in Kirkwood.

Pets

  • Dogs

    Allowed
  • Cats

    Not allowed

The neighborhood

About the building

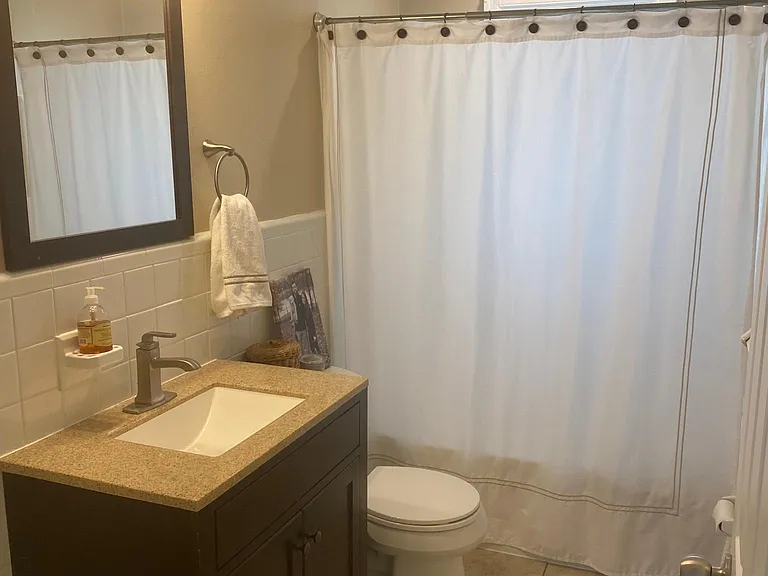
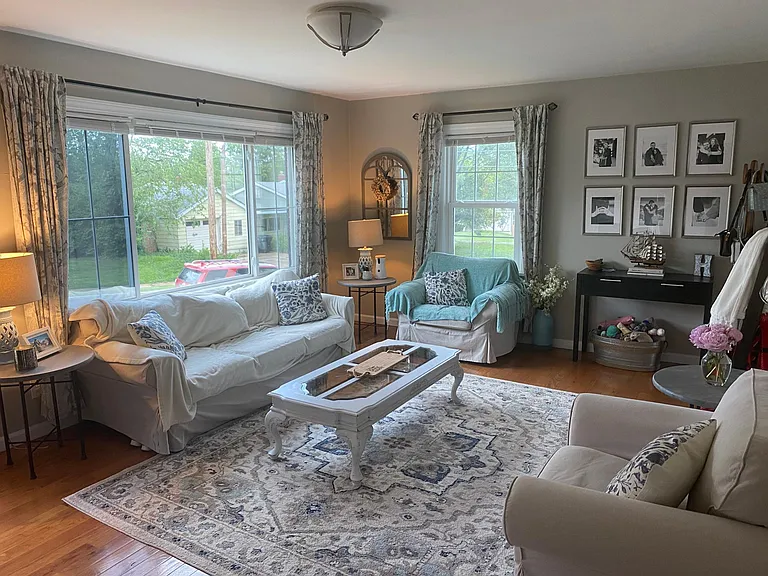
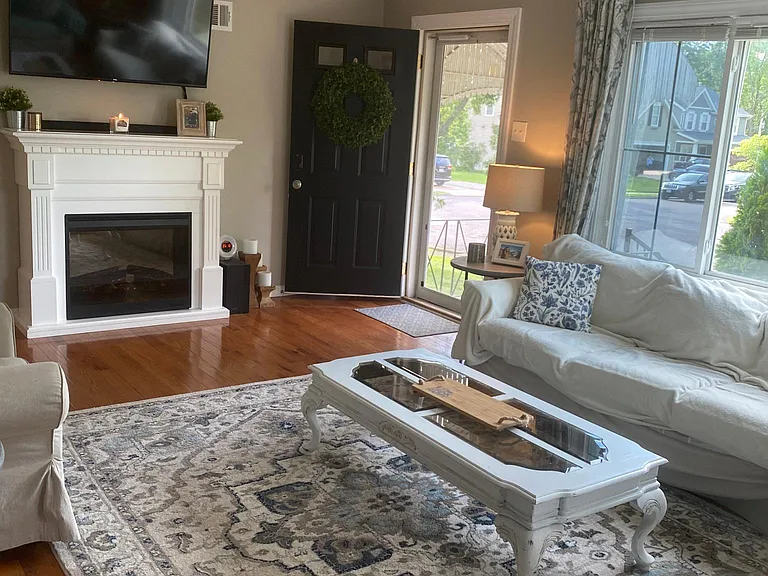
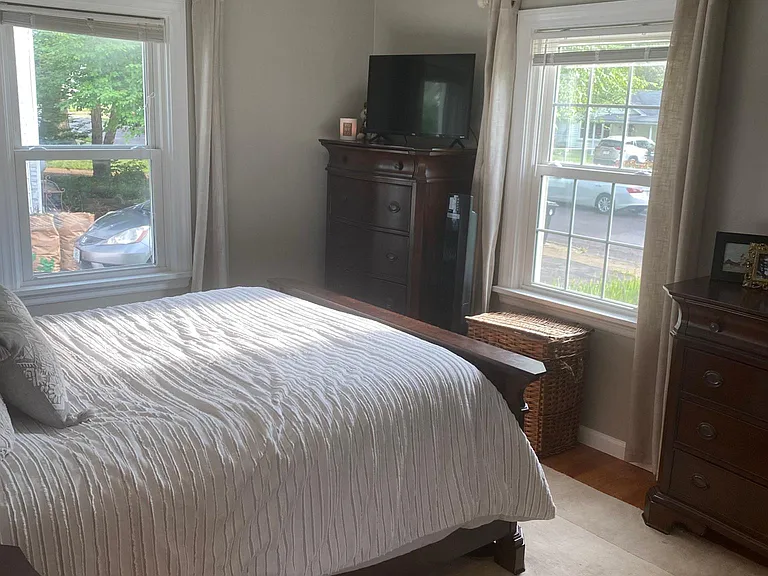
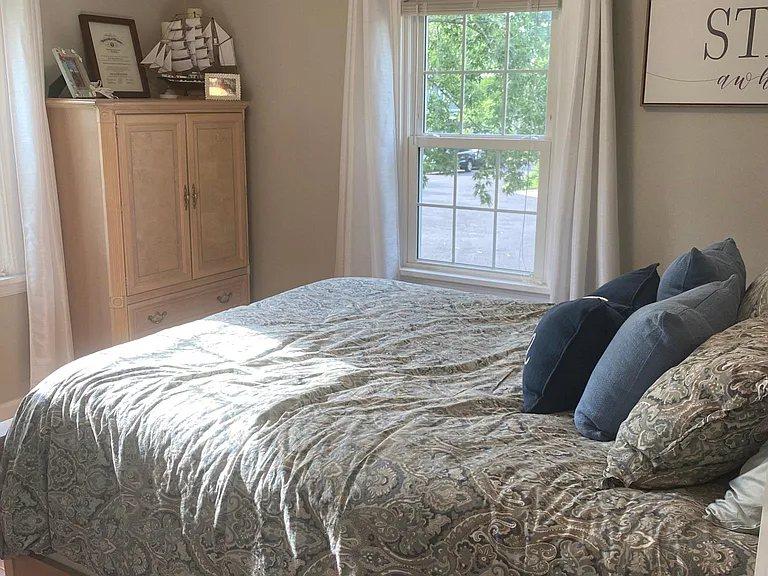
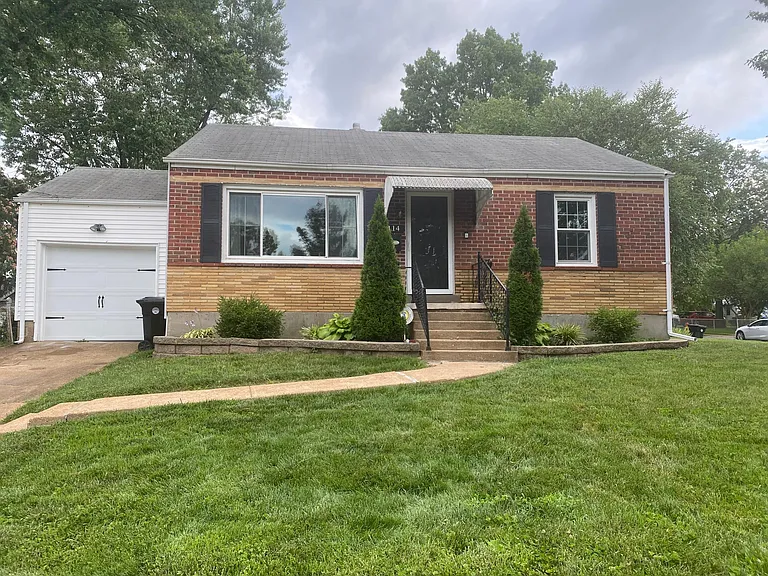
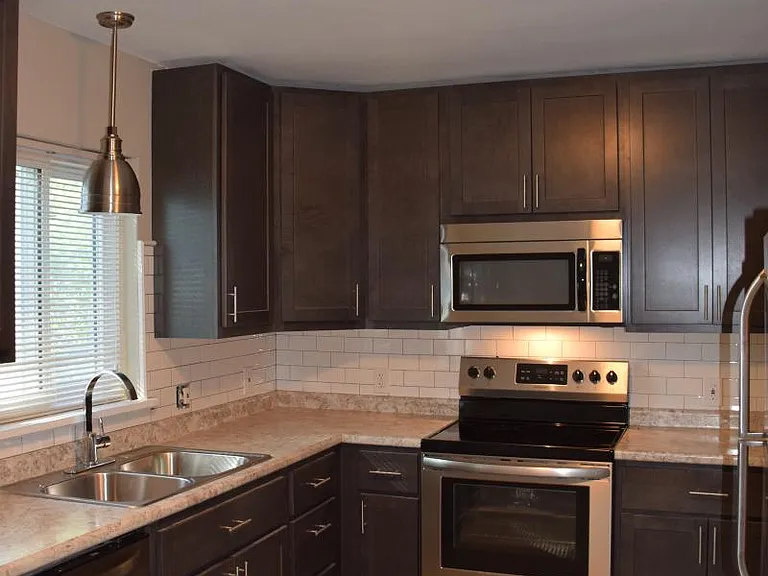
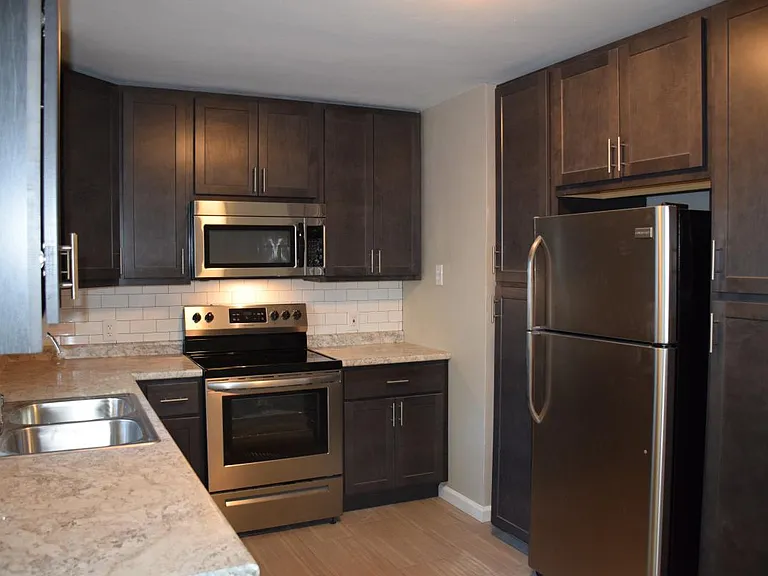
Welcome to this beautiful Kirkwood home. 2 Bedroom/1 Bath home with attached single-car garage. Nice eat-in kitchen with stylish gray cabinets, ceramic modern floor tiles and backsplash, industrial style lighting and ample storage and cooking space! Open, airy living area with new hardwood floors, neutral paint colors throughout, big bright windows and crisp white trim. The 2 bedrooms are spacious and feature hardwood floors and updated lighting. The bathroom is recently re-done with modern finishes and plenty of storage space with linen closet right in the bathroom for your convenience. The main floor is complete with attached single-car garage for easy access in and out, especially on those rainy or snowy days. The lower level provides additional living and entertainment space with a loft-like living area, new carpeting, and neutral paint. Additionally, you will find plenty of storage space, laundry area and utility room. Laundry hook ups available with laundry machines optional (ask for details). Small dogs are only permissible animal.

The property manager

Nearby schools

Students who live in 414 Charlene Dr attend the following Kirkwood R-vii School District (Unified School District) public schools:

GreatSchools ratings are based on test scores and additional metrics when available.

414 Charlene Dr

By contacting this property, you agree to our Terms of Use. Visit our Privacy Portal for more information. When you click “Send message”, we’ll send your inquiry to the property manager so they can reach out and answer your questions.

Find similar homes

Spot something off?Good catch. Flag it and help keep listings legit.