414 Amarillo St

414 Amarillo Street - 3 bedrooms, 2 full baths
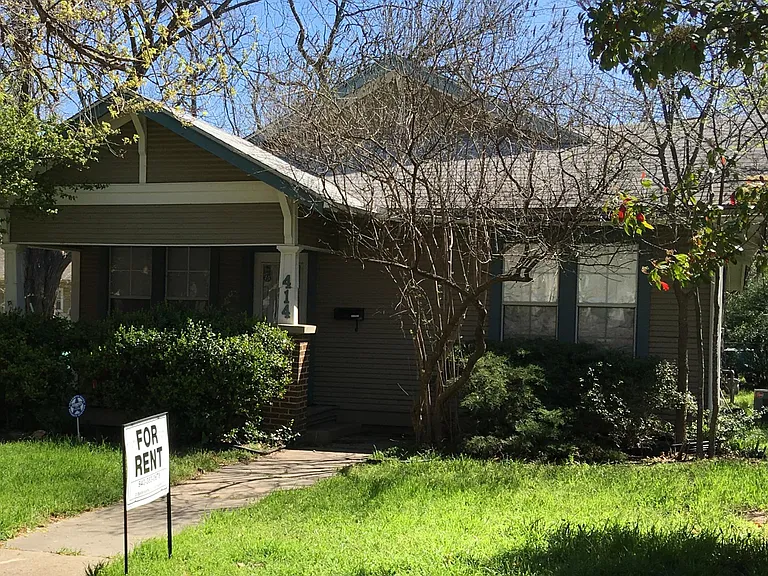
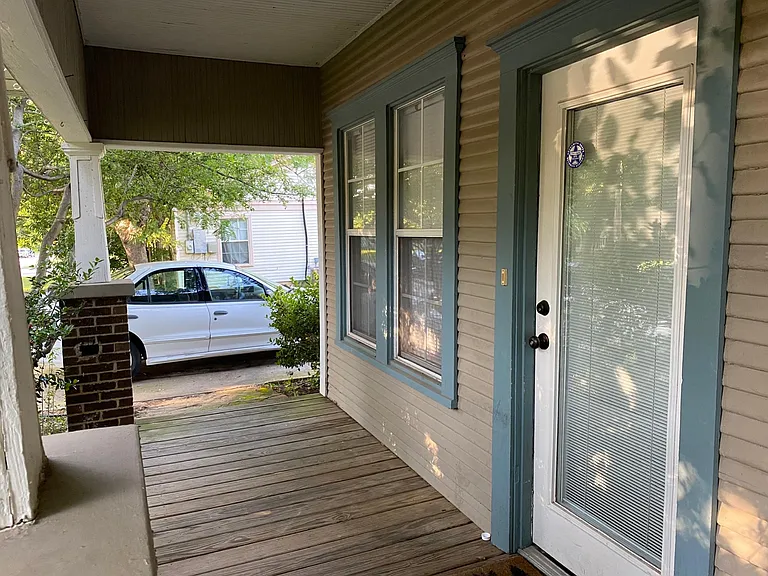
Covered Front Porch
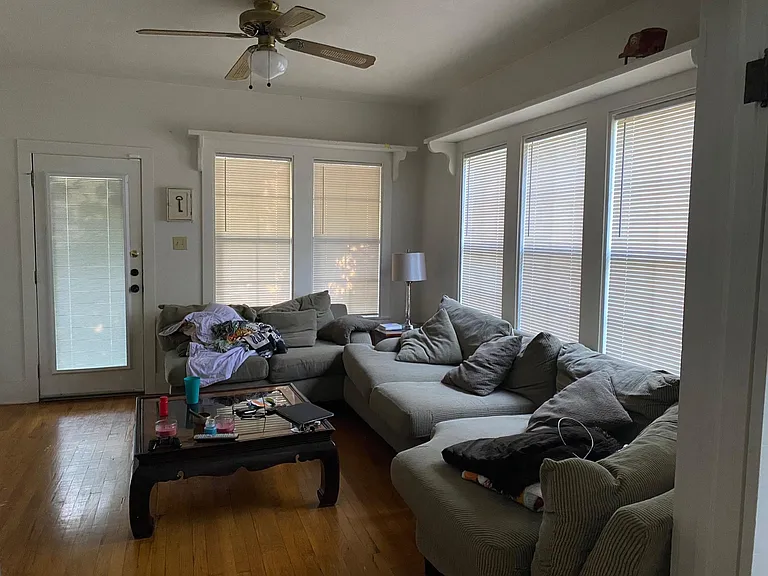
Living Room - (facing front door) original hardwood floors, 9 ft. ceiling, 5 large windows with blinds, shleving above windows, ceiling fan, opens onto Dining Room through French doors.
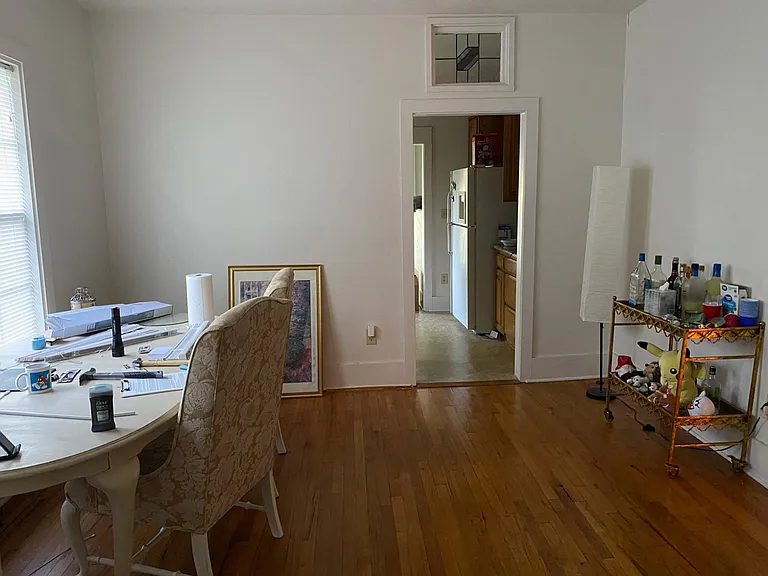
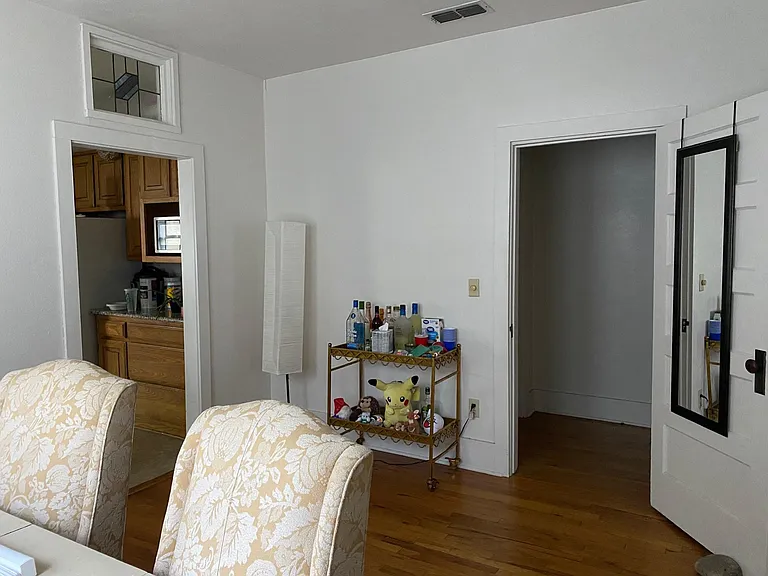
Dining Room - 9 ft. ceiling, original hardwood floors, French doors between living room and dining room, 2 large windows with blinds
Dining Room
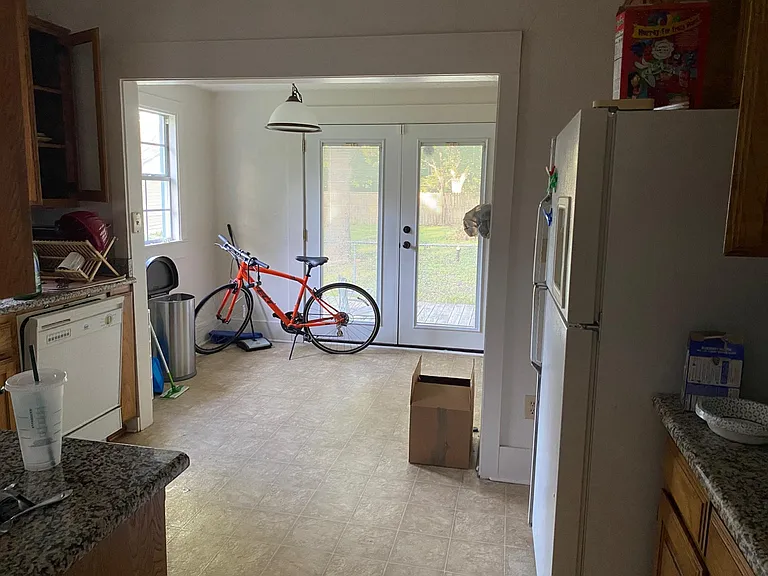
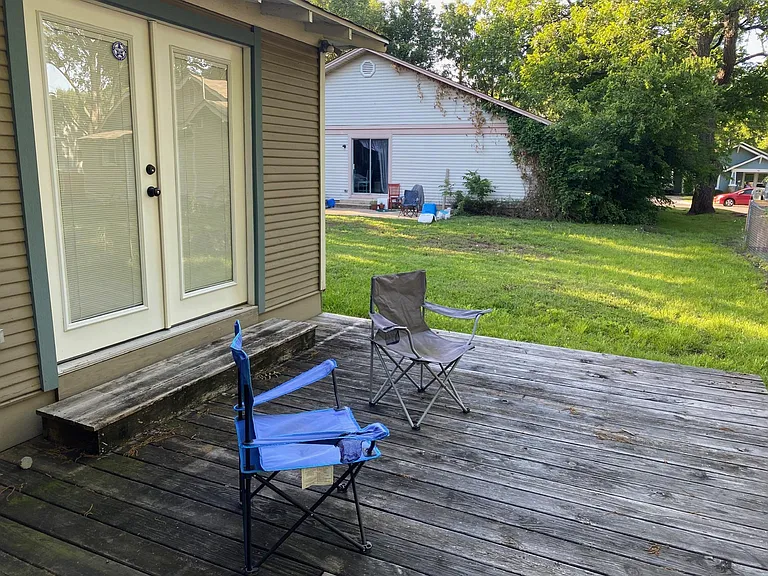
Kitchen & breakfast room - French doors open to large deck
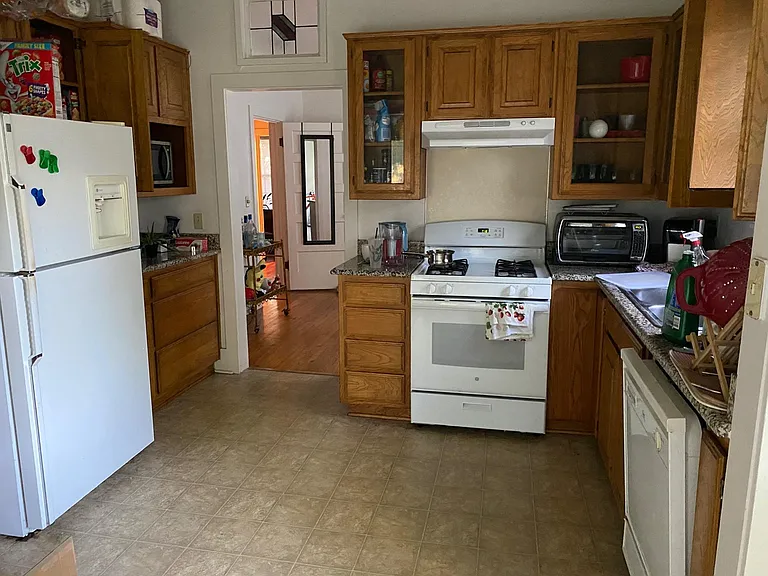
Kitchen - 9 ft ceiling, lots of wooden cabinets, granite countertops, gas stove, vent hood, dishwasher, garbage disposal, refrigerator with ice maker, pantry, vinyl flooring. Has a window with blind over the kitchen sink.
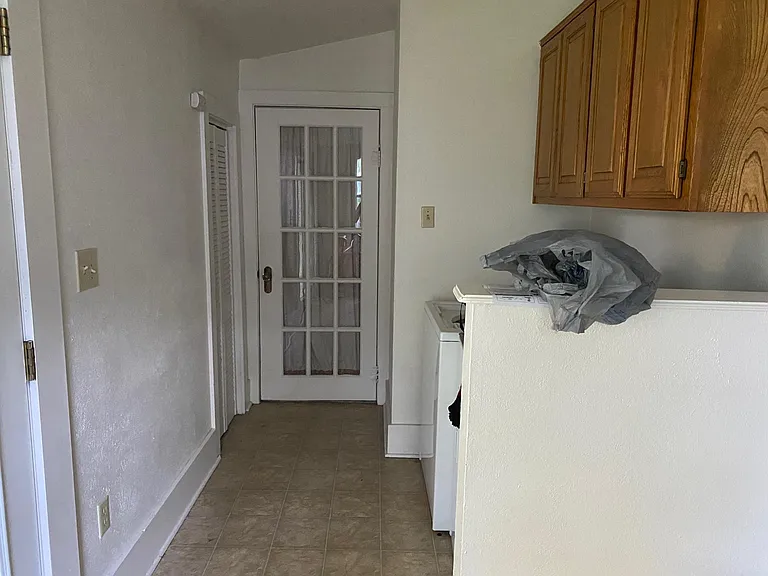
Utility Area - cabinets, washer and dryer
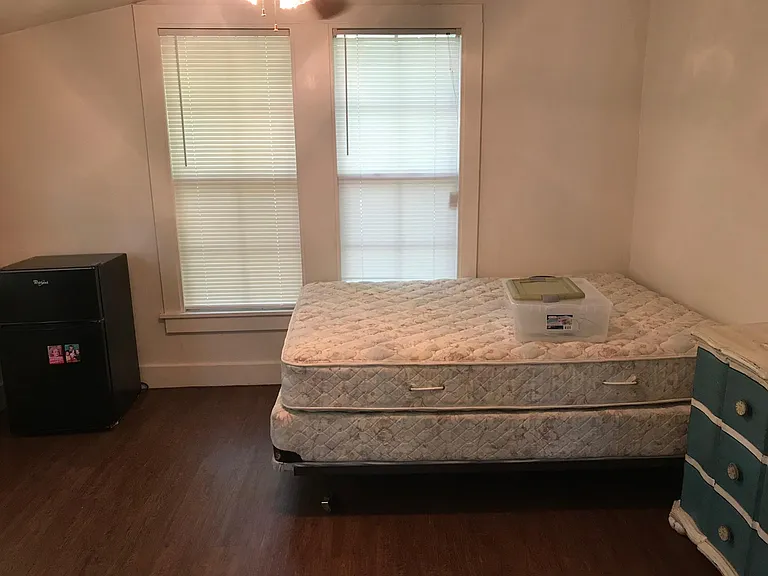
Back bedroom - vinyl wood floor, small closet, 4 windows, sloped ceiling with beam, ceiling fan
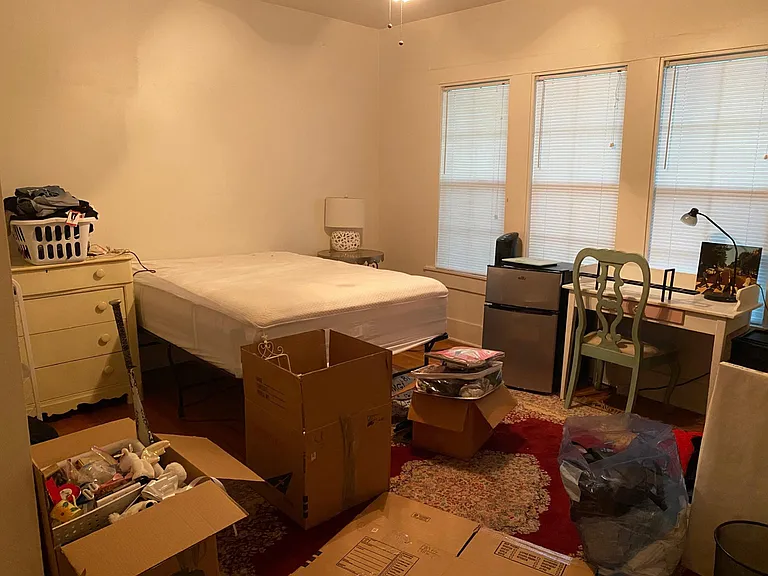
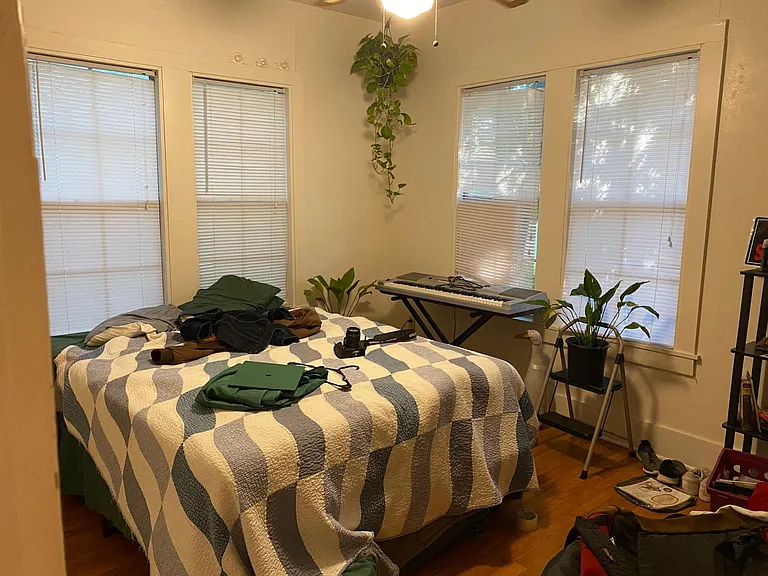
Master Bedroom - 9 ft. ceiling, original wood floors, 3 large windows with blinds, large closet, ceiling fan.
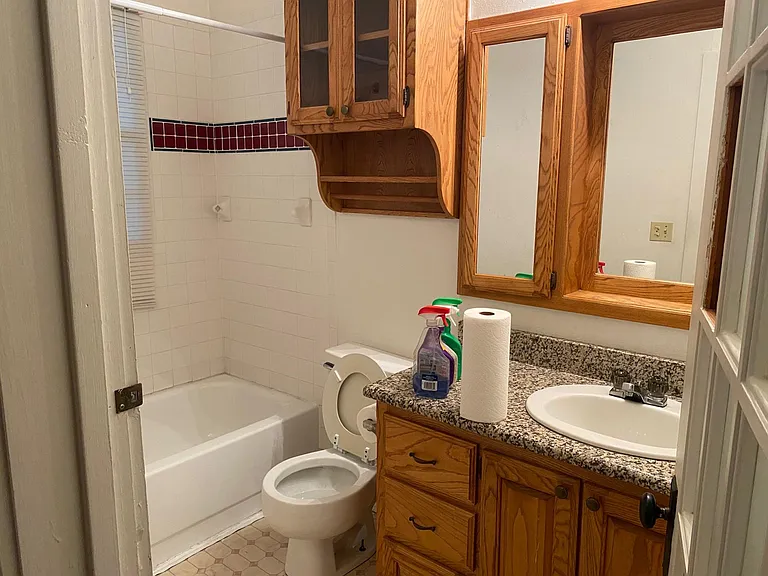
Master Bathroom - Wooden cabinets, mirrors, granite countertops, vinyl flooring.
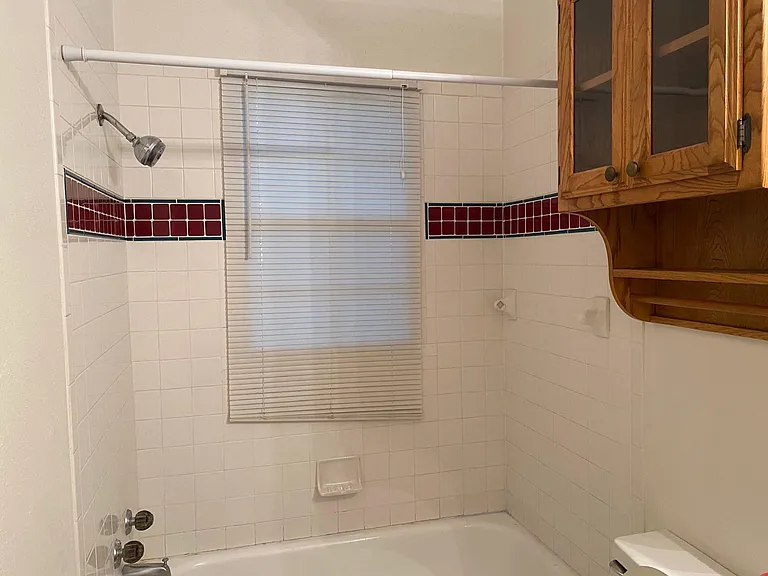
Master Bathroom - 9 ft. ceiling, full-size tub with shower, window with blind.
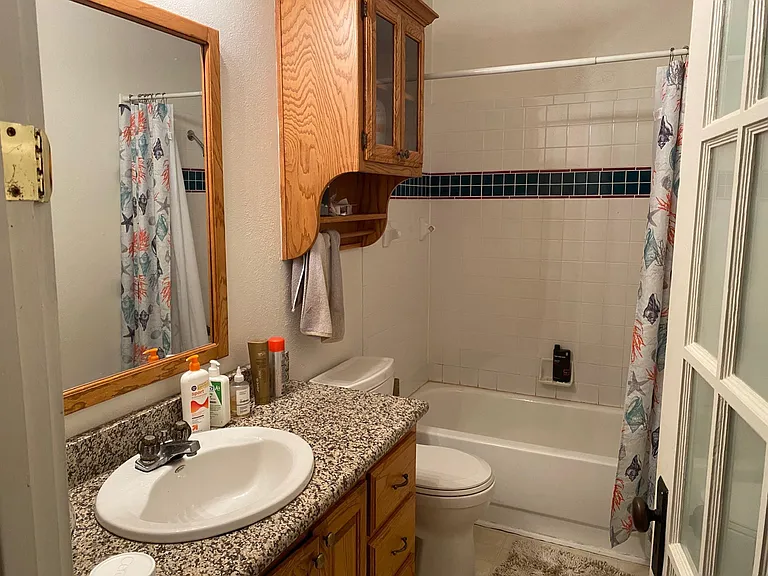
Hall Bathroom - vinyl flooring, 9 ft. ceiling, wood cabinets, mirror, medicine chest, granite countertop, bathtub with shower, tile shower surround.
Front Bedroom - original wood floors, 9 ft. ceiling, large closet, ceiling fan, 4 large windows with blinds.
Large wooden deck off the kitchen.

$2,400/ mo
Doesn't include deposits and fees
3 beds2 baths1259 sqft house
Available July 1
414 Amarillo St
Your booked tour

What you get

No petsIn-unit laundryParkingAir conditioning

Costs, fees, and lease terms

Lease terms

Tenants pays all utilities. Owner pays for yard maintenance. NO pets - no exceptions.

Pets

  • Dogs

    Not allowed
  • Cats

    Not allowed

The neighborhood

About the building

Available July 1 with a latest approved move-in date of July 15. This property cannot be held for August or September move-ins. For student applicants, occupancy is limited to a maximum of 3 students, and each student must provide a co-signer. This charming craftsman-style home offers 3 bedrooms and 2 full bathrooms, blending historic character with modern updates. Inside, you'll find 9-foot ceilings, abundant natural light, and a spacious layout with original wood floors in the living room, dining room, and two bedrooms. The kitchen, bathrooms, and third bedroom feature durable vinyl flooring for easy maintenance. Energy-efficient double-pane windows with blinds help keep the home comfortable year-round. The large living room features multiple windows and French doors leading into a spacious dining room accented by a beautiful stained-glass transom. The updated kitchen includes granite countertops, extensive wood cabinetry, a gas stove, dishwasher, refrigerator with ice maker, and a breakfast area with French doors opening onto a large wooden back deck perfect for relaxing or entertaining. Both bathrooms feature granite countertops along with full-size tub and shower combinations. Outside, enjoy a large covered front porch, spacious backyard deck, and included yard maintenance for hassle-free living. Please note there is no fenced yard. Conveniently located within walking distance of University of North Texas and Calhoun Middle School, and just minutes from downtown Denton dining, shopping, and entertainment.

The property manager

Nearby schools

Students who live in 414 Amarillo St attend the following Denton Independent School District (Unified School District) public schools:

GreatSchools ratings are based on test scores and additional metrics when available.

414 Amarillo St

By contacting this property, you agree to our Terms of Use. Visit our Privacy Portal for more information. When you click “Send message”, we’ll send your inquiry to the property manager so they can reach out and answer your questions.

Find similar homes

Spot something off?Good catch. Flag it and help keep listings legit.