413B Windsor Dr

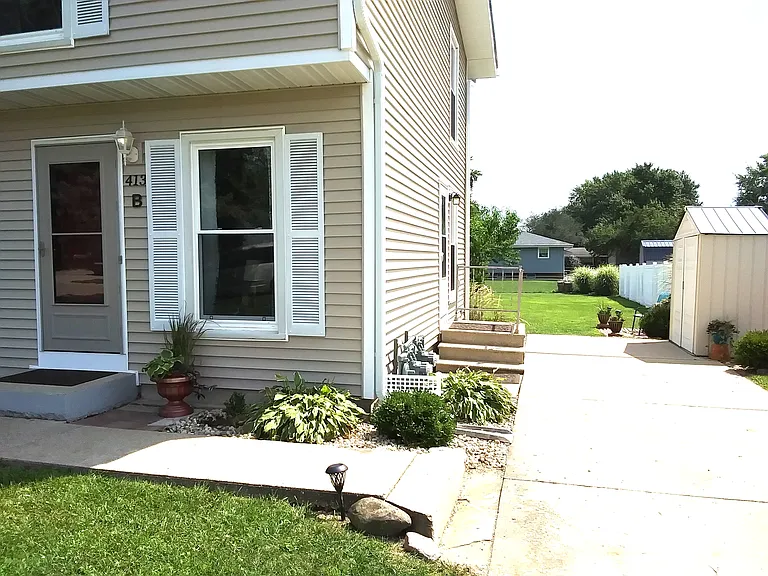
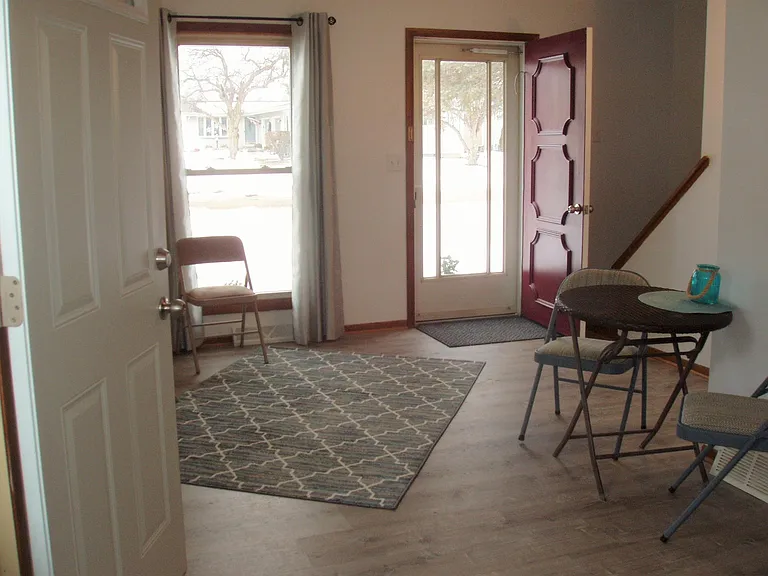
Main and Side Entrances
Main Floor
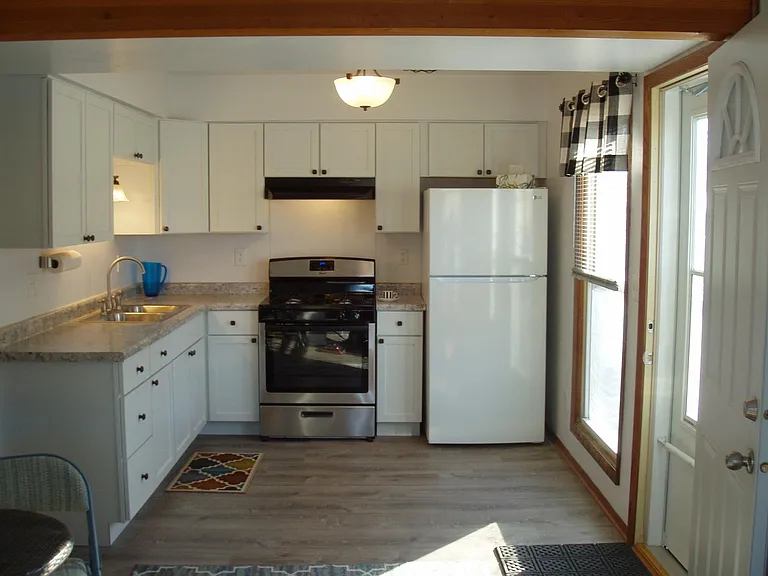
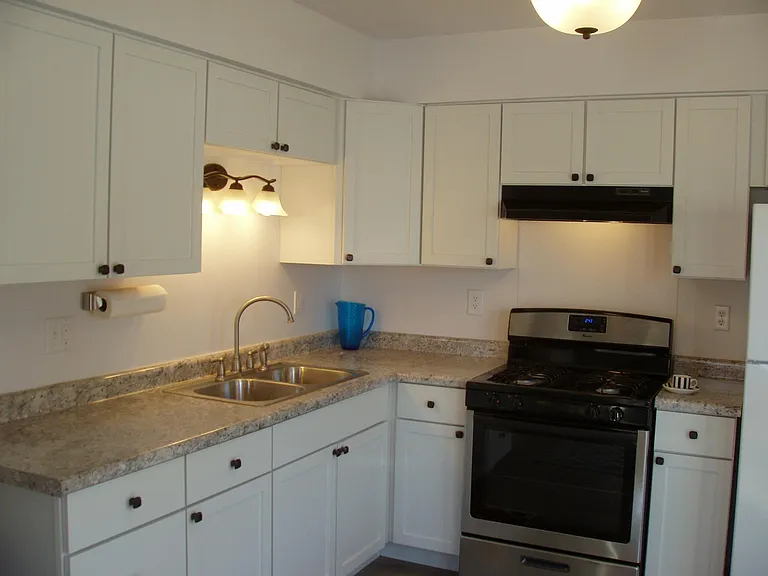
Kitchen
Kitchen
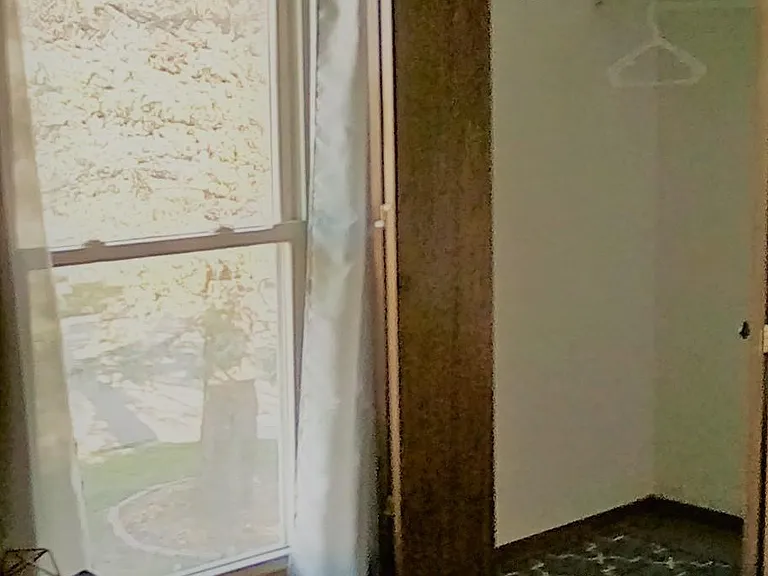
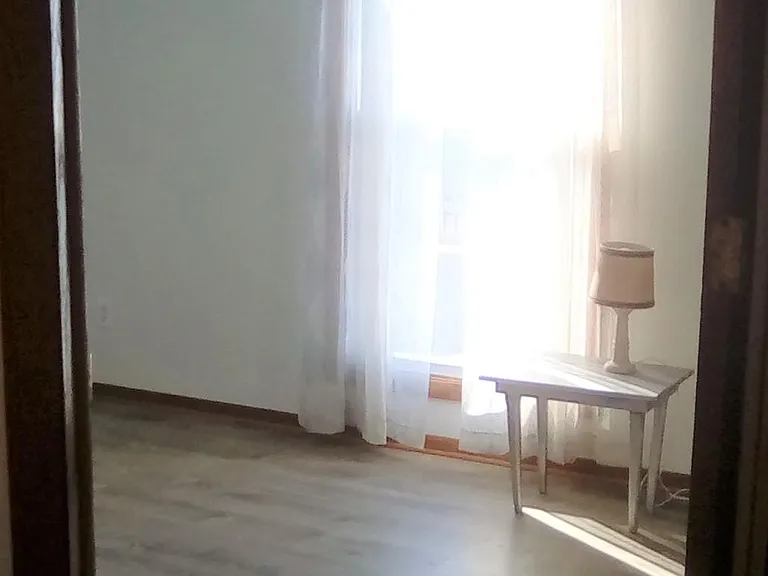
Master Bedroom
Second Bedroom
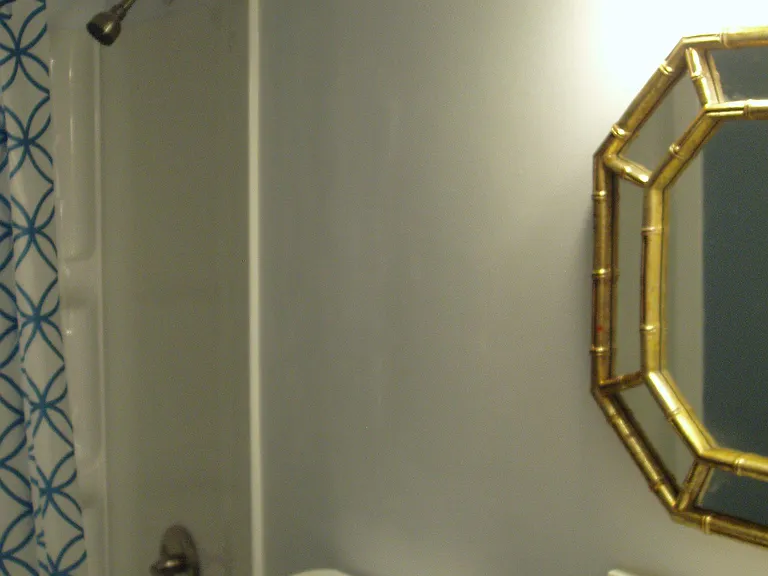
Upstairs Bathroom
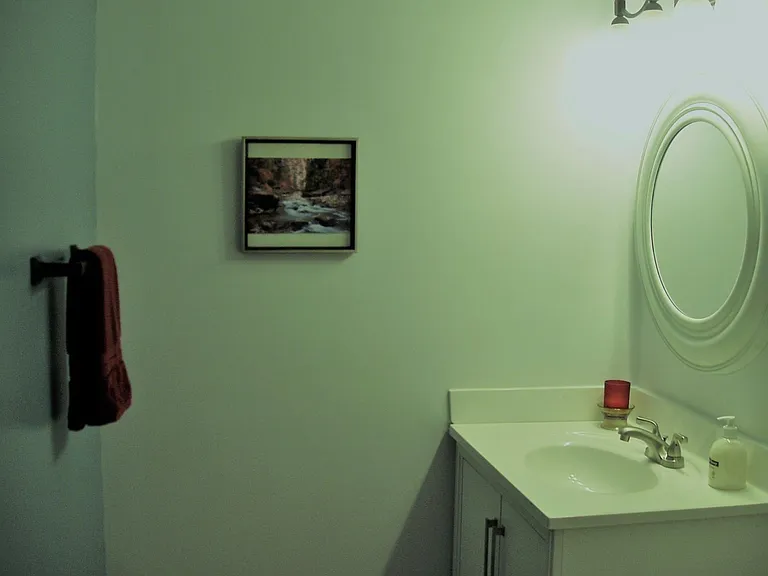
Main Floor Bathroom
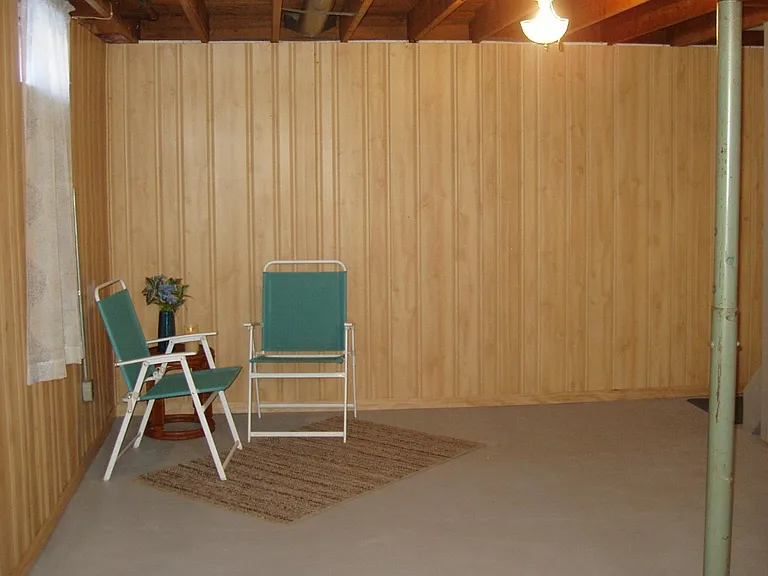
Basement
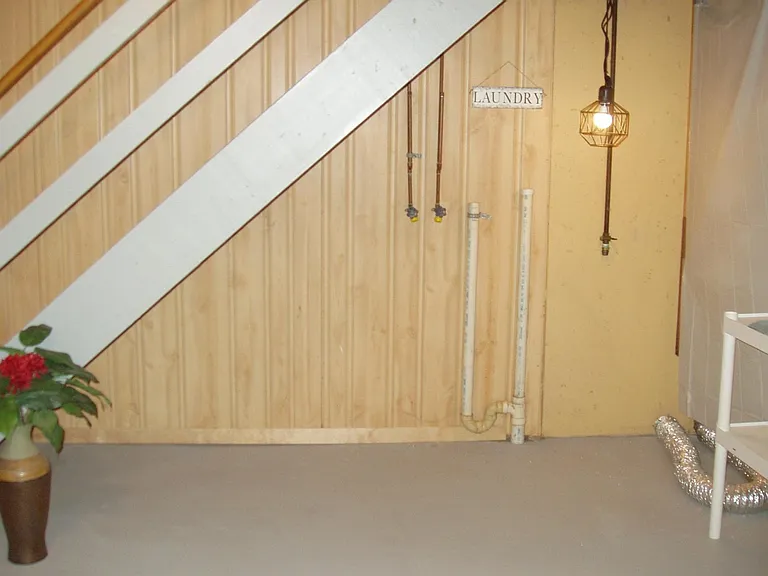
Laundry Hook Ups
Heading Outback
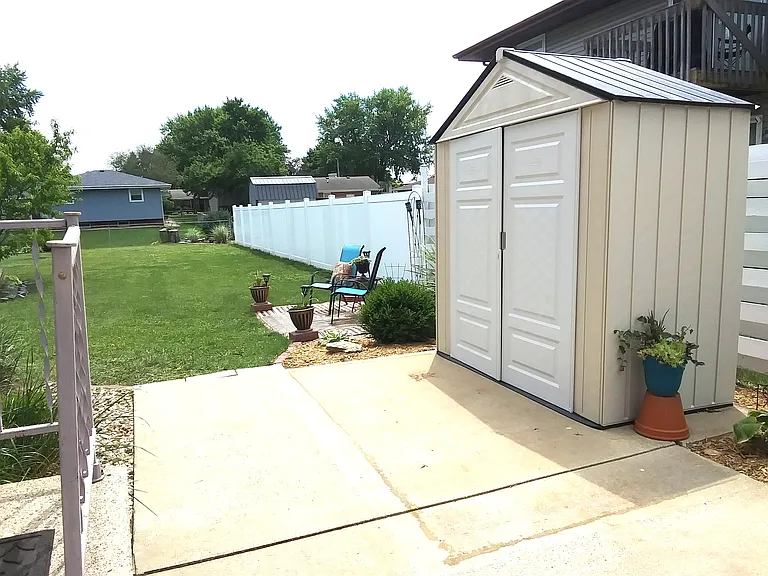
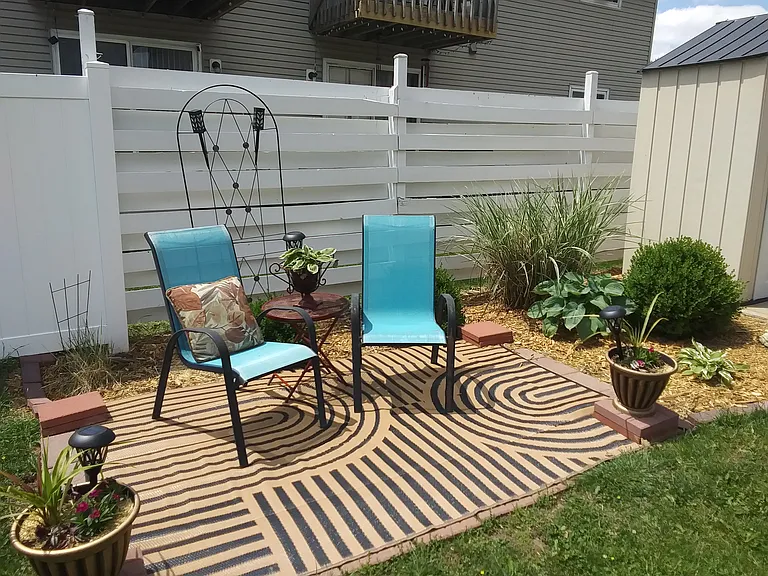
Outdoor Seating Area
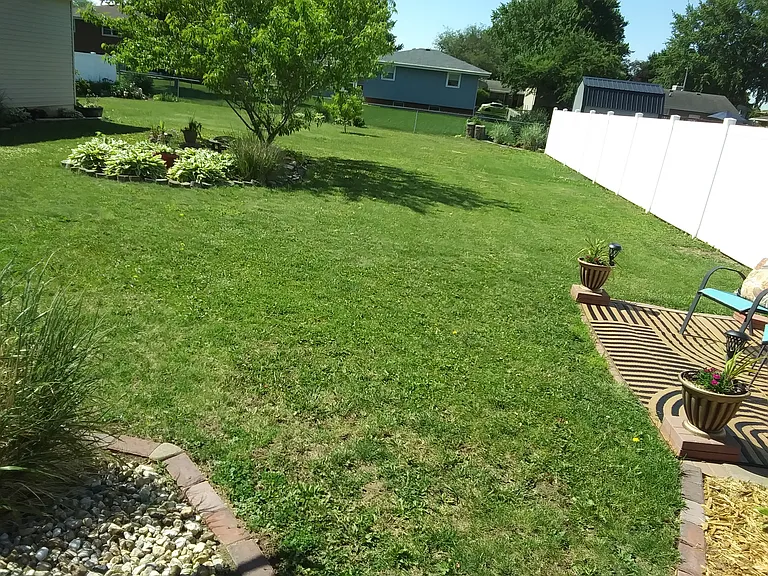
Park-like Setting

$1,325/ mo
Doesn't include deposits and fees
2 beds1.5 baths700 sqft condo
Available September 1
413B Windsor Dr
Your booked tour

What you get

No petsLaundryParkingAir conditioning

Costs, fees, and lease terms

Lease terms

Lawn-care is provided. Renter pays utilities, and does snow and ice removal. No pets due to allergies,etc.. No smoking to avoid smoke damage. A 700 plus credit score is wanted.

Pricing comparison

$331

At $1,325, this listing is priced $331 cheaper than the current market rate for a 2 bedroom home in Ottawa.

Pets

  • Dogs

    Not allowed
  • Cats

    Not allowed

The neighborhood

About the building

This is a beautiful tri-level home with an open concept main floor, and plenty of natural light! Great neighborhood! There are: 2 bedrooms, 1.5 bathrooms, central air conditioning, a remodeled kitchen with newer appliances, linen and coat closets, laundry hookups in a nice private basement (bonus space) with two windows, a convenient driveway up to both entryways, a handy small storage shed, and an outdoor seating area overlooking a park like backyard! This great home would accommodate 1-2 people comfortably. To save everyone's time and travel expense we are asking that the online zillow application be filled out prior to viewing the home. No pets do to allergies,etc. No smoking do to smoke damage. We are looking for a 700 plus credit score. Lawn care is provided and curtains may stay if wanted! Thank you for looking at this home!

The property manager

Nearby schools

Students who live in 413B Windsor Dr attend the following Ottawa Twp Hsd 140 School District (Unified School District) and Ottawa Esd 141 School District (Unified School District) public schools:

GreatSchools ratings are based on test scores and additional metrics when available.

413B Windsor Dr

By contacting this property, you agree to our Terms of Use. Visit our Privacy Portal for more information. When you click “Send message”, we’ll send your inquiry to the property manager so they can reach out and answer your questions.

Find similar homes

Spot something off?Good catch. Flag it and help keep listings legit.