4138 Southton Tarn

4138 Southton Tarn — Photo 1
4138 Southton Tarn — Photo 2
4138 Southton Tarn — Photo 3
4138 Southton Tarn — Photo 4
4138 Southton Tarn — Photo 5
4138 Southton Tarn — Photo 6
4138 Southton Tarn — Photo 7
4138 Southton Tarn — Photo 8
4138 Southton Tarn — Photo 9
4138 Southton Tarn — Photo 10
4138 Southton Tarn — Photo 11
4138 Southton Tarn — Photo 12
4138 Southton Tarn — Photo 13
4138 Southton Tarn — Photo 14
4138 Southton Tarn — Photo 15
4138 Southton Tarn — Photo 16
4138 Southton Tarn — Photo 17
4138 Southton Tarn — Photo 18
4138 Southton Tarn — Photo 19
4138 Southton Tarn — Photo 20
4138 Southton Tarn — Photo 21
4138 Southton Tarn — Photo 22
4138 Southton Tarn — Photo 23
4138 Southton Tarn — Photo 24
4138 Southton Tarn — Photo 25
4138 Southton Tarn — Photo 26
4138 Southton Tarn — Photo 27
4138 Southton Tarn — Photo 28
4138 Southton Tarn — Photo 29
4138 Southton Tarn — Photo 30
4138 Southton Tarn — Photo 31
4138 Southton Tarn — Photo 32
4138 Southton Tarn — Photo 33
4138 Southton Tarn — Photo 34
4138 Southton Tarn — Photo 35

$1,550/ mo
Doesn't include deposits and fees
3 beds2 baths1450 sqft house
4138 Southton Tarn
Your booked tour

What you get

Pet-friendlyParkingAir conditioning

Costs, fees, and lease terms

Lease terms

Lease: 6 Mo, 12Mo, 15Mo, 18mo, & 24 Mo Lease Terms Available. 6 Mo Terms Subject to 10-15% Base Rent Increase. Automated Self Showing Technology Available for convenient access. Pet Screening Fees Vary per pet. No Security Deposit Monthly Program Available. *APP FEES NON-REFUNDABLE. "RESIDENT BENEFITS PACKAGE" required ($50 ADDED ON TOP OF RENTAL PRICE) Anyone over the age of 18 must apply, no exceptions. Verify schools, utilities, taxes, square footage, acres, lot dimensions and HOA amenities. Deposit: Security Deposit Alternative Programs Available - Fees May Apply - Subject to Approval

Pricing comparison

$153

At $1,550, this listing is priced $153 cheaper than the current market rate for a 3 bedroom home in San Antonio.

Pets

  • Dogs

    Allowed
  • Cats

    Allowed

The neighborhood

About the building

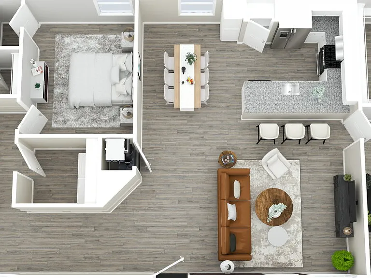
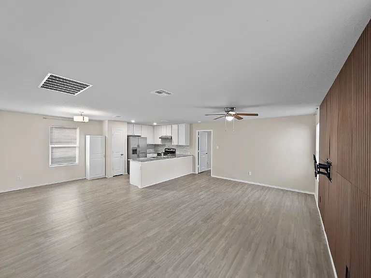
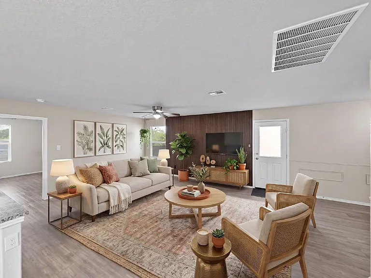
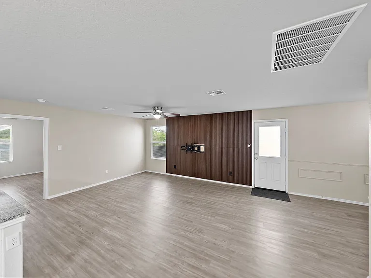
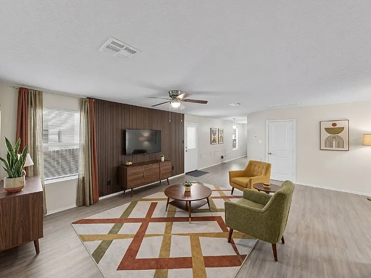
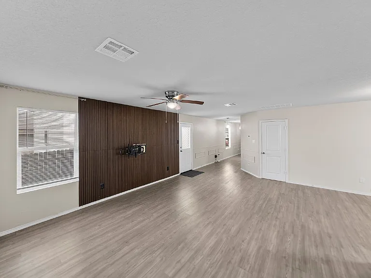
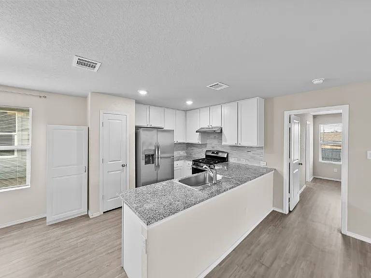
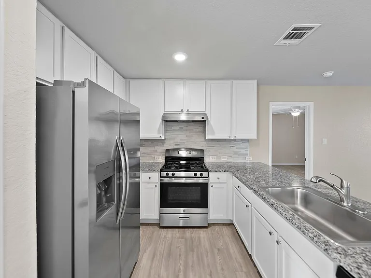
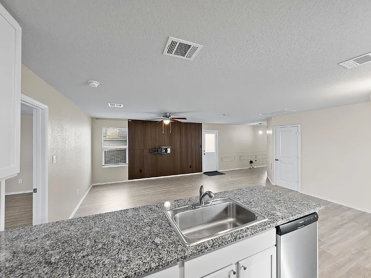
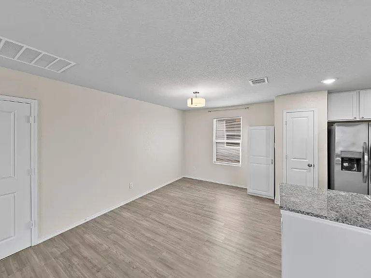
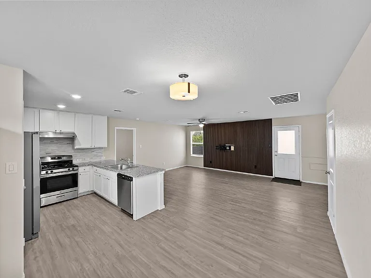
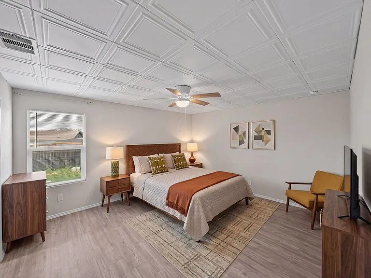
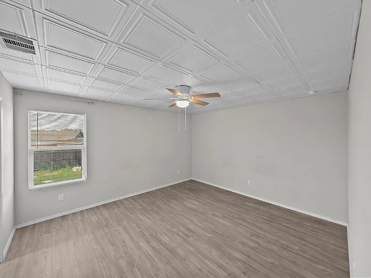
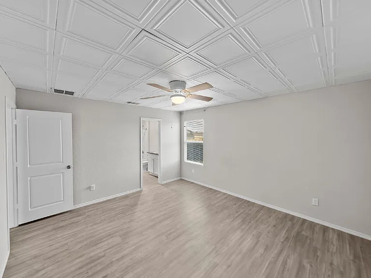
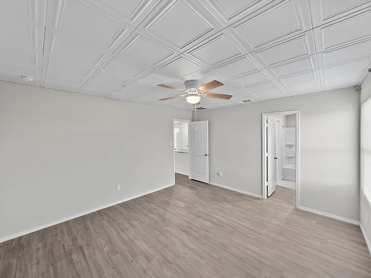
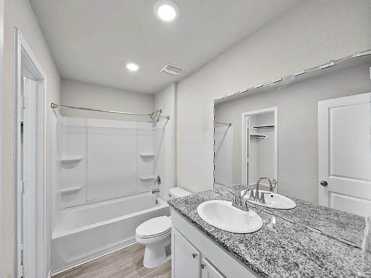
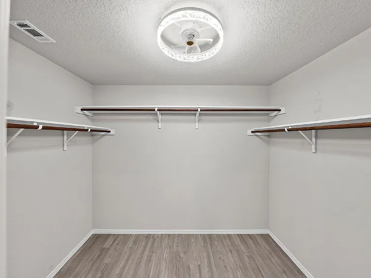
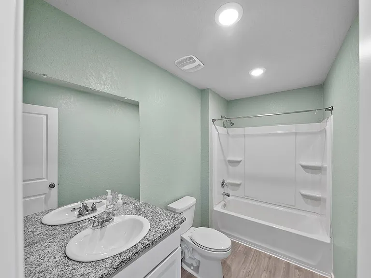
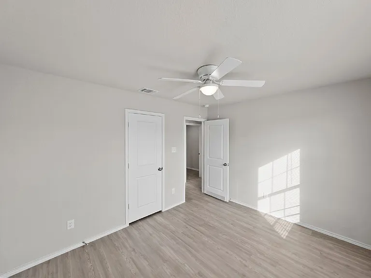
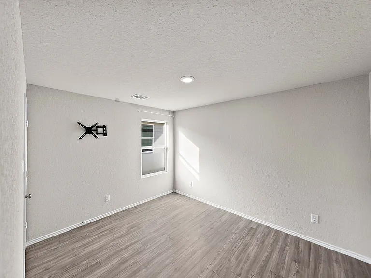
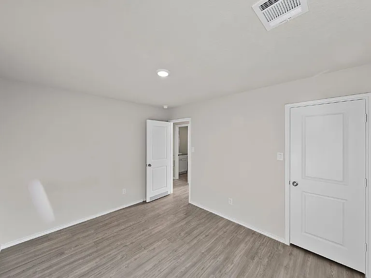
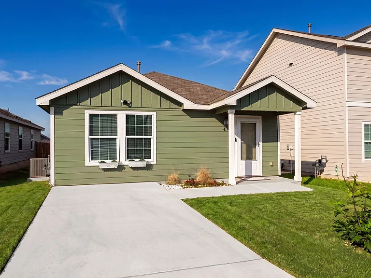
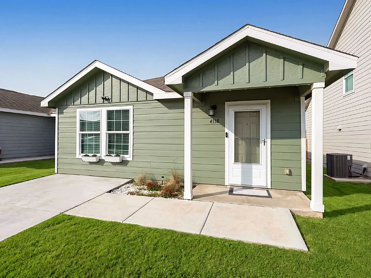
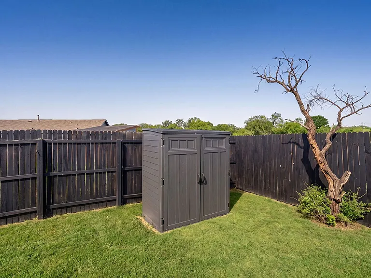
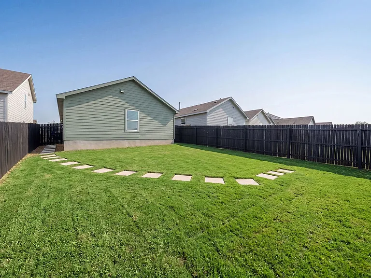
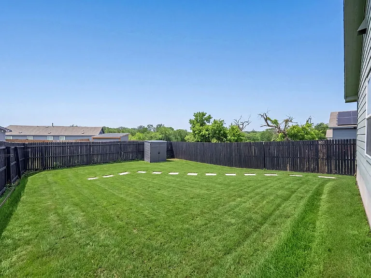
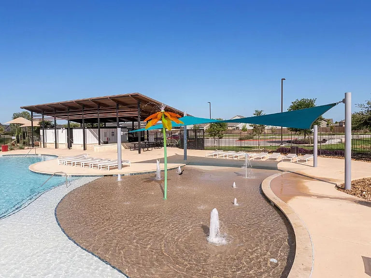
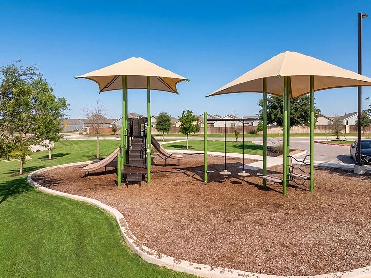
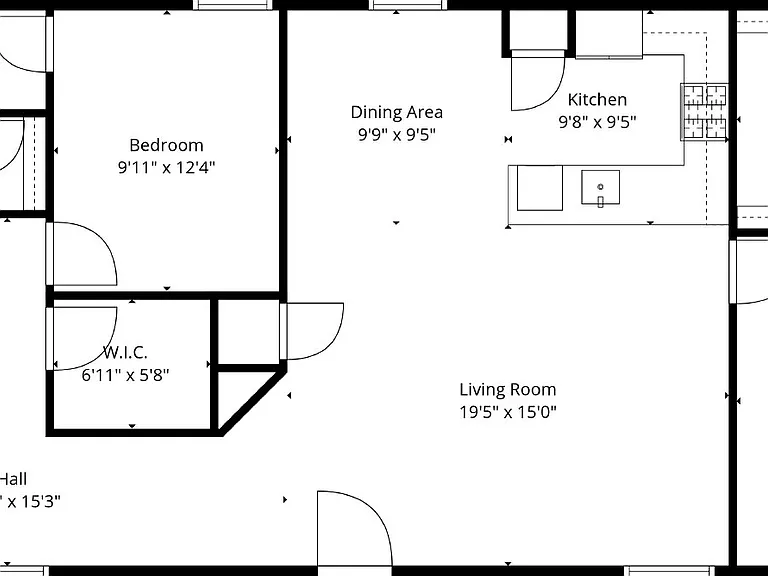
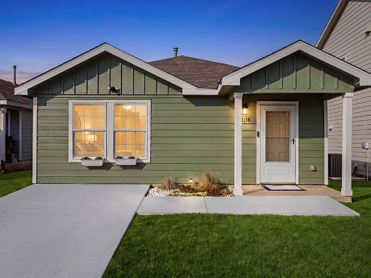
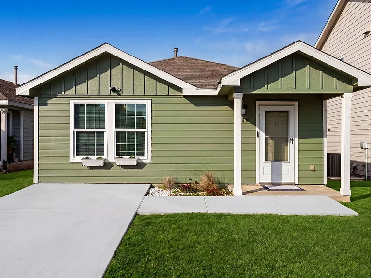
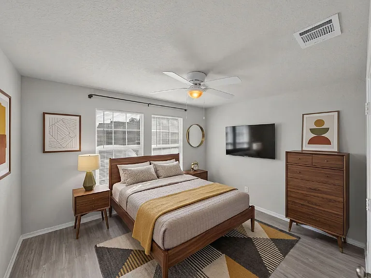
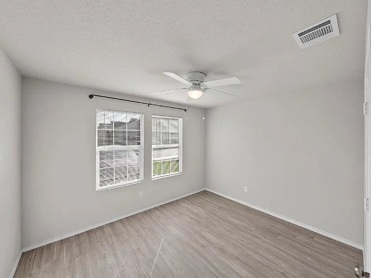
NEW RENTAL ALERT READY NOW Step into a home that instantly feels welcoming the moment you open the door. This charming one story 3 bedroom, 2 bathroom rental blends modern style with everyday comfort in all the right ways. From the beautiful luxury vinyl plank flooring flowing seamlessly throughout the entire home to the trendy accent wall in the main living area, every detail was designed to create a space that feels both elevated and inviting. Picture yourself coming home after a long day, kicking off your shoes, and relaxing in a living room filled with natural warmth and personality. The open concept layout keeps everyone connected whether you are hosting game night with friends, helping with homework at the kitchen peninsula island, or enjoying a quiet evening with your favorite takeout and a movie. The kitchen is truly the heart of the home. Featuring sleek granite countertops, stainless steel appliances, stylish backsplash details, and extra pantry storage, this space makes everyday cooking feel a little more enjoyable. Morning coffee at the peninsula island becomes part of your routine while weekend breakfasts turn into slow, memorable moments shared with family and friends. Each bedroom offers comfort and privacy with ceiling fans in every room to keep things cool year round. The primary suite feels like your own personal retreat with decorative ceiling tiles that add charm and character, a full private bath, and a spacious walk in closet ready for every season of your wardrobe. Outside, the backyard storage shed provides the extra space everyone needs for holiday decorations, tools, bikes, or hobbies without cluttering your living space. Beyond the home itself, the community amenities make daily life even better. Imagine warm afternoons spent by the pool, meeting neighbors at the playground, or enjoying evenings outdoors while the kids burn off energy just steps from home. This is more than just a rental. It is the kind of place where routines become traditions, where friends gather effortlessly, and where home truly feels like home the second you walk in.

The property manager

Nearby schools

Students who live in 4138 Southton Tarn attend the following East Central Independent School District (Unified School District) public schools:
Showing 4 of 6 schools.

GreatSchools ratings are based on test scores and additional metrics when available.

4138 Southton Tarn
By contacting this property, you agree to our Terms of Use. Visit our Privacy Portal for more information. When you click “Send message”, we’ll send your inquiry to the property manager so they can reach out and answer your questions.

Find similar homes

Spot something off?Good catch. Flag it and help keep listings legit.