4138 N 298th Ln

4138 N 298th Ln — Photo 1
4138 N 298th Ln — Photo 2
4138 N 298th Ln — Photo 3
4138 N 298th Ln — Photo 4
4138 N 298th Ln — Photo 5
4138 N 298th Ln — Photo 6
4138 N 298th Ln — Photo 7
4138 N 298th Ln — Photo 8
4138 N 298th Ln — Photo 9
4138 N 298th Ln — Photo 10
4138 N 298th Ln — Photo 11
4138 N 298th Ln — Photo 12
4138 N 298th Ln — Photo 13
4138 N 298th Ln — Photo 14
4138 N 298th Ln — Photo 15
4138 N 298th Ln — Photo 16
4138 N 298th Ln — Photo 17
4138 N 298th Ln — Photo 18
4138 N 298th Ln — Photo 19
4138 N 298th Ln — Photo 20
4138 N 298th Ln — Photo 21
4138 N 298th Ln — Photo 22
4138 N 298th Ln — Photo 23
4138 N 298th Ln — Photo 24
4138 N 298th Ln — Photo 25
4138 N 298th Ln — Photo 26
4138 N 298th Ln — Photo 27
4138 N 298th Ln — Photo 28
4138 N 298th Ln — Photo 29
4138 N 298th Ln — Photo 30
4138 N 298th Ln — Photo 31
4138 N 298th Ln — Photo 32
4138 N 298th Ln — Photo 33
4138 N 298th Ln — Photo 34
4138 N 298th Ln — Photo 35
4138 N 298th Ln — Photo 36
4138 N 298th Ln — Photo 37
4138 N 298th Ln — Photo 38
4138 N 298th Ln — Photo 39
4138 N 298th Ln — Photo 40
4138 N 298th Ln — Photo 41
4138 N 298th Ln — Photo 42
4138 N 298th Ln — Photo 43
4138 N 298th Ln — Photo 44

$3,300/ mo
Doesn't include deposits and fees
5 beds4 baths4021 sqft house
4138 N 298th Ln

Your booked tour

What you get

Pet-friendlyLaundryParkingAir conditioningPool

Costs, fees, and lease terms

Lease terms

Rent $3,300 Security Deposit $3,300 Move in Fee $660 Monthly Admin Fee $128 Annual Pet Fee $100 Pet Deposit $250/pet No Smoking, park in garage or driveway only. Tenant pays all utiliites

Pricing comparison

$2023

At $3,300, this listing is priced $2023 cheaper than the current market rate for a 5 bedroom home in Tartesso.

Pets

  • Dogs

    Allowed
    Number allowed1
  • Cats

    Allowed
    Number allowed1

The neighborhood

About the building

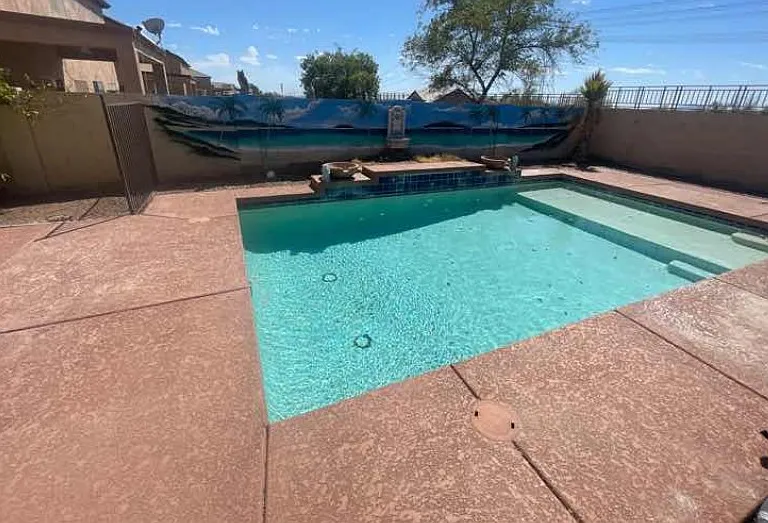
Live Large in This Exceptional 5-Bedroom Luxury Home with Pool, Solar & Over 4,000 Square Feet of Beautifully Designed Living Space! Welcome to a home where grand scale meets thoughtful design. Boasting over 4,000 square feet, 5 spacious bedrooms, 4 full bathrooms, a 3-car garage, owned solar, and a private fenced pool, this impressive residence offers the perfect blend of luxury, comfort, and functionality. From the moment you step inside, you'll appreciate the intelligently designed floor plan that effortlessly connects every living space. A unique circular hallway creates exceptional flow throughout the main level, providing convenient access to the elegant living room, staircase, oversized storage closet, private downstairs guest suite with a full bathroom, and the expansive great room. Designed with entertaining in mind, the open-concept great room seamlessly extends to the backyard while flowing into a truly spectacular chef's kitchen. Featuring light, modern countertops, stainless steel appliances, gas cooking, an oversized center island, abundant cabinetry, extensive prep space, and an enormous walk-in pantry, this kitchen is perfectly equipped for everything from casual family dinners to large holiday gatherings. Multiple cooks can comfortably work together while remaining connected to guests and family. Upstairs, an oversized loft provides endless possibilities as a media room, game room, home office, fitness area, or additional living space. The luxurious primary suite is a true private retreatgenerously sized, thoughtfully positioned, and showcasing breathtaking mountain views. The spa-inspired ensuite bathroom features dual vanities, a relaxing soaking tub, separate walk-in shower, and an expansive walk-in closet designed to accommodate every wardrobe. Just beyond the primary suite, you'll find a spacious laundry room along with three additional bedrooms and two full bathrooms, creating an ideal layout that provides both privacy and convenience for family and guests alike. Storage is abundant throughout the home, with oversized closets, generous linen storage, and walk-in closets in the secondary bedroomsoffering exceptional space to keep everything organized without sacrificing style. Luxury vinyl plank flooring enhances the home's clean, modern aesthetic, offering both durability and timeless style throughout the main living areas. Step outside to your own private backyard oasis, thoughtfully designed for year-round Arizona living. Low-maintenance artificial turf, a sparkling fenced pool, children's playset, and a charming gazebo create the perfect setting for entertaining, relaxing, or making lifelong memories. Whether you're hosting summer BBQs, enjoying evenings under the stars, or taking in spectacular desert sunsets with mountain views, this outdoor space delivers the ultimate indoor-outdoor lifestyle. With five true bedrooms, four full bathrooms, generous gathering spaces, exceptional storage throughout, energy-saving solar, and an intelligently designed floor plan built for both everyday living and entertaining, this remarkable home offers the space, comfort, and lifestyle you've been searching for. Pets are welcome with additional deposit.

The property manager

Nearby schools

Students who live in 4138 N 298th Ln attend the following Saddle Mountain Unified School District #90 public schools:

GreatSchools ratings are based on test scores and additional metrics when available.

4138 N 298th Ln

By contacting this property, you agree to our Terms of Use. Visit our Privacy Portal for more information. When you click “Send message”, we’ll send your inquiry to the property manager so they can reach out and answer your questions.

Find similar homes

Spot something off?Good catch. Flag it and help keep listings legit.