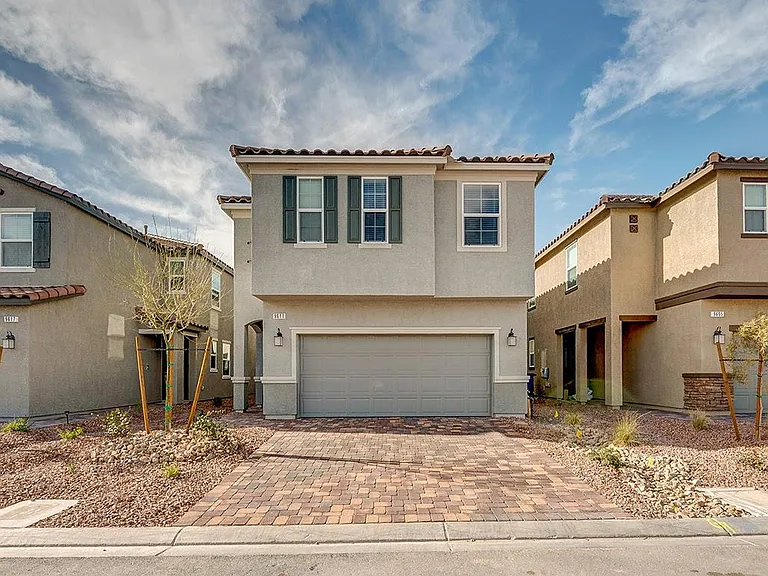
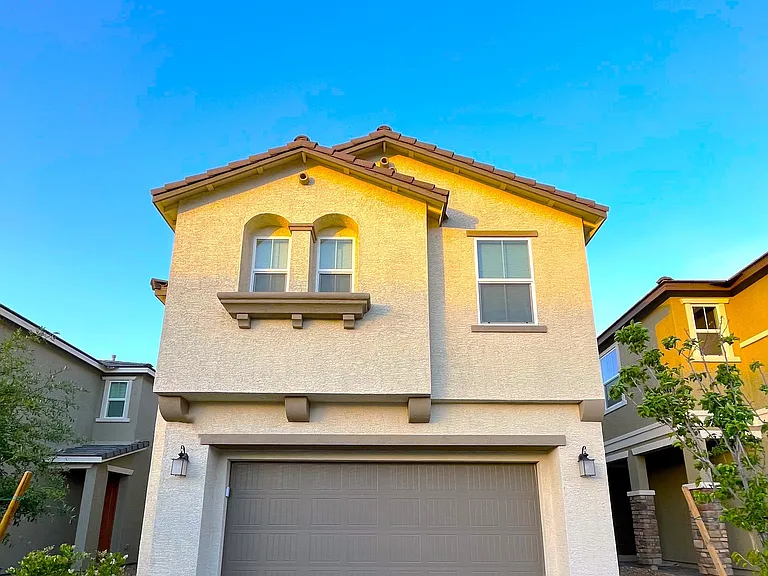
4136 Paragon Crest Ct

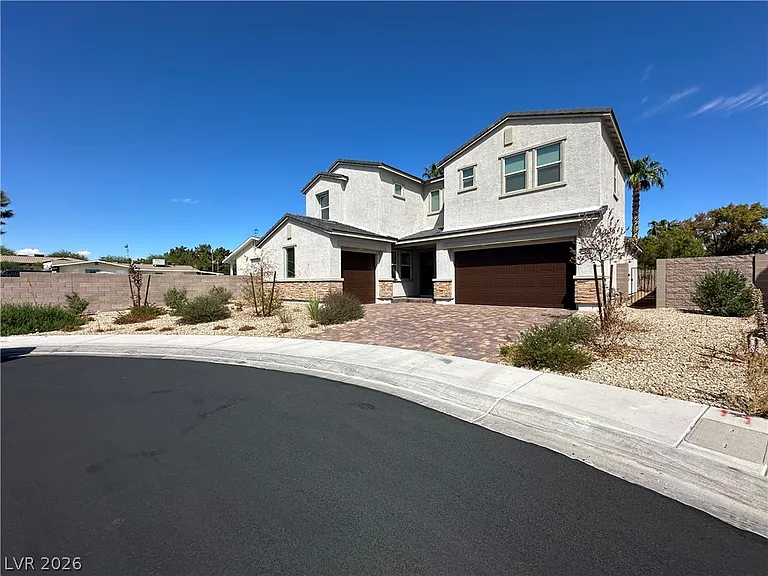
4136 Paragon Crest Ct — Photo 1
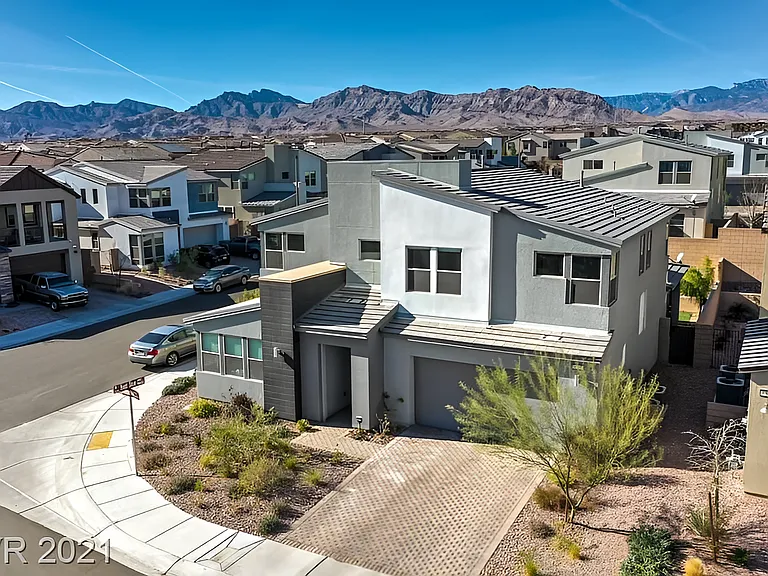
4136 Paragon Crest Ct — Photo 2
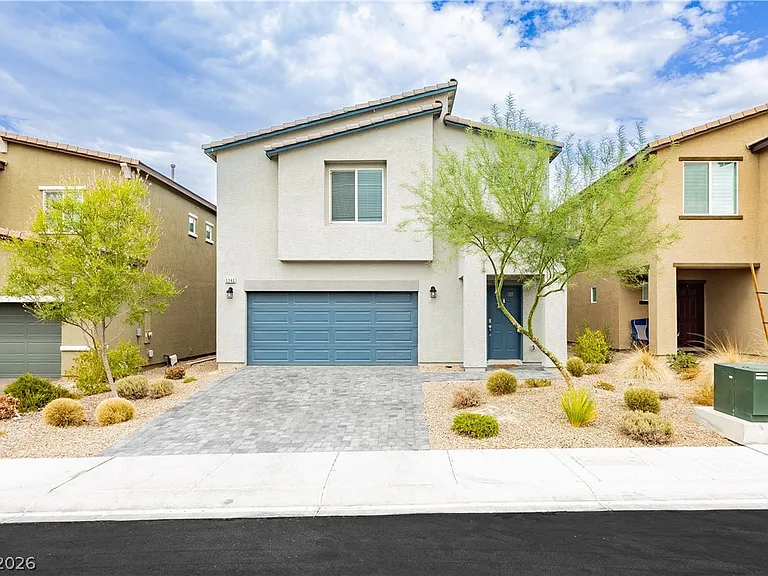
4136 Paragon Crest Ct — Photo 3
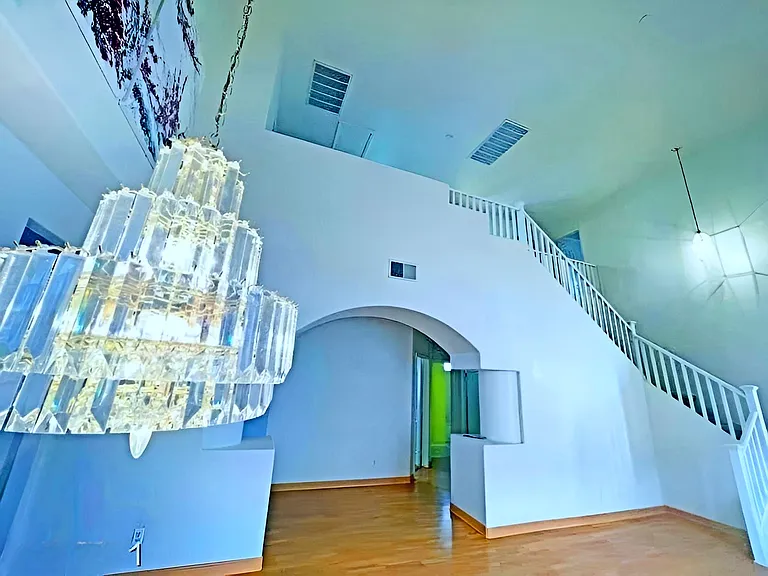
4136 Paragon Crest Ct — Photo 4
4136 Paragon Crest Ct — Photo 5
4136 Paragon Crest Ct — Photo 6
4136 Paragon Crest Ct — Photo 7
4136 Paragon Crest Ct — Photo 8
4136 Paragon Crest Ct — Photo 9
4136 Paragon Crest Ct — Photo 10
4136 Paragon Crest Ct — Photo 11
4136 Paragon Crest Ct — Photo 12
4136 Paragon Crest Ct — Photo 13
4136 Paragon Crest Ct — Photo 14
4136 Paragon Crest Ct — Photo 15
4136 Paragon Crest Ct — Photo 16
4136 Paragon Crest Ct — Photo 17
4136 Paragon Crest Ct — Photo 18
4136 Paragon Crest Ct — Photo 19
4136 Paragon Crest Ct — Photo 20
4136 Paragon Crest Ct — Photo 21
4136 Paragon Crest Ct — Photo 22
4136 Paragon Crest Ct — Photo 23
4136 Paragon Crest Ct — Photo 24
4136 Paragon Crest Ct — Photo 25
4136 Paragon Crest Ct — Photo 26
4136 Paragon Crest Ct — Photo 27
4136 Paragon Crest Ct — Photo 28
4136 Paragon Crest Ct — Photo 29
4136 Paragon Crest Ct — Photo 30
4136 Paragon Crest Ct — Photo 31
4136 Paragon Crest Ct — Photo 32
4136 Paragon Crest Ct — Photo 33
4136 Paragon Crest Ct — Photo 34
4136 Paragon Crest Ct — Photo 35
4136 Paragon Crest Ct — Photo 36
4136 Paragon Crest Ct — Photo 37
4136 Paragon Crest Ct — Photo 38

$3,250/ mo
Doesn't include deposits and fees
5 beds4.5 baths3063 sqft house
4136 Paragon Crest Ct

Your booked tour

What you get

Pet-friendlyIn-unit laundry

Costs, fees, and lease terms

Pricing comparison

$207

At $3,250, this listing is priced $207 cheaper than the current market rate for a 5 bedroom home in Paradise.

Pets

  • Dogs

    Allowed
  • Cats

    Allowed

The neighborhood

About the building

Step into modern comfort in this recently built home featuring a spacious open floorplan designed for everyday living and entertaining. The kitchen is beautifully appointed with quartz countertops, stainless steel appliances, custom cabinetry, and a generous walk-in pantry, complemented by recessed lighting throughout the home. The primary suite is located downstairs and includes a luxurious bathroom with a walk-in shower, separate soaking tub, dual sinks, a large walk-in closet, and its own washer and dryer. Upstairs, you'll find a versatile loft area and a full laundry room with washer and dryer, along with additional spacious bedrooms. The large backyard with low-maintenance desert landscaping is perfect for relaxing or hosting. This home also includes a private Next Gen suite with its own entrance, featuring a bedroom, bathroom, kitchenette, washer and dryer, and a comfortable living areaideal for multi-generational living or guest accommodations. CHECK FOR APPLICATION STATUS: Allow one of our BCRG Rental Specialists to assist you in finding your next home for FREE!

The property manager

Nearby schools

Students who live in 4136 Paragon Crest Ct attend the following Clark County School District (Unified School District) public schools:

GreatSchools ratings are based on test scores and additional metrics when available.

4136 Paragon Crest Ct

By contacting this property, you agree to our Terms of Use. Visit our Privacy Portal for more information. When you click “Send message”, we’ll send your inquiry to the property manager so they can reach out and answer your questions.

Find similar homes

Spot something off?Good catch. Flag it and help keep listings legit.