4135 Ingalls St

4135 Ingalls St — Photo 1
Gear Room with extra Laundry
4135 Ingalls St — Photo 3
4135 Ingalls St — Photo 4
4135 Ingalls St — Photo 5
4135 Ingalls St — Photo 6
4135 Ingalls St — Photo 7
4135 Ingalls St — Photo 8
4135 Ingalls St — Photo 9
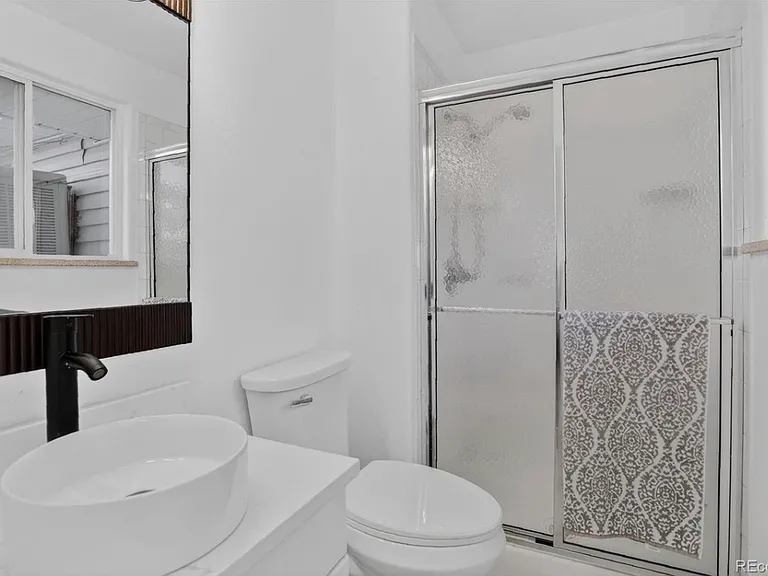
Main level full bathroom with tub
4135 Ingalls St — Photo 11
4135 Ingalls St — Photo 12
4135 Ingalls St — Photo 13
4135 Ingalls St — Photo 14
Attached office to Master En Suite
Master En Suite
New Master bath
Master En Suite
Basement bedroom or second office
Dedicated gym with proper mat flooring and mirrors.
Dedicated gym with proper mat flooring
4135 Ingalls St — Photo 22
4135 Ingalls St — Photo 23
Back deck
4135 Ingalls St — Photo 25
4135 Ingalls St — Photo 26
4135 Ingalls St — Photo 27
4135 Ingalls St — Photo 28
4135 Ingalls St — Photo 29
4135 Ingalls St — Photo 30
4135 Ingalls St — Photo 31
4135 Ingalls St — Photo 32
4135 Ingalls St — Photo 33

$3,850/ mo
Total price
Now includes required monthly fees in total price
5 beds2 baths3070 sqft house
Available September 1
4135 Ingalls St

Your booked tour

What you get

Dog-friendlyLaundryParkingAir conditioning

Costs, fees, and lease terms

Lease terms

Renter must set up ALL utilities in their name and pay separately. NO HOA. Two washer/dryer units are included as a courtesy but will not be replaced if/when they fail. No Cats. Small dogs will be by approval of home owner and will incur a $50 per pet monthly fee and a pet deposit. No smoking. Available Sept 1st, 2026

Pricing comparison

$587

At $3,850, this listing is priced $587 more than the current market rate for a 5 bedroom home in Wheat Ridge.

Pets

  • Dogs

    Allowed
  • Cats

    Not allowed

The neighborhood

About the building

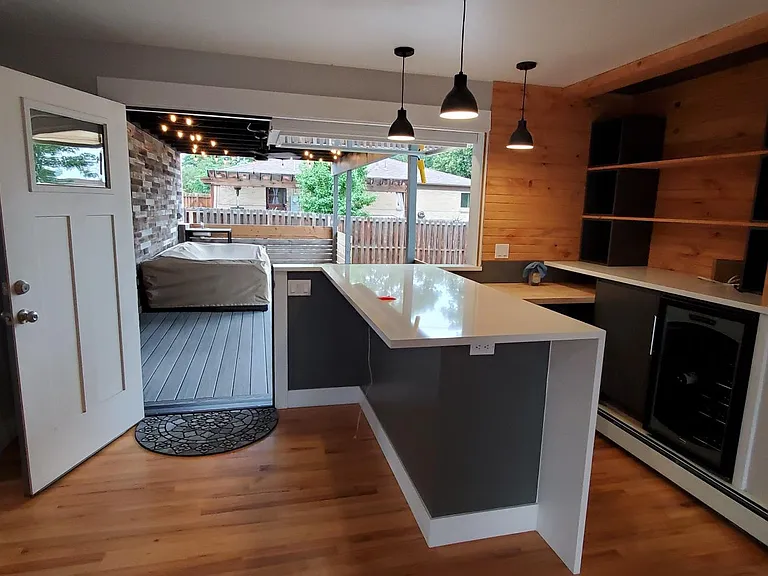
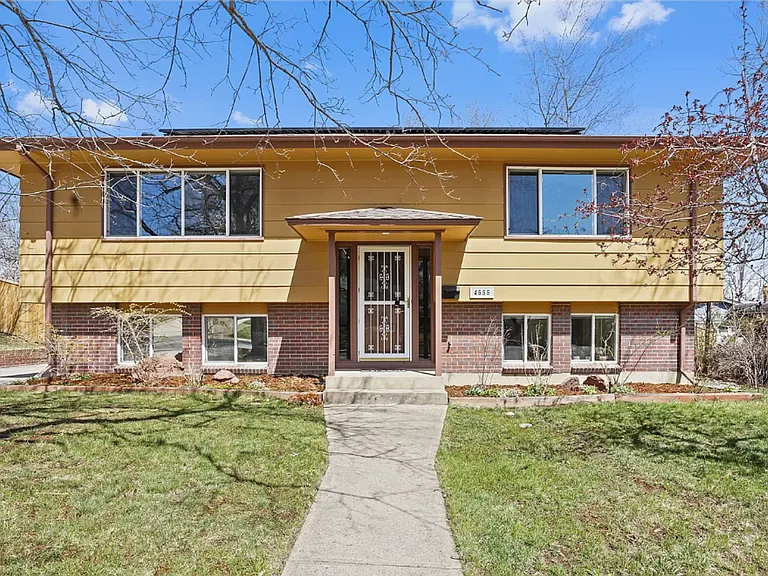
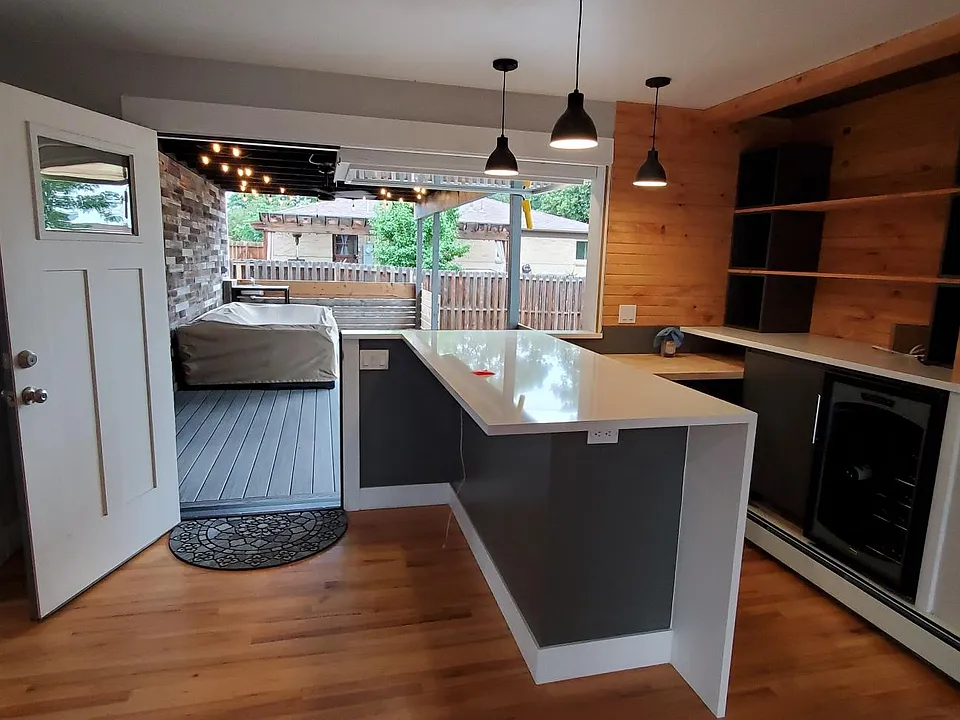
Adventure seekers, outdoor enthusiasts, and anyone needing extra space - this Spacious 5-Bedroom Home has it all! Spend your weekends skiing, mountain biking, camping, or exploring Colorado's backcountry, then come home, pull into your attached, heated, extra deep 3-car garage, unload the skis, bikes, and outdoor equipment into your dedicated gear room, and relax on the covered deck or around the private fire pit with friends and family. Showings by Appointment Only / Move-in available Sept 1st, 2026 Showings will ONLY be scheduled for applicants who have submitted a COMPLETE rental application through Zillow. Please DO NOT DISTURB current tenants. This meticulously maintained 5-bedroom, 2-bathroom home offers an exceptional combination of comfort, storage, and functionality. Features include a private En-suite, gym room that could serve as another bedroom, and a giant open space in the basement filled by your imagination. The open-concept kitchen is designed for entertaining and features granite countertops, a large center island, stainless steel appliances, and a gas range. Just off the kitchen, you'll find a custom bar area that opens onto a spacious covered deck overlooking the fully fenced private backyard complete with the gas fire pit. Stay comfortable year-round with a new ultra-efficient mini-split air conditioning system, allowing you to cool only the rooms you use. Main Level Features: Hardwood floors throughout living areas and bedrooms Bright, open living space Two bedrooms Full bathroom Oversized gear/mud room with stackable washer and dryer Finished Basement Features: Spacious primary suite with attached office/walk-in closet area Additional bedroom Dedicated home gym Traditional laundry room Fully remodeled with new flooring, paint, and lighting Conforming ceilings throughout Exterior & Parking: Heated and insulated 900 sq. ft. extra-deep 3-car garage Underground mechanic's pit Large RV and boat parking area Huge concrete driveway. Fully fenced backyard Covered entertainment deck Gas fire pit Prime Wheat Ridge Location! Located in a quiet, established neighborhood with convenient access to I-70, providing quick access to both downtown Denver and the mountains. Enjoy being within walking distance of the growing 38th Avenue corridor, local parks, and just a short bike ride to Tennyson Street's restaurants, breweries, shops, and Berkeley Dog Park. For additional information, please contact Brian.

The property manager

Nearby schools

Students who live in 4135 Ingalls St attend the following Jeffco Public Schools (Unified School District) public schools:

GreatSchools ratings are based on test scores and additional metrics when available.
4135 Ingalls St

By contacting this property, you agree to our Terms of Use. Visit our Privacy Portal for more information. When you click “Send message”, we’ll send your inquiry to the property manager so they can reach out and answer your questions.

Find similar homes

Spot something off?Good catch. Flag it and help keep listings legit.