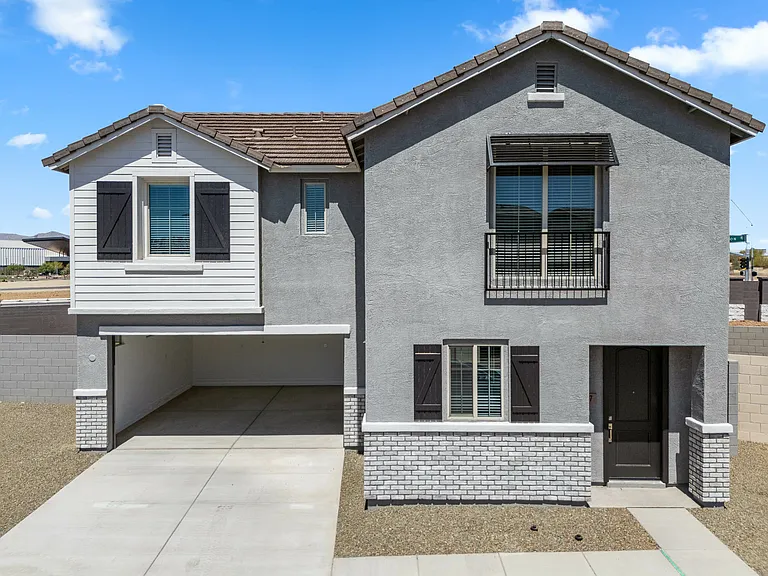
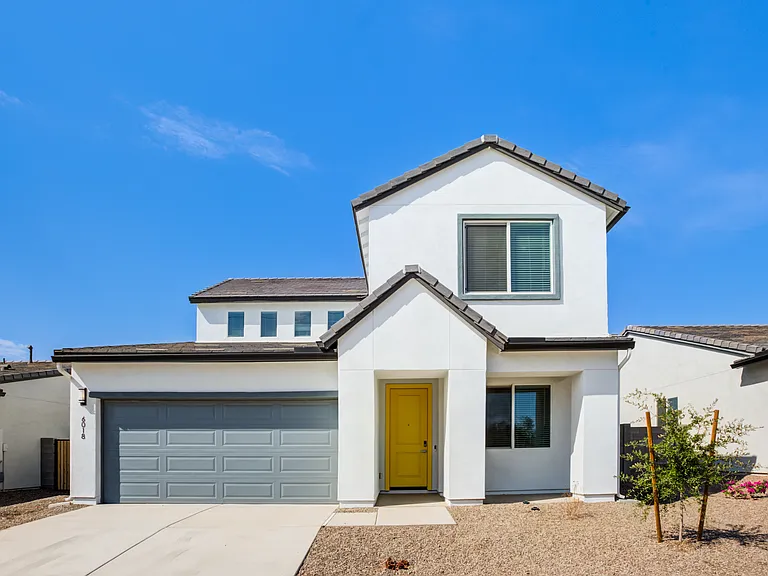
4132 E Anderson Dr

4132 E Anderson Dr — Photo 1
4132 E Anderson Dr — Photo 2
4132 E Anderson Dr — Photo 3
4132 E Anderson Dr — Photo 4
4132 E Anderson Dr — Photo 5
4132 E Anderson Dr — Photo 6
4132 E Anderson Dr — Photo 7
4132 E Anderson Dr — Photo 8
4132 E Anderson Dr — Photo 9
4132 E Anderson Dr — Photo 10
4132 E Anderson Dr — Photo 11
4132 E Anderson Dr — Photo 12
4132 E Anderson Dr — Photo 13
4132 E Anderson Dr — Photo 14
4132 E Anderson Dr — Photo 15
4132 E Anderson Dr — Photo 16
4132 E Anderson Dr — Photo 17
4132 E Anderson Dr — Photo 18
4132 E Anderson Dr — Photo 19
4132 E Anderson Dr — Photo 20
4132 E Anderson Dr — Photo 21
4132 E Anderson Dr — Photo 22
4132 E Anderson Dr — Photo 23
4132 E Anderson Dr — Photo 24
4132 E Anderson Dr — Photo 25
4132 E Anderson Dr — Photo 26
4132 E Anderson Dr — Photo 27
4132 E Anderson Dr — Photo 28
4132 E Anderson Dr — Photo 29
4132 E Anderson Dr — Photo 30
4132 E Anderson Dr — Photo 31
4132 E Anderson Dr — Photo 32
4132 E Anderson Dr — Photo 33
4132 E Anderson Dr — Photo 34
4132 E Anderson Dr — Photo 35
4132 E Anderson Dr — Photo 36
4132 E Anderson Dr — Photo 37
4132 E Anderson Dr — Photo 38
4132 E Anderson Dr — Photo 39
Verified

$2,595/ mo
Doesn't include deposits and fees
4 beds2.5 baths1848 sqft house
4132 E Anderson Dr

Your booked tour

What you get

Pet-friendlyIn-unit laundryParkingAir conditioning

Costs, fees, and lease terms

Pets

  • Dogs

    Not allowed
  • Cats

    Allowed

The neighborhood

About the building

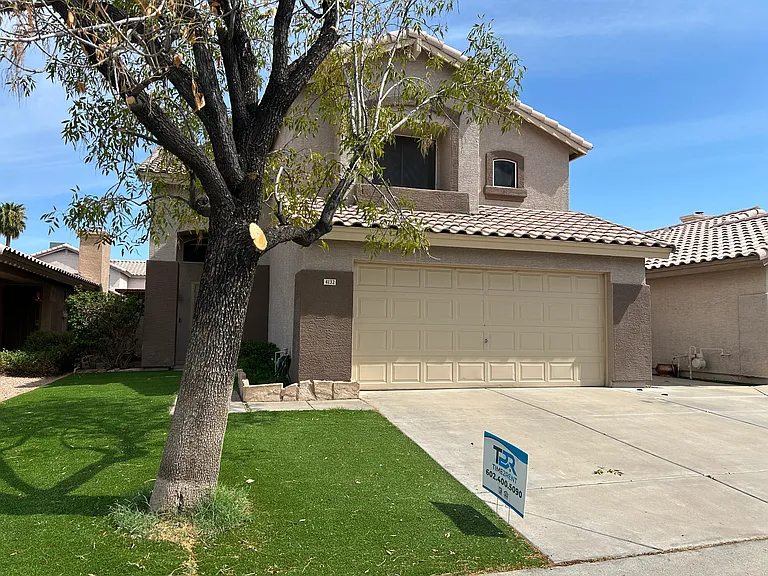
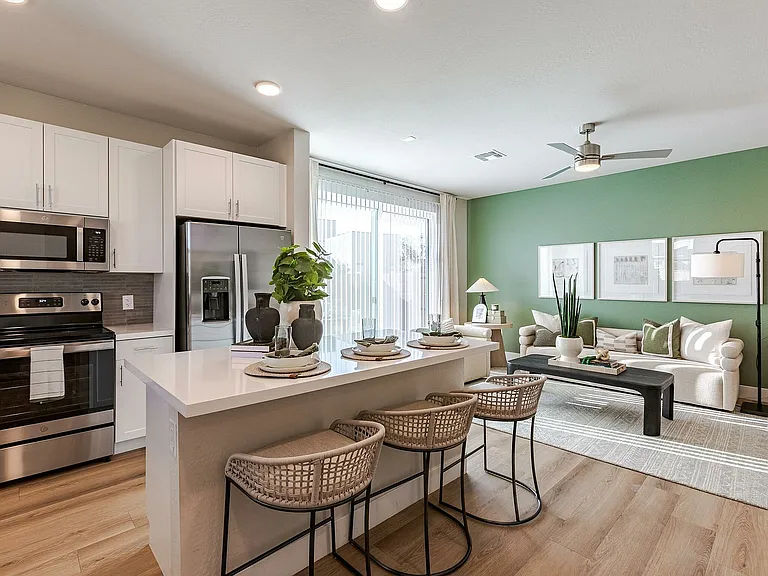
Subdivision: LANE AT BEL ESPRIT - ULTRA-ENERGY EFFICIENT! 4BR/2.5BA Smart Home with Solar in North Phoenix The Details Bedrooms: 4 BR (All upstairs)Bathrooms: 2.5 BA (Half bath downstairs, 2 full baths upstairs)Location: North Phoenix, AZ (Lane at Bel Esprit)Availability: Move-In Ready! Property Description Welcome home! This beautiful, meticulously cared-for 4-bedroom, 2.5-bathroom home in the desirable Lane at Bel Esprit subdivision is packed with premium features, modern upgrades, and incredible monthly savings. Main Level Living & Chefs Kitchen: As you step inside, you are greeted by soaring ceilings and fresh, neutral paint that makes the home feel incredibly bright and open. The spacious main floor provides flexible areas for a formal dining room, a front living room, and a relaxed family great room. The pristine chefs kitchen features a gas stove, stunning granite countertops, and stylish white cabinetry accented with popular modern hardware .Smart Tech & Entertainment Upgrades: Experience modern living at its finest! This home comes fully equipped with Smart Home Lighting Technology, allowing you to set the perfect mood and lighting tones with ease. Plus, enjoy built-in speakers throughout the home to play your favorite music while cooking or relaxing. Upstairs & Master Suite: All four bedrooms are located upstairs, including the impressive master suite. The master bath serves as a private oasis, completely updated with a custom-tiled shower, granite countertops, and upgraded plumbing fixtures. Beautiful granite countertops, newer light fixtures, modern ceiling fans, and upgraded hardware carry through every bathroom in the house. Massive Utility Savings: Beat the summer heat without breaking the bank! Solar Power System: A fully installed solar system significantly slashes your electric bills, cutting typical household energy costs down to a fraction of the norm. Exterior Sun Shades: Brand-new exterior sun shades block intense heat, keeping the interior naturally cool and highly energy-efficient. Prime North Phoenix Location Perfectly situated for quick commutes and easy access to the entire Valley: Commuting: Minutes from both the SR-51 and the Loop 101 freeways. Convenience: Close to top-rated schools, dynamic shopping centers, local dining favorites, and desert hiking trails. You will enjoy the newly installed exterior sun shades that will keep your home nice and cool and keep you energy efficient. Other updates include recently installed lighting, ceiling fans, faucets and hardware. You will love the prime North Phoenix Location with easy access to the 51 or loop 101. This home is move in ready... Make it yours today! Cross Streets: Bell Road & 40th Street Directions: North on 40th St to Anderson. East on Anderson and follow to Coolbrook. East on Coolbrook to 41st Pl. South on 41st Pl and Follow to home on North side of Anderson Dr. Please text or call me if you have any questions. Ryan S. VANOTTI PLLC Realtor / Broker 2625 E Greenway Prkwy #270 Phoenix, AZ 85032 Brokerage Co: Time2Rent, LLC

The property manager

Time 2 Rent LLC
Verified listing

Nearby schools

Students who live in 4132 E Anderson Dr attend the following Paradise Valley Unified District (Unified School District) public schools:

GreatSchools ratings are based on test scores and additional metrics when available.

4132 E Anderson Dr

Verified listing

By contacting this property, you agree to our Terms of Use. Visit our Privacy Portal for more information. When you click “Send message”, we’ll send your inquiry to the property manager so they can reach out and answer your questions.

Find similar homes

Frequently asked questions

What is this home's pet policy?

There are cats and dogs allowed at 4132 E Anderson Dr. Please contact the property manager for up to date pet policy and fee information.

Is there laundry in the house?

This building offers in unit laundry.

Does the home offer parking?

Yes, 4132 E Anderson Dr provides parking.

What Phoenix neighborhood is 4132 E Anderson Dr in?

Your new apartment would be located in the Paradise Valley neighborhood.

What school district is this home in?

4132 E Anderson Dr is within the Paradise Valley Unified District. Check out the additional Nearby Schools for more boundary details.

When was this listing last updated?

The property manager updated this rental listing 3 hours, 32 minutes ago.

Spot something off?Good catch. Flag it and help keep listings legit.