4131 Mantova Dr

4131 Mantova Dr — Photo 1
4131 Mantova Dr — Photo 2
4131 Mantova Dr — Photo 3
4131 Mantova Dr — Photo 4
4131 Mantova Dr — Photo 5
4131 Mantova Dr — Photo 6
4131 Mantova Dr — Photo 7
4131 Mantova Dr — Photo 8
4131 Mantova Dr — Photo 9
4131 Mantova Dr — Photo 10
4131 Mantova Dr — Photo 11
4131 Mantova Dr — Photo 12
4131 Mantova Dr — Photo 13
4131 Mantova Dr — Photo 14
4131 Mantova Dr — Photo 15
4131 Mantova Dr — Photo 16
4131 Mantova Dr — Photo 17
4131 Mantova Dr — Photo 18
4131 Mantova Dr — Photo 19
4131 Mantova Dr — Photo 20
4131 Mantova Dr — Photo 21
4131 Mantova Dr — Photo 22
4131 Mantova Dr — Photo 23
4131 Mantova Dr — Photo 24
4131 Mantova Dr — Photo 25
4131 Mantova Dr — Photo 26
4131 Mantova Dr — Photo 27
4131 Mantova Dr — Photo 28
4131 Mantova Dr — Photo 29
4131 Mantova Dr — Photo 30
4131 Mantova Dr — Photo 31
4131 Mantova Dr — Photo 32
4131 Mantova Dr — Photo 33
4131 Mantova Dr — Photo 34
4131 Mantova Dr — Photo 35
4131 Mantova Dr — Photo 36
4131 Mantova Dr — Photo 37
4131 Mantova Dr — Photo 38
4131 Mantova Dr — Photo 39
4131 Mantova Dr — Photo 40
4131 Mantova Dr — Photo 41
4131 Mantova Dr — Photo 42
4131 Mantova Dr — Photo 43
4131 Mantova Dr — Photo 44
4131 Mantova Dr — Photo 45
4131 Mantova Dr — Photo 46
4131 Mantova Dr — Photo 47
4131 Mantova Dr — Photo 48
4131 Mantova Dr — Photo 49
4131 Mantova Dr — Photo 50
4131 Mantova Dr — Photo 51
4131 Mantova Dr — Photo 52
4131 Mantova Dr — Photo 53
4131 Mantova Dr — Photo 54

$6,000/ mo
Doesn't include deposits and fees
4 beds4 baths2929 sqft house
4131 Mantova Dr

Your booked tour

What you get

No petsIn-unit laundryParkingAir conditioningPool

Costs, fees, and lease terms

Lease terms

12 Months

Pets

  • Dogs

    Not allowed
  • Cats

    Not allowed

The neighborhood

About the building

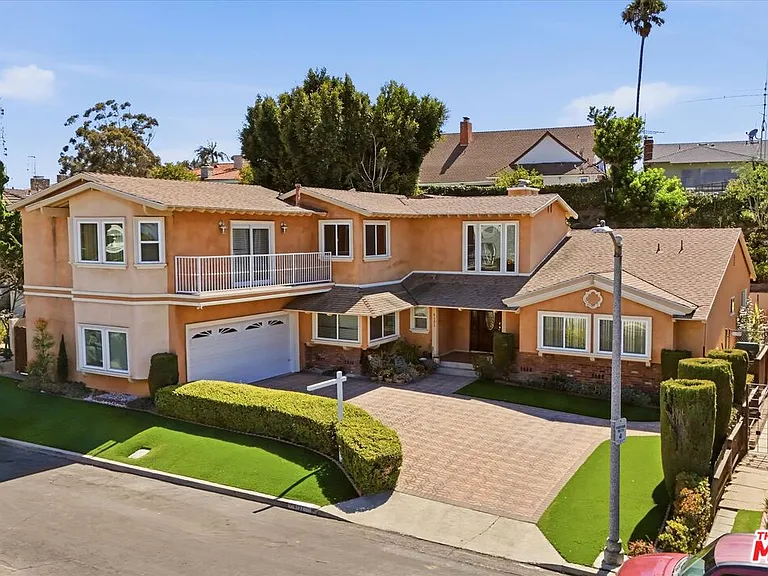
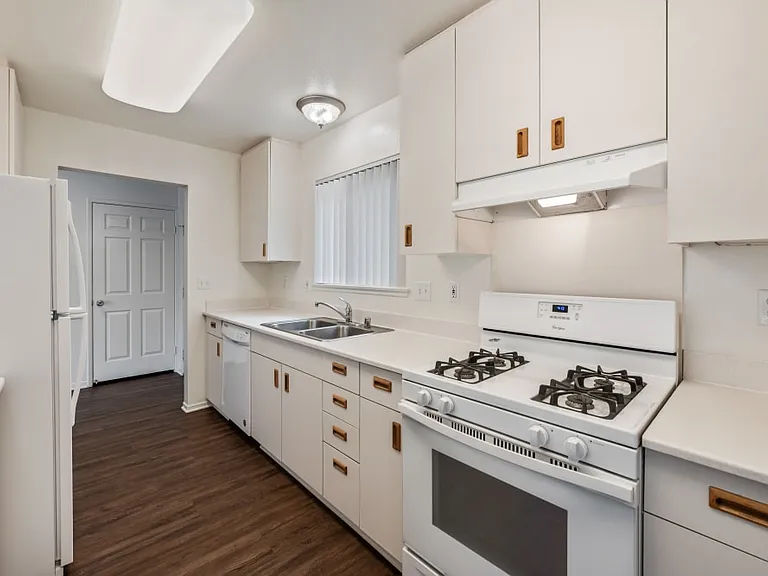
Welcome to 4131 Mantova Dr., a spacious two-story residence in Baldwin Vista offering 4 bedrooms, 4 bathrooms, and approximately 2,929 square feet of living space on a generous 7,885 square foot lot. Designed for comfortable living and easy entertaining, this home features an inviting floor plan, an ensuite bedroom, and a kitchen with abundant cabinetry, a center island with engineered countertop, and direct connection to the home's main living areas. A versatile bonus room offers excellent flexibility and may be used as a 5th bedroom, complete with sliding doors that open to the backyard. Just off the kitchen, a sunroom overlooks the private pool, creating an ideal setting for indoor-outdoor living, dining, and relaxing in true Southern California style. The private backyard is beautifully enhanced by mature persimmon, lime, and tangerine fruit trees, adding charm and character to the outdoor setting. With its spacious layout the large landing adds to the home's sense of scale and functionality, while the driveway provides parking for approximately 3-4 cars, offering both convenience and versatility. This home offers a rare leasing opportunity for those seeking comfort, space, and a refined residential lifestyle in central Los Angeles. There's so much more to see in person. Note: Garage is not included in the lease.

The property manager

Nearby schools

Students who live in 4131 Mantova Dr attend the following Los Angeles Unified School District public schools:

GreatSchools ratings are based on test scores and additional metrics when available.
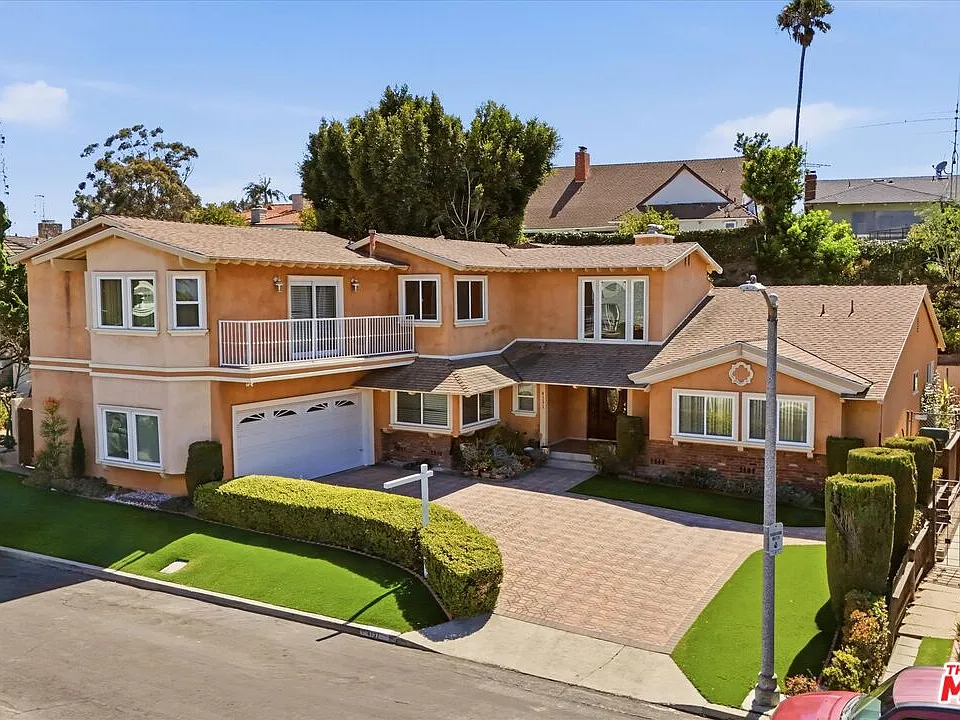
4131 Mantova Dr

By contacting this property, you agree to our Terms of Use. Visit our Privacy Portal for more information. When you click “Send message”, we’ll send your inquiry to the property manager so they can reach out and answer your questions.

Find similar homes

Spot something off?Good catch. Flag it and help keep listings legit.