413 Keil Trl N

413 Keil Trl N — Photo 1
413 Keil Trl N — Photo 2
413 Keil Trl N — Photo 3
413 Keil Trl N — Photo 4
413 Keil Trl N — Photo 5
413 Keil Trl N — Photo 6
413 Keil Trl N — Photo 7
413 Keil Trl N — Photo 8
413 Keil Trl N — Photo 9
413 Keil Trl N — Photo 10
413 Keil Trl N — Photo 11
413 Keil Trl N — Photo 12
413 Keil Trl N — Photo 13
413 Keil Trl N — Photo 14
413 Keil Trl N — Photo 15
413 Keil Trl N — Photo 16
413 Keil Trl N — Photo 17
413 Keil Trl N — Photo 18
413 Keil Trl N — Photo 19
413 Keil Trl N — Photo 20
413 Keil Trl N — Photo 21
413 Keil Trl N — Photo 22
413 Keil Trl N — Photo 23
413 Keil Trl N — Photo 24
413 Keil Trl N — Photo 25
413 Keil Trl N — Photo 26
413 Keil Trl N — Photo 27
413 Keil Trl N — Photo 28
413 Keil Trl N — Photo 29
413 Keil Trl N — Photo 30
413 Keil Trl N — Photo 31
413 Keil Trl N — Photo 32
413 Keil Trl N — Photo 33
413 Keil Trl N — Photo 34
413 Keil Trl N — Photo 35
413 Keil Trl N — Photo 36
413 Keil Trl N — Photo 37
413 Keil Trl N — Photo 38
413 Keil Trl N — Photo 39

$2,488/ mo
Doesn't include deposits and fees
3 beds3 bathshouse
413 Keil Trl N
Your booked tour

What you get

LaundryParkingAir conditioningPool

Costs, fees, and lease terms

The neighborhood

About the building

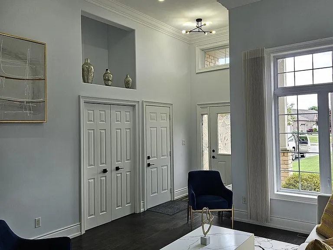
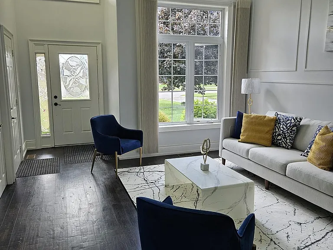
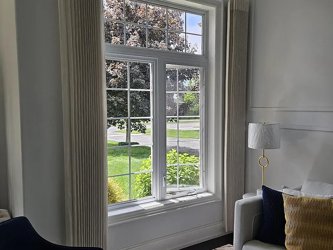
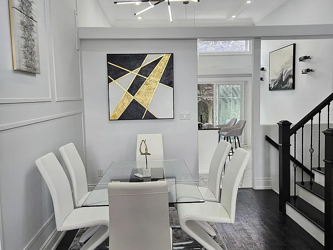
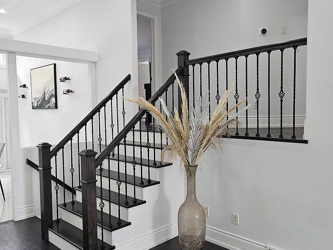
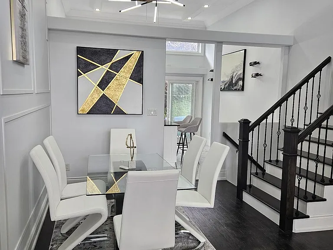
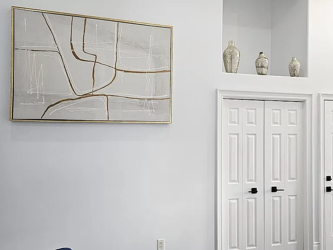
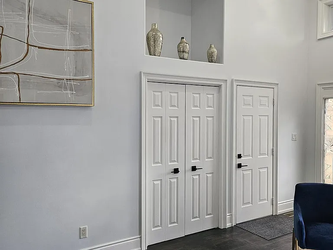
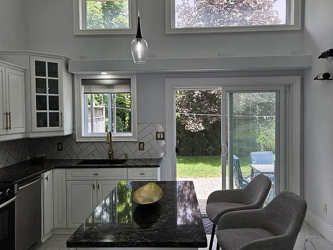
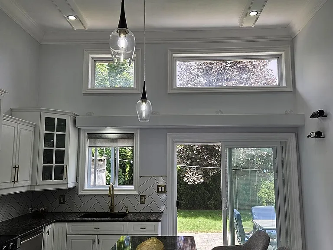
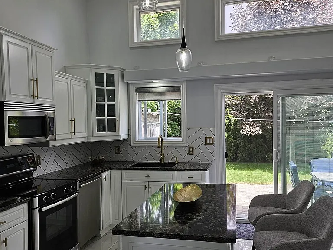
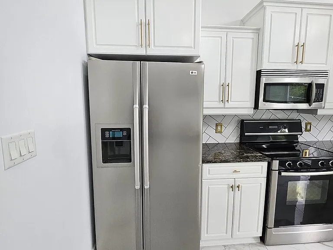
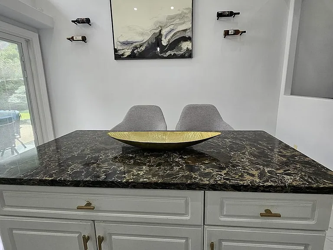
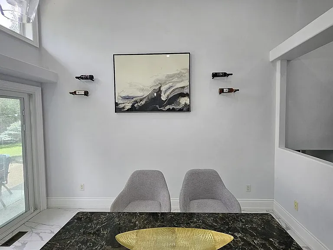
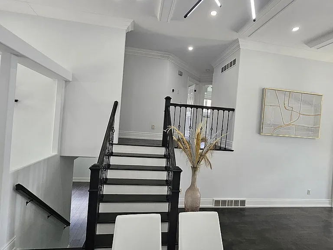
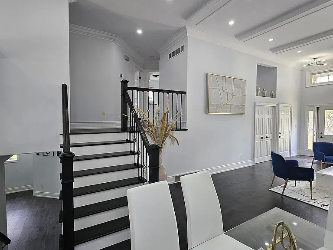
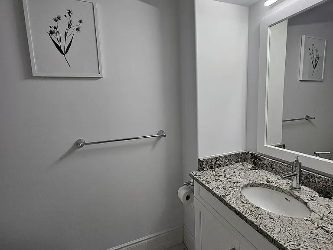
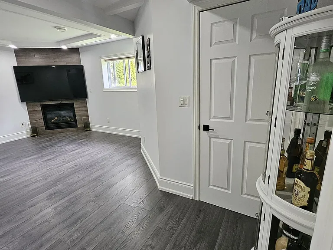
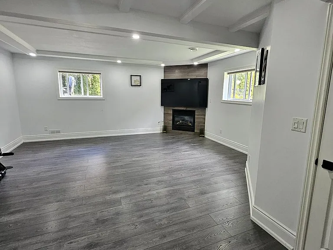
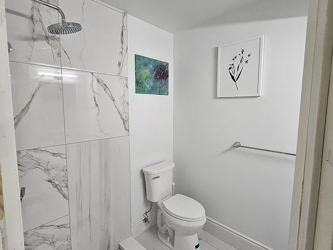
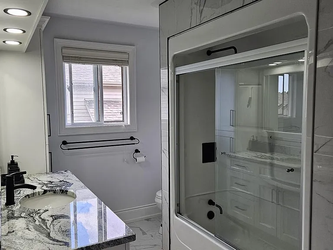
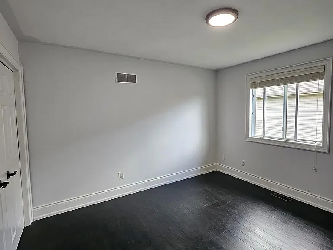
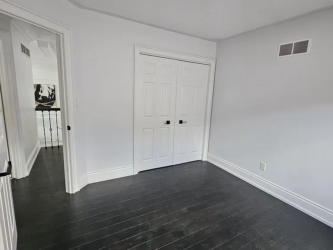
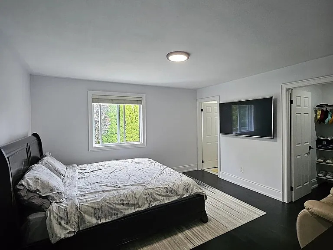
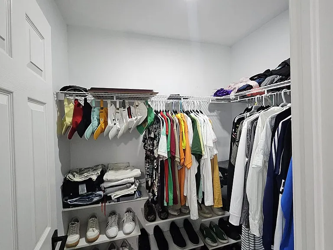
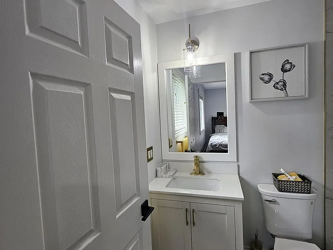
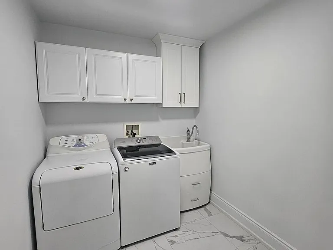
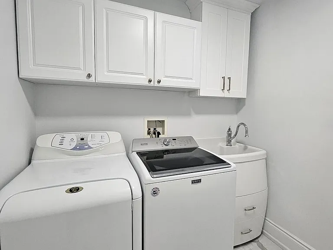
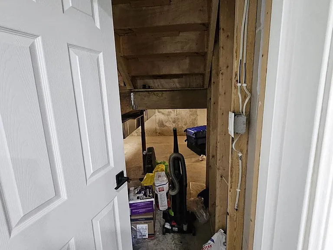
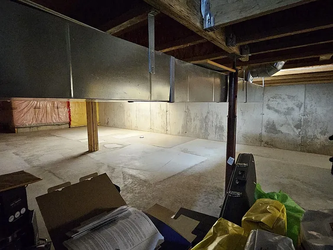
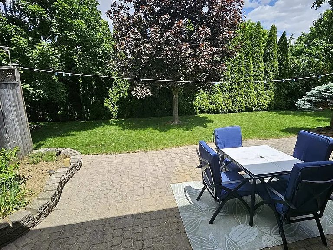
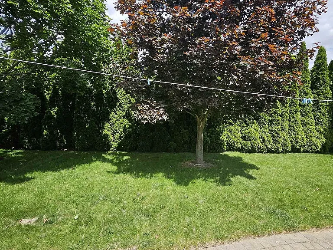
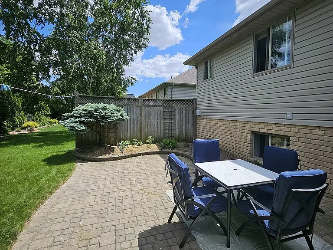
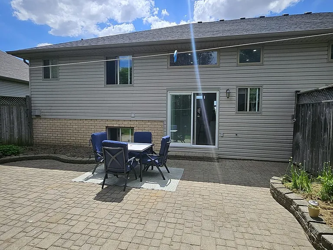
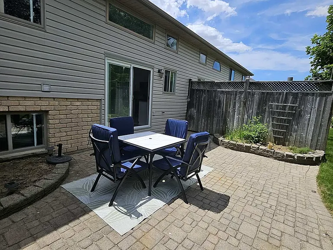
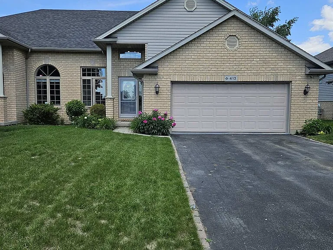
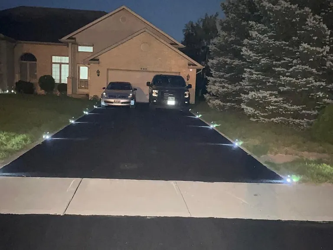
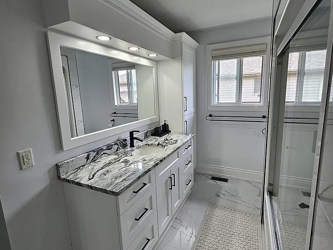
Welcome to 413 Keil Trail North, a beautifully upgraded semi-detached home available for lease in one of Chatham's most sought-after family-friendly neighbourhoods. Offering approximately 1,500 sq. ft. of well-designed living space plus a professionally finished basement, this spacious home features 3 bedrooms (2 upstairs and 1 in the basement) and 3 full bathrooms, providing plenty of room for families or professionals seeking comfort and convenience. Step inside to a bright, open-concept living and dining area showcasing soaring 12-foot ceilings, crown moulding, pot lights, and large windows that fill the home with natural light. The modern kitchen is equipped with granite countertops, porcelain tile flooring, stainless steel appliances, a stylish backsplash, a centre island with breakfast seating, and a walkout to the private backyard-perfect for relaxing or entertaining. The primary bedroom features its own 3-piece ensuite, while the finished basement offers additional living space with a spacious family room, cozy fireplace, third bedroom with a walk-in closet, and another full 3-piece bathroom. Additional conveniences include upper-level laundry, an attached 2-car garage with direct access to the home, and a large driveway with parking for up to six vehicles. Ideally located close to parks, schools, shopping, and everyday amenities, this move-in-ready home offers the perfect combination of space, style, and functionality in a welcoming neighbourhood. Don't miss this exceptional leasing opportunity

The property manager

Nearby schools

413 Keil Trl N
By contacting this property, you agree to our Terms of Use. Visit our Privacy Portal for more information. When you click “Send message”, we’ll send your inquiry to the property manager so they can reach out and answer your questions.

Find similar homes

Spot something off?Good catch. Flag it and help keep listings legit.