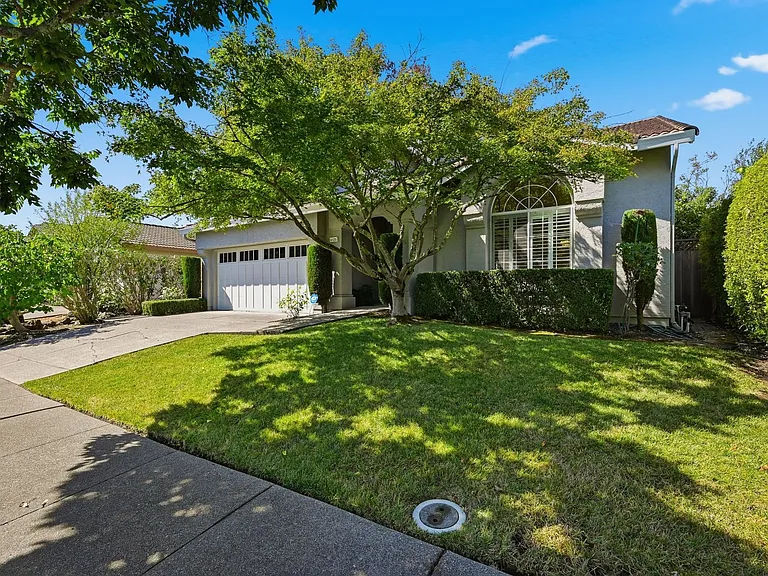
4125 Fireside Ct

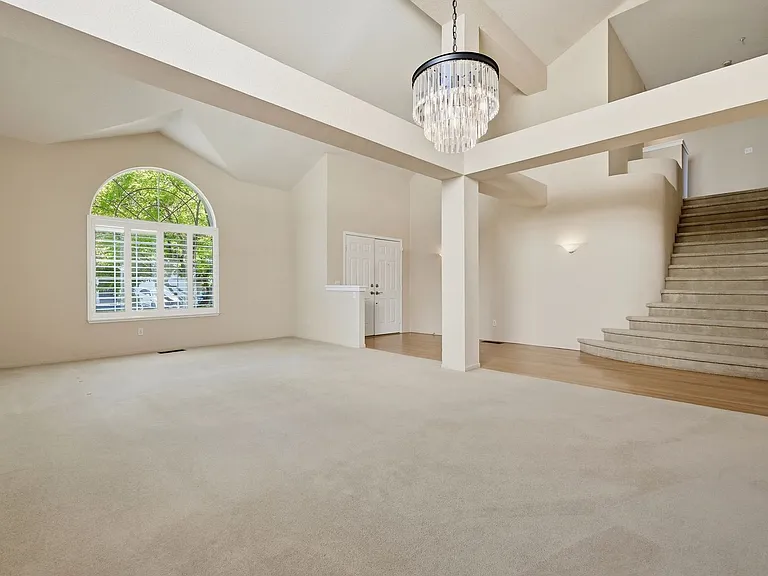
4125 Fireside Ct — Photo 1
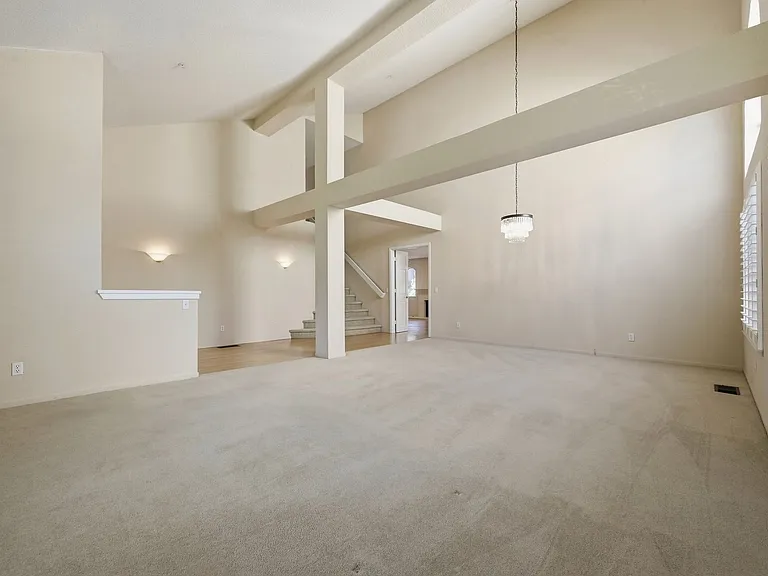
4125 Fireside Ct — Photo 2
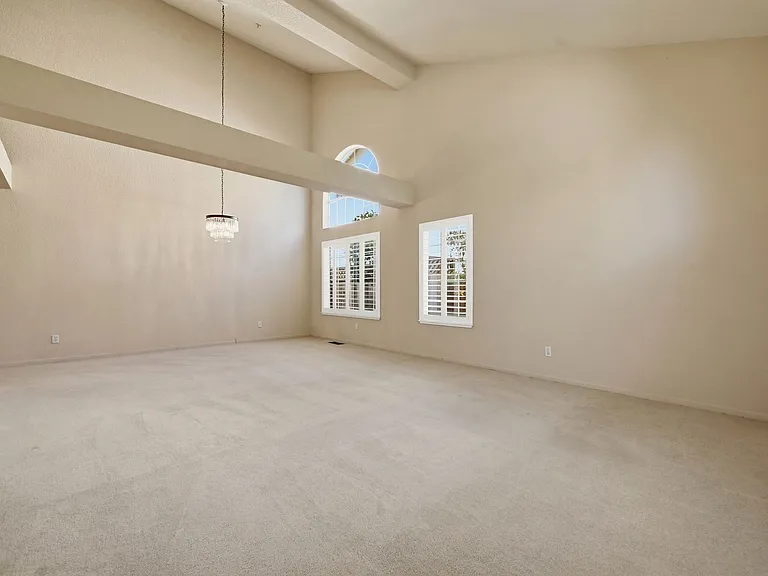
4125 Fireside Ct — Photo 3
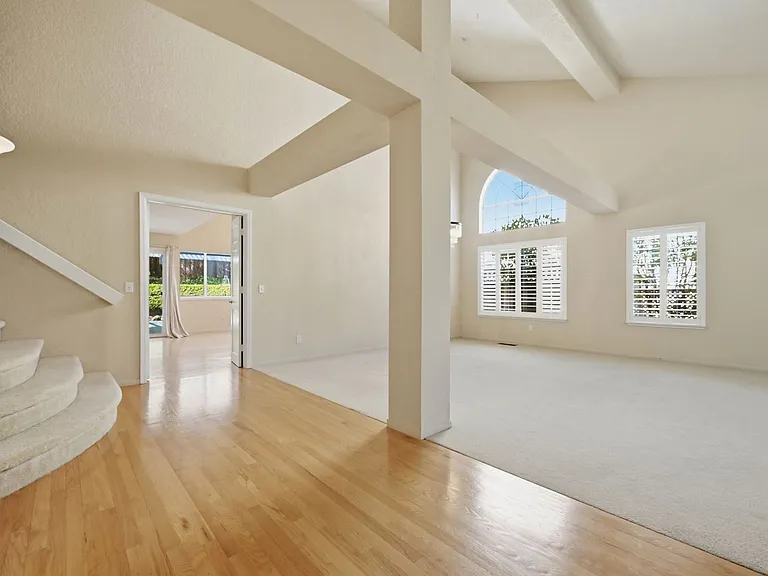
4125 Fireside Ct — Photo 4
4125 Fireside Ct — Photo 5
4125 Fireside Ct — Photo 6
4125 Fireside Ct — Photo 7
4125 Fireside Ct — Photo 8
4125 Fireside Ct — Photo 9
4125 Fireside Ct — Photo 10
4125 Fireside Ct — Photo 11
4125 Fireside Ct — Photo 12
4125 Fireside Ct — Photo 13
4125 Fireside Ct — Photo 14
4125 Fireside Ct — Photo 15
4125 Fireside Ct — Photo 16
4125 Fireside Ct — Photo 17
4125 Fireside Ct — Photo 18
4125 Fireside Ct — Photo 19
4125 Fireside Ct — Photo 20
4125 Fireside Ct — Photo 21
4125 Fireside Ct — Photo 22
4125 Fireside Ct — Photo 23
4125 Fireside Ct — Photo 24
4125 Fireside Ct — Photo 25
4125 Fireside Ct — Photo 26
4125 Fireside Ct — Photo 27
4125 Fireside Ct — Photo 28
4125 Fireside Ct — Photo 29
4125 Fireside Ct — Photo 30
4125 Fireside Ct — Photo 31
4125 Fireside Ct — Photo 32
4125 Fireside Ct — Photo 33
4125 Fireside Ct — Photo 34
4125 Fireside Ct — Photo 35
4125 Fireside Ct — Photo 36
4125 Fireside Ct — Photo 37
4125 Fireside Ct — Photo 38
4125 Fireside Ct — Photo 39
4125 Fireside Ct — Photo 40
4125 Fireside Ct — Photo 41
4125 Fireside Ct — Photo 42
4125 Fireside Ct — Photo 43
4125 Fireside Ct — Photo 44
4125 Fireside Ct — Photo 45
4125 Fireside Ct — Photo 46
4125 Fireside Ct — Photo 47
Verified

$4,700/ mo
Doesn't include deposits and fees
4 beds3 baths2297 sqft house
Available August 17
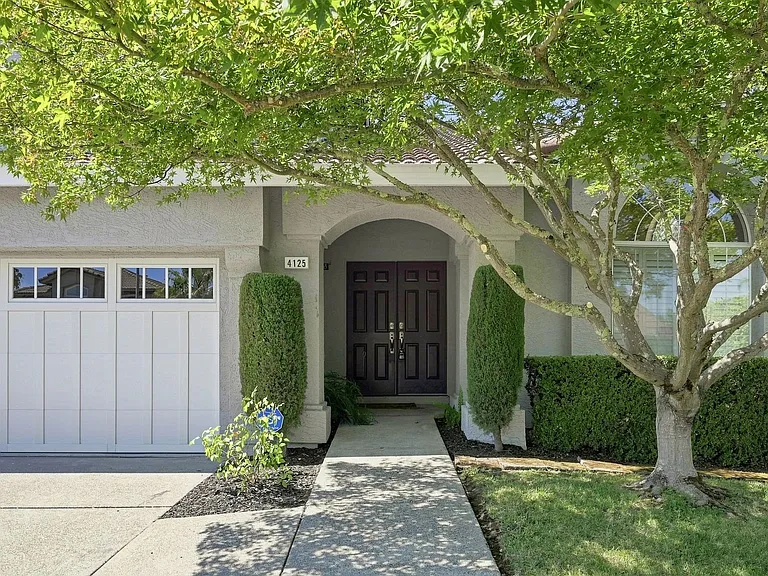
4125 Fireside Ct
Your booked tour

What you get

No petsIn-unit laundryParkingAir conditioning

Costs, fees, and lease terms

Pets

  • Dogs

    Not allowed
  • Cats

    Not allowed

The neighborhood

About the building

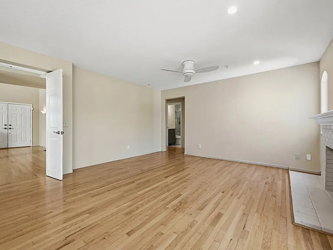
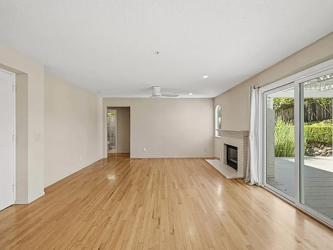
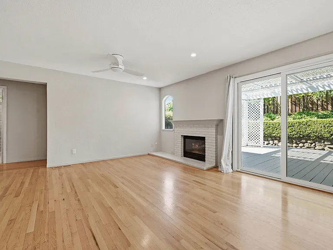
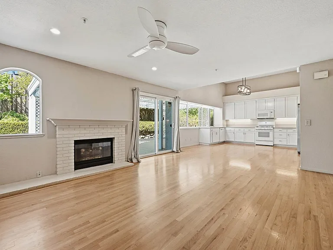
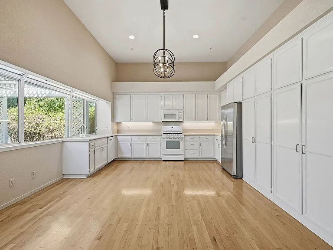
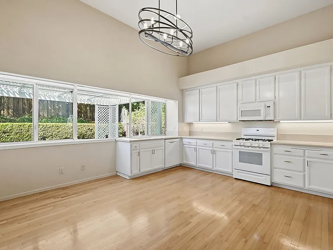
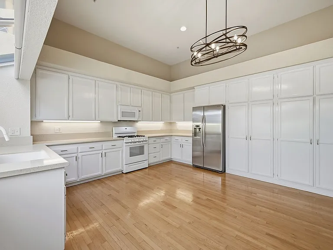
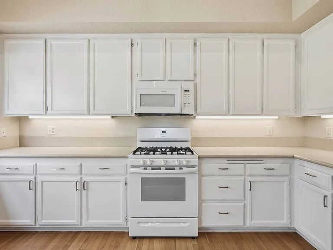
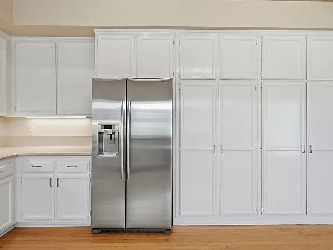
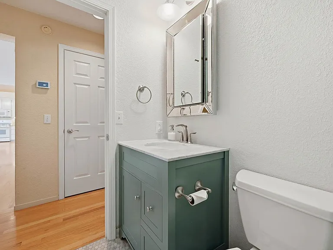
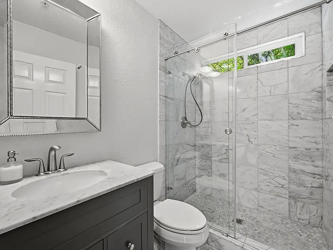
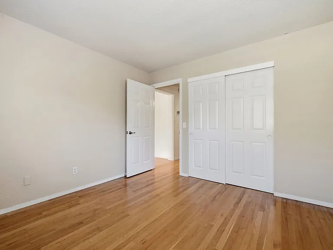
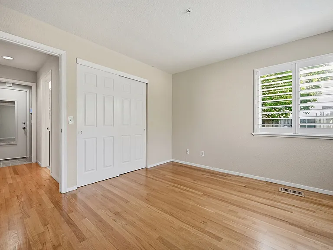
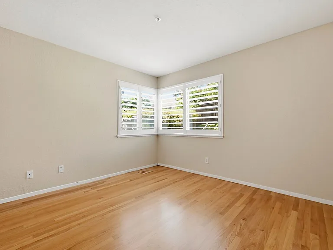
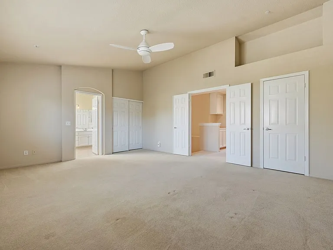
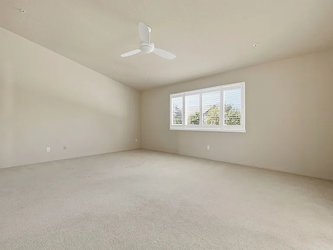
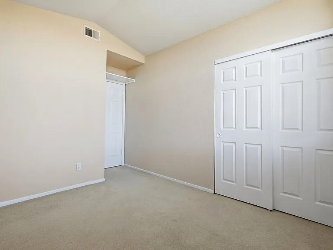
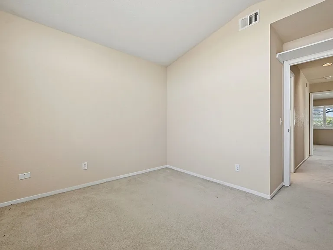
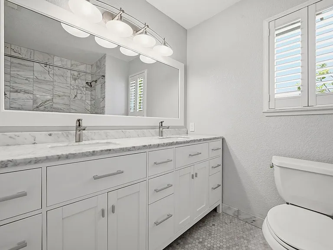
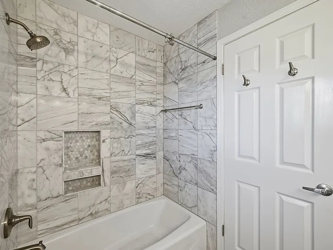
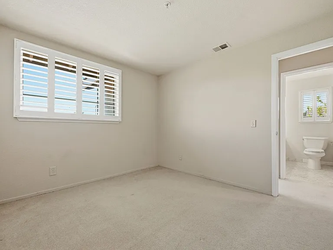
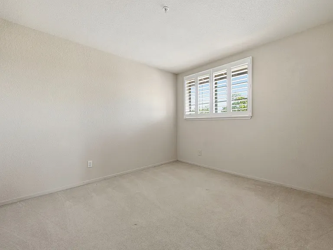
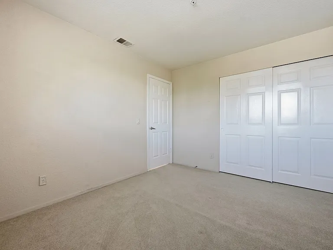
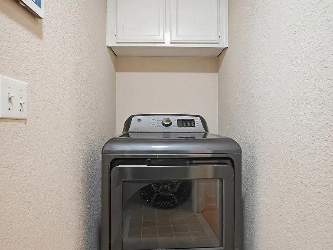
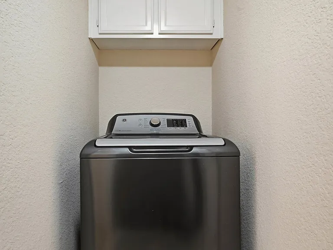
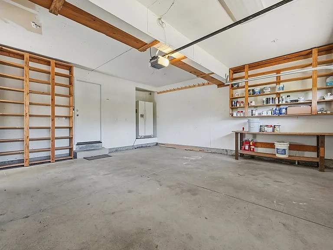
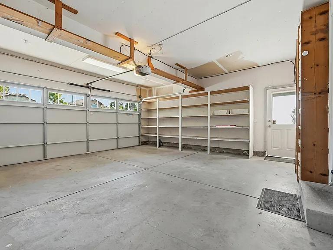
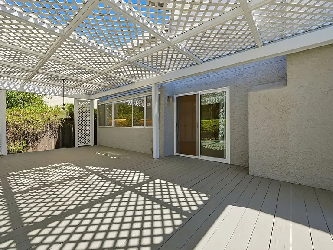
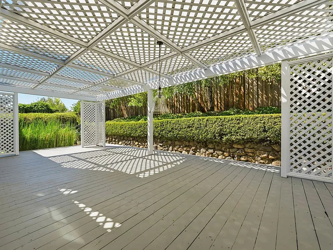
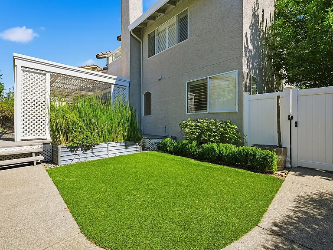
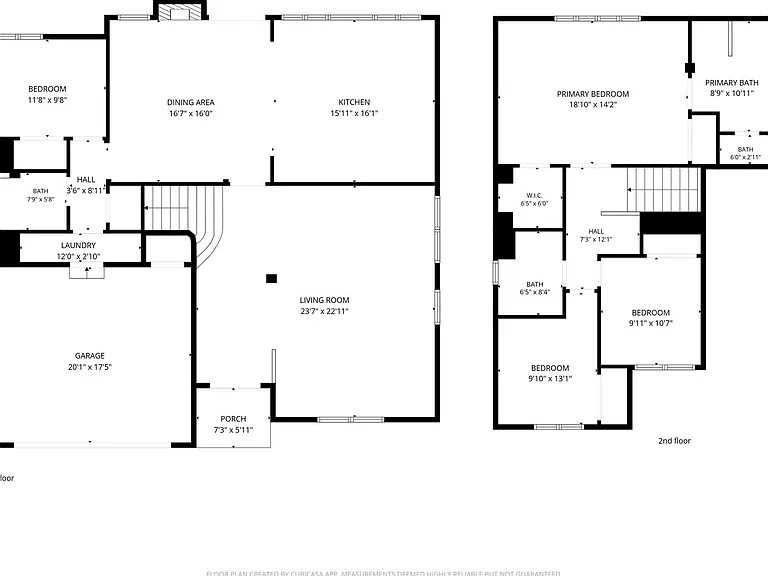
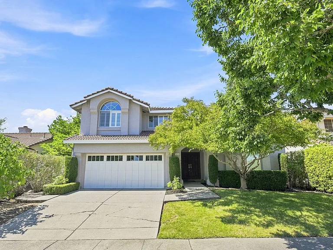
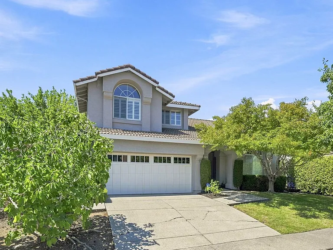
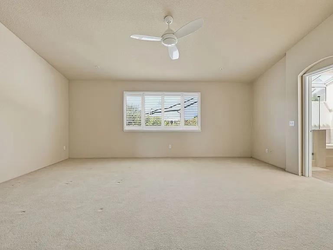
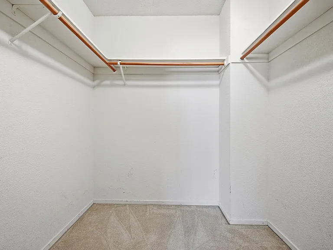
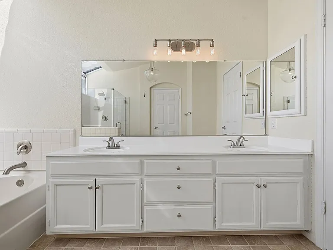
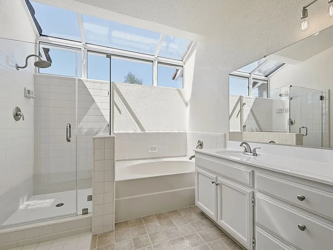
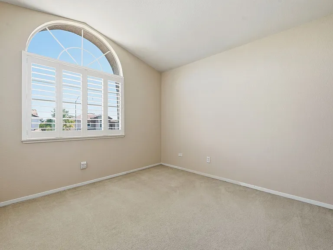
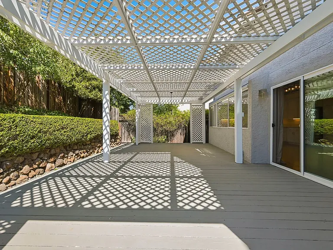
Inviting 4-bedroom, 3-bath home on a residential cul-de-sac in North Napa's Dry Creek Village neighborhood, conveniently located near Alston Park. With 2,297 square feet of living space, the home offers an open layout with abundant natural light, soaring ceilings, and a mix of natural oak flooring and carpet. The main level includes a bedroom and full bathroom, along with a kitchen that opens to the family room and separate formal living and dining areas. Upstairs, the primary suite features a walk-in closet and en-suite bathroom with a soaking tub, separate shower, and skylight windows. Two additional bedrooms and a full bathroom complete the upper level. The landscaped backyard features a pergola-covered deck for relaxing or entertaining. Additional features include central heating and air conditioning, an interior laundry room, and a two-car garage. Landscaping is included. Tenant pays utilities. Available now. Please inquire to schedule a tour.

The property manager

First & Main Property Management, Inc.
Verified listing

Nearby schools

Students who live in 4125 Fireside Ct attend the following Napa Valley Unified School District public schools:
GreatSchools ratings are based on test scores and additional metrics when available.

4125 Fireside Ct
Verified listing

By contacting this property, you agree to our Terms of Use. Visit our Privacy Portal for more information. When you click “Send message”, we’ll send your inquiry to the property manager so they can reach out and answer your questions.

Find similar homes

Frequently asked questions

What is this home's pet policy?

There are no pets allowed at 4125 Fireside Ct. Please contact the property manager for up to date pet policy and fee information.

Is there laundry in the house?

This building offers in unit laundry.

Does the home offer parking?

Yes, 4125 Fireside Ct provides parking.
What Napa neighborhood is 4125 Fireside Ct in?
Your new apartment would be located in the Vineyard Estates neighborhood.

What school district is this home in?

4125 Fireside Ct is within the Napa Valley Unified School District. Check out the additional Nearby Schools for more boundary details.
When was this listing last updated?

The property manager updated this rental listing 1 hour ago.

Spot something off?Good catch. Flag it and help keep listings legit.