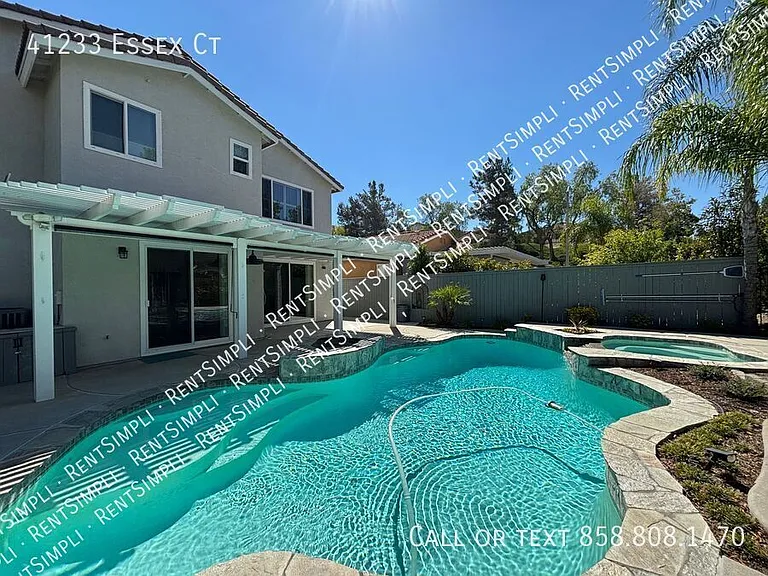
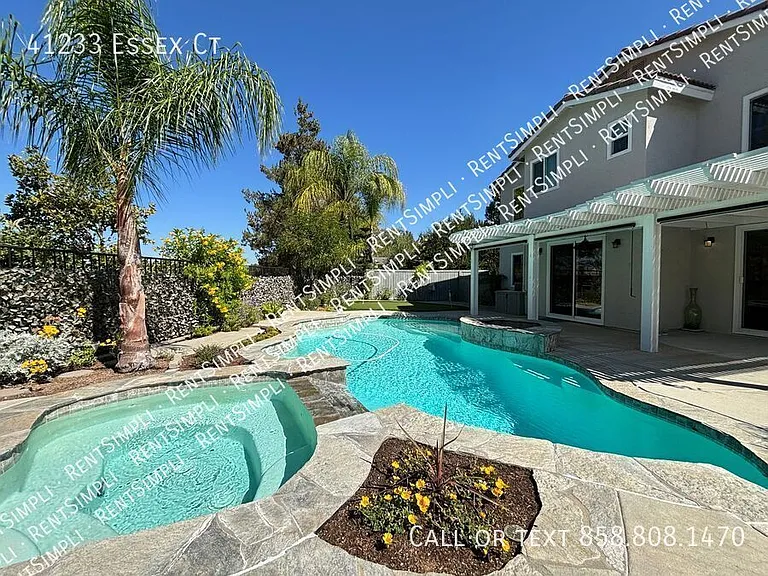
41233 Essex Ct

41233 Essex Ct — Photo 1
41233 Essex Ct — Photo 2
41233 Essex Ct — Photo 3
41233 Essex Ct — Photo 4
41233 Essex Ct — Photo 5
41233 Essex Ct — Photo 6
41233 Essex Ct — Photo 7
41233 Essex Ct — Photo 8
41233 Essex Ct — Photo 9
41233 Essex Ct — Photo 10
41233 Essex Ct — Photo 11
41233 Essex Ct — Photo 12
41233 Essex Ct — Photo 13
41233 Essex Ct — Photo 14
41233 Essex Ct — Photo 15
41233 Essex Ct — Photo 16
41233 Essex Ct — Photo 17
41233 Essex Ct — Photo 18
41233 Essex Ct — Photo 19
41233 Essex Ct — Photo 20
41233 Essex Ct — Photo 21
41233 Essex Ct — Photo 22
41233 Essex Ct — Photo 23
41233 Essex Ct — Photo 24
41233 Essex Ct — Photo 25
41233 Essex Ct — Photo 26
41233 Essex Ct — Photo 27
41233 Essex Ct — Photo 28
41233 Essex Ct — Photo 29
41233 Essex Ct — Photo 30
41233 Essex Ct — Photo 31
41233 Essex Ct — Photo 32
41233 Essex Ct — Photo 33
41233 Essex Ct — Photo 34
41233 Essex Ct — Photo 35
41233 Essex Ct — Photo 36
41233 Essex Ct — Photo 37
Verified

$4,000/ mo
Doesn't include deposits and fees
4 beds3 baths2602 sqft house
41233 Essex Ct
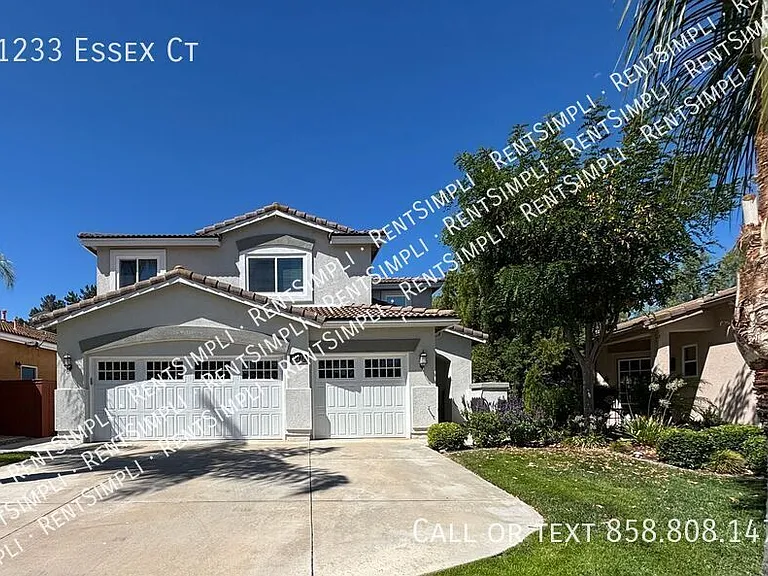
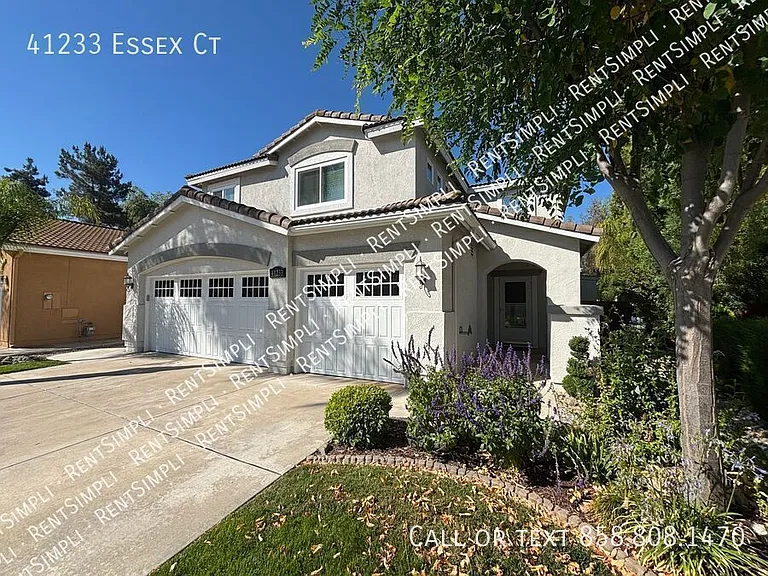
Your booked tour

What you get

No pets

Costs, fees, and lease terms

Special offer!
*Are you a property owner? We would love to give you a Free Rental Analysis.

Pricing comparison

$154

At $4,000, this listing is priced $154 more than the current market rate for a 4 bedroom home in Temecula.

Pets

  • Dogs

    Not allowed
  • Cats

    Not allowed

The neighborhood

About the building

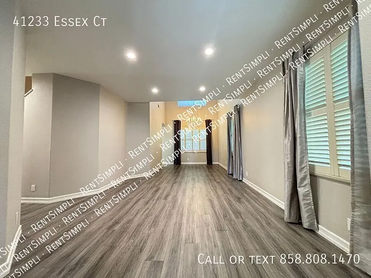
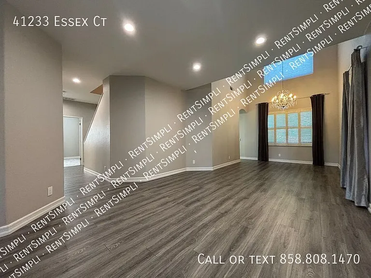
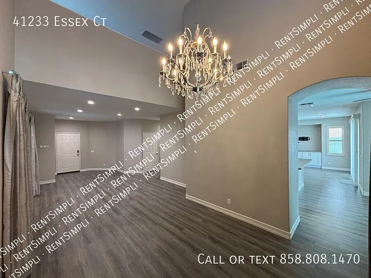
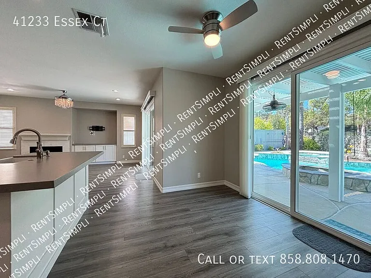
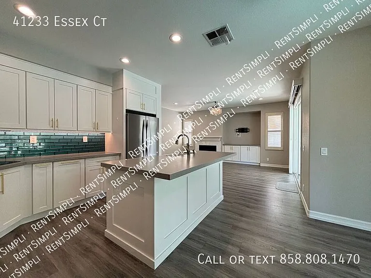
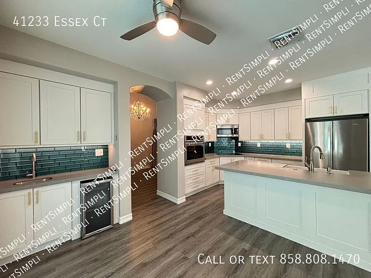
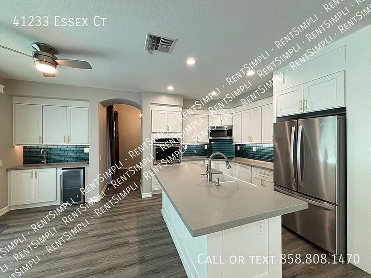
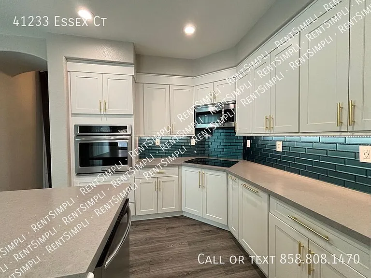
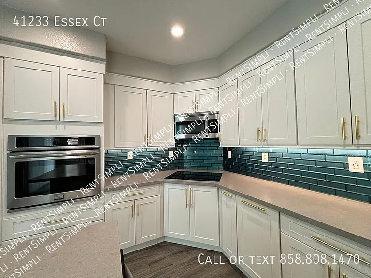
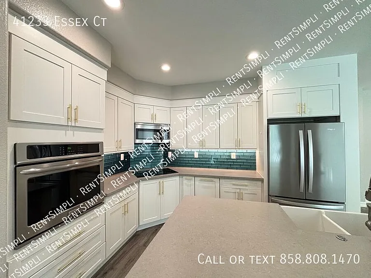
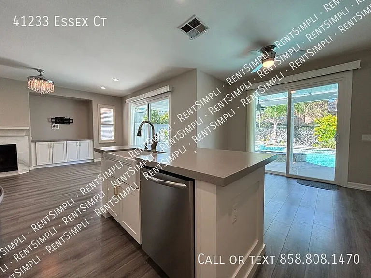
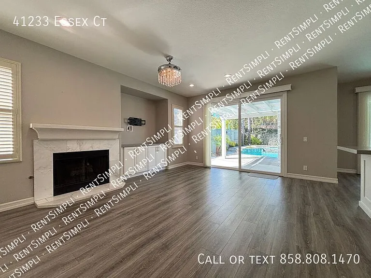
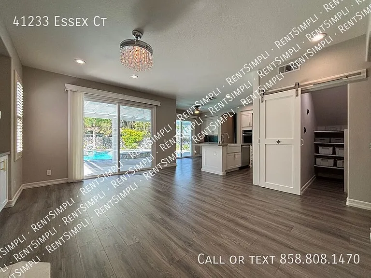
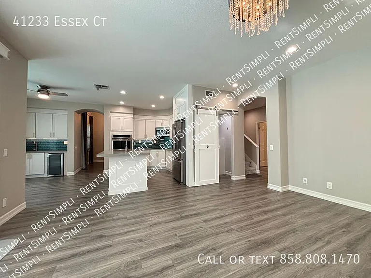
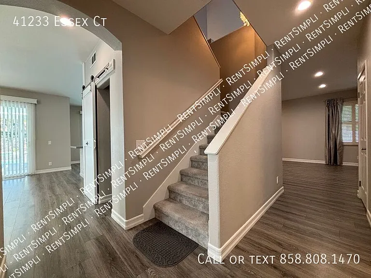
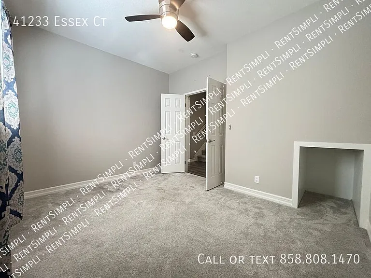
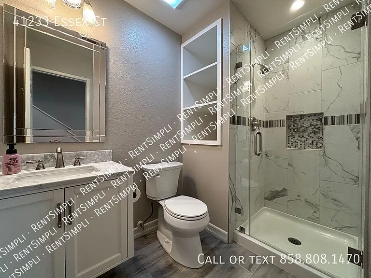
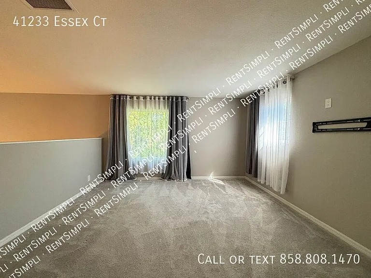
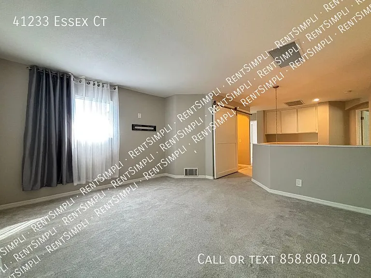
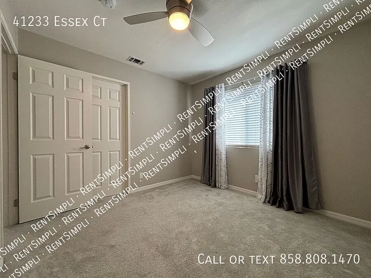
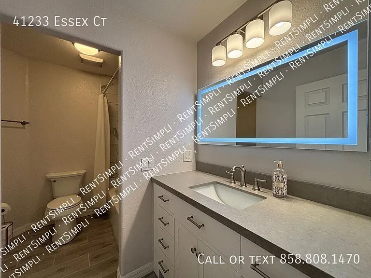
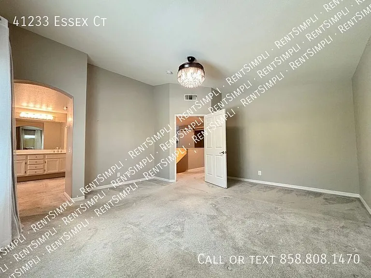
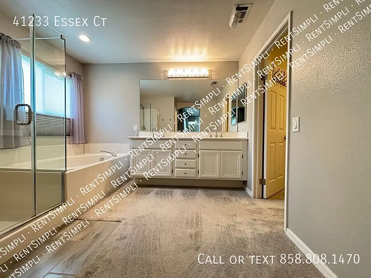
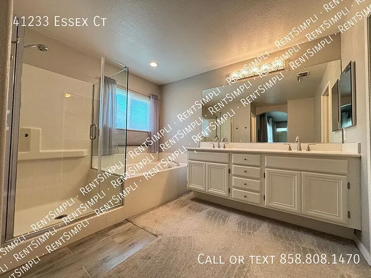
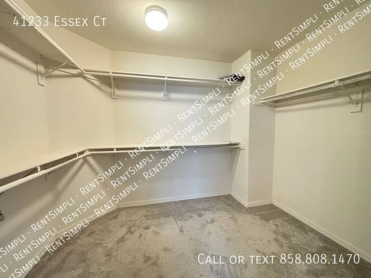
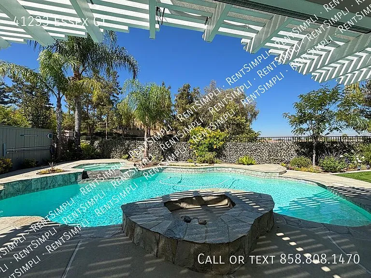
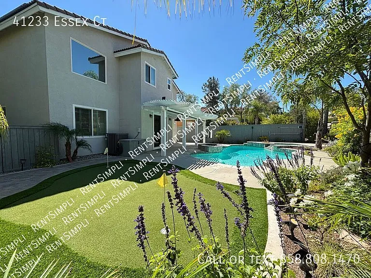
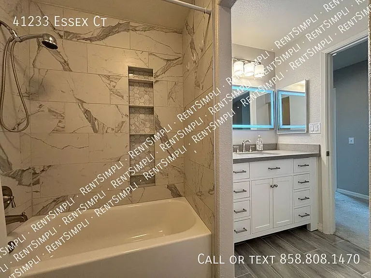
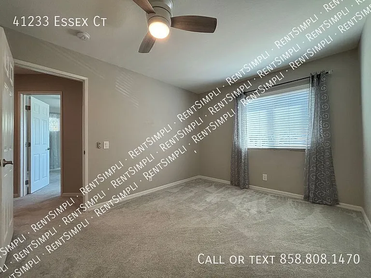
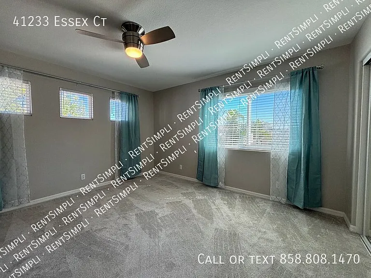
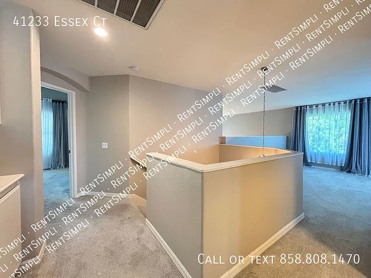
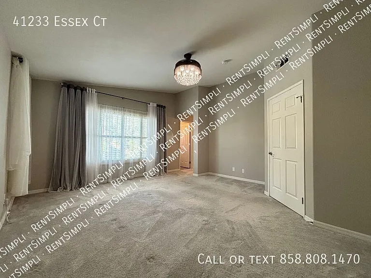
Please be advised | We never advertise on Craigslist Welcome to this beautifully upgraded 4-bedroom plus loft, 3-bathroom home located on a quiet cul-de-sac in the highly sought-after Temeku Hills community. With breathtaking western views of the Temecula Valley and spectacular sunsets, this exceptional home offers the perfect blend of luxury, comfort, and resort-style living. The spacious open-concept floor plan features a desirable downstairs bedroom and fully remodeled bathroom, making it ideal for guests or a home office. The stunning chef's kitchen is the heart of the home and boasts quartz countertops, newer white cabinetry, a custom glass tile backsplash, brushed gold hardware, built-in stainless steel appliances, an induction cooktop, a walk-in pantry, beverage center with bar sink, and a large center island perfect for gathering with family and friends. Luxury vinyl plank flooring flows throughout the main living areas, while the formal living and dining rooms feature soaring two-story ceilings, oversized windows, and abundant natural light. The inviting family room offers a cozy fireplace, built-in cabinetry, and direct access to the backyard, creating an ideal space for entertaining. Upstairs, the spacious primary suite offers a walk-in closet and a spa-inspired ensuite with dual vanities, a soaking tub, and a separate glass-enclosed shower. A large loft provides flexible living space for a media room, office, or play area, while the beautifully remodeled guest bathroom features a custom vanity, stone countertops, and designer finishes. Step outside into your private backyard retreat featuring a sparkling saltwater pool and spa with waterfall, covered patio, golf putting green, lush landscaping, and breathtaking sunset views. Additional highlights include a whole-house fan, storage shed, and a three-car garage. As a resident of Temeku Hills, you'll enjoy access to outstanding community amenities including a clubhouse, resort-style pool and spa, fitness center, tennis courts, parks, walking and biking trails, community events, and the renowned Legends Golf Club with its golf course, bar, and grill. This exceptional home offers the luxury lifestyle you've been searching for. Schedule your private showing today! Rental Terms: Rent: $4,000.00, Resident Benefits Package is $29.00 per month. Non-Refundable Application Fee: $55.00, Security Deposit: $4,000.00, Lease Signing Fee $175.00. Available Now. * RentSimpli is the only authorized agent contracted to represent the owner of this property. The owner does not communicate directly with potential applicants, and we do not ask for a money order, cashier's check, or wire transfer. *Are you a property owner? We would love to give you a Free Rental Analysis. We are here to help! We look forward to working with you (RLN: #02081719).

The property manager

RentSimpli
Verified listing

Nearby schools

Students who live in 41233 Essex Ct attend the following Temecula Valley Unified School District public schools:
GreatSchools ratings are based on test scores and additional metrics when available.

41233 Essex Ct
Verified listing

By contacting this property, you agree to our Terms of Use. Visit our Privacy Portal for more information. When you click “Send message”, we’ll send your inquiry to the property manager so they can reach out and answer your questions.

Find similar homes

Frequently asked questions

What is this home's pet policy?

There are no pets allowed at 41233 Essex Ct. Please contact the property manager for up to date pet policy and fee information.

Is there laundry in the house?

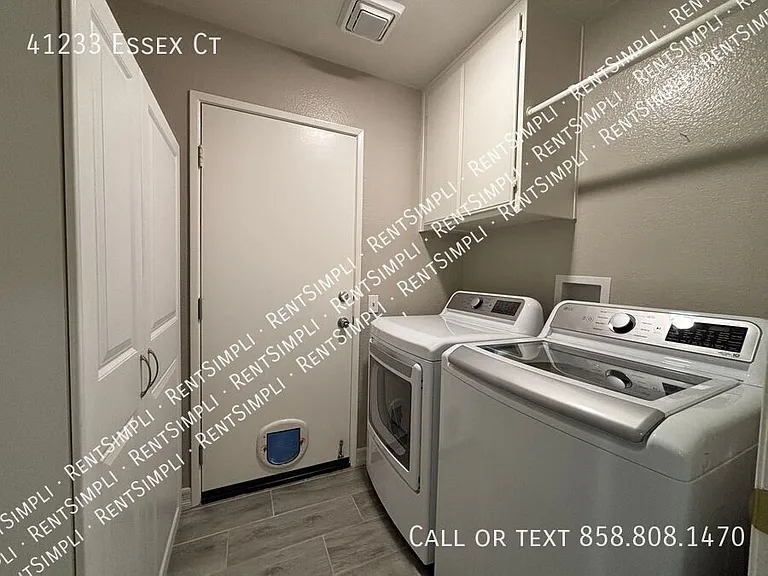
Please contact 41233 Essex Ct for information regarding laundry amenities.
Does the home offer parking?

For up to date tenant parking information, please contact 41233 Essex Ct.

What Temecula neighborhood is 41233 Essex Ct in?
Your new apartment would be located in the Temecula neighborhood.

What school district is this home in?

41233 Essex Ct is within the Temecula Valley Unified School District. Check out the additional Nearby Schools for more boundary details.
When was this listing last updated?

The property manager updated this rental listing 1 hour, 58 minutes ago.

Spot something off?Good catch. Flag it and help keep listings legit.