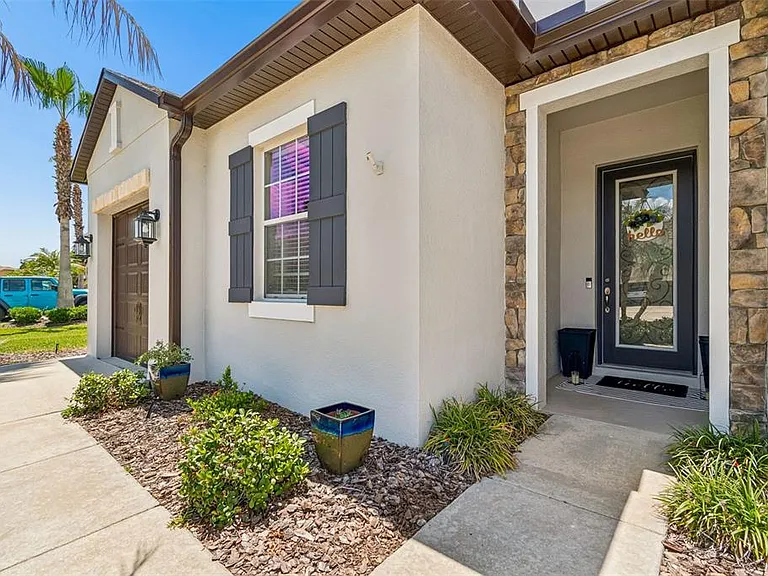
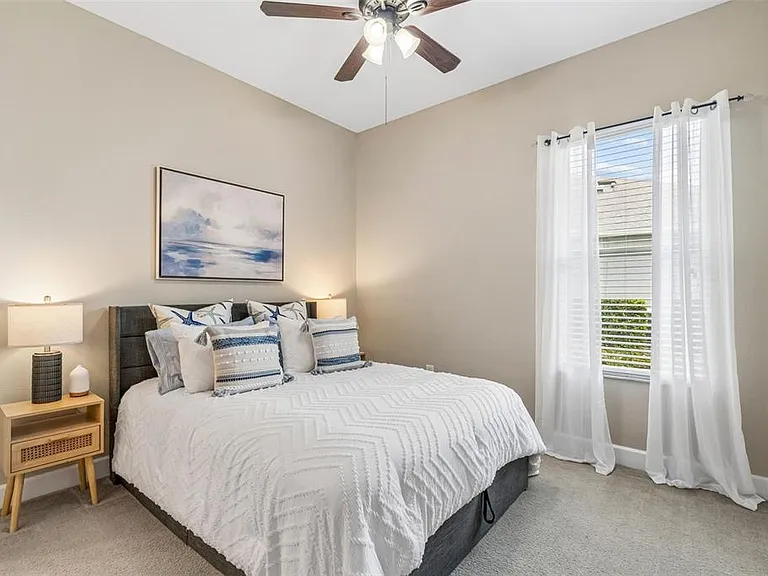
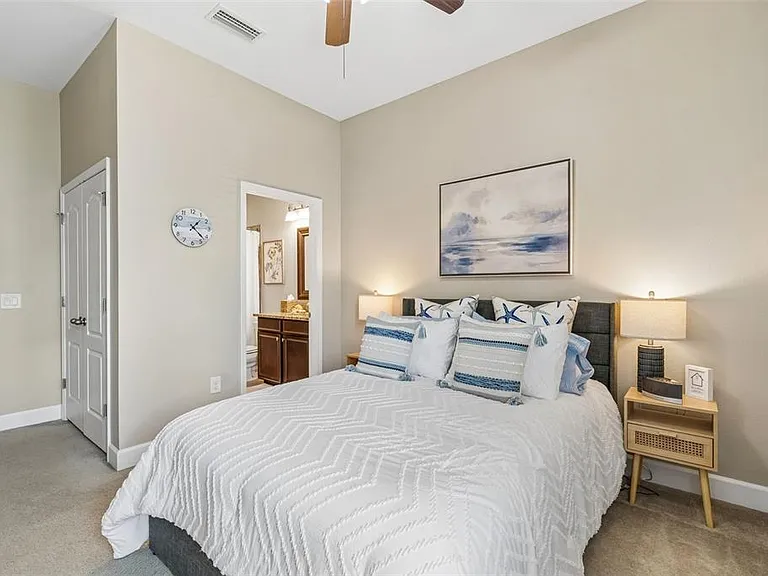
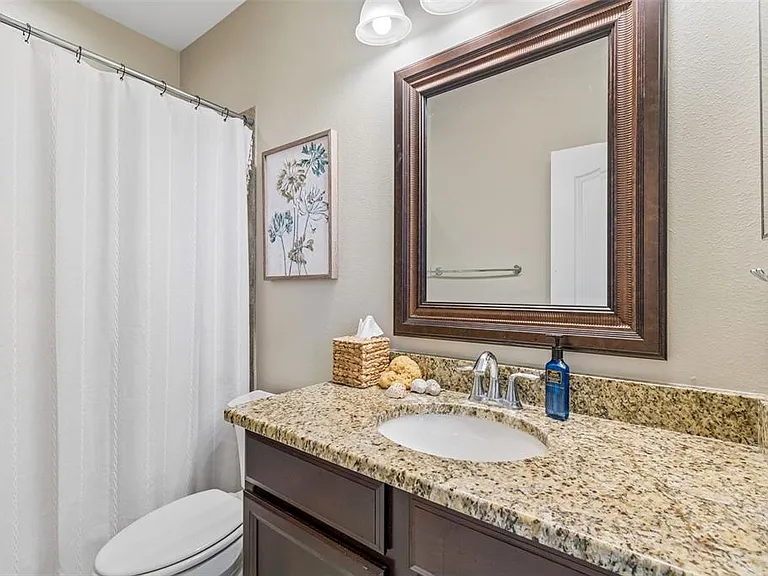
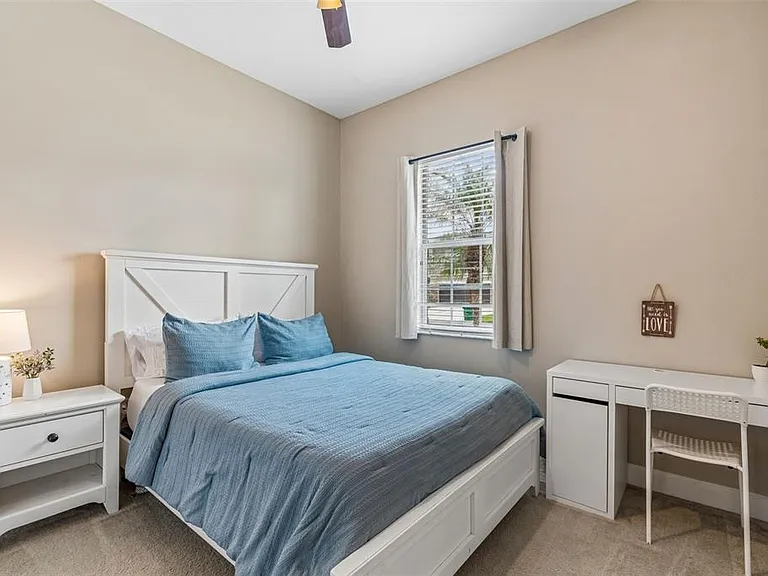
4123 Windcrest Dr

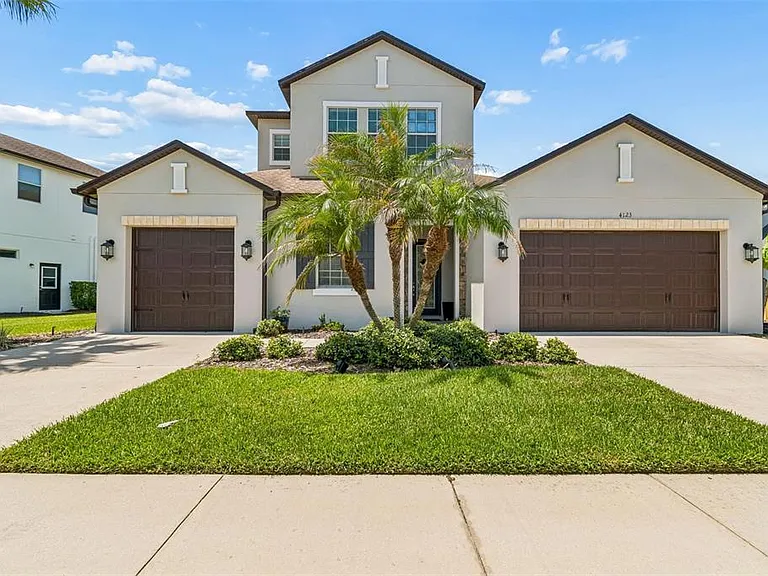
4123 Windcrest Dr — Photo 1
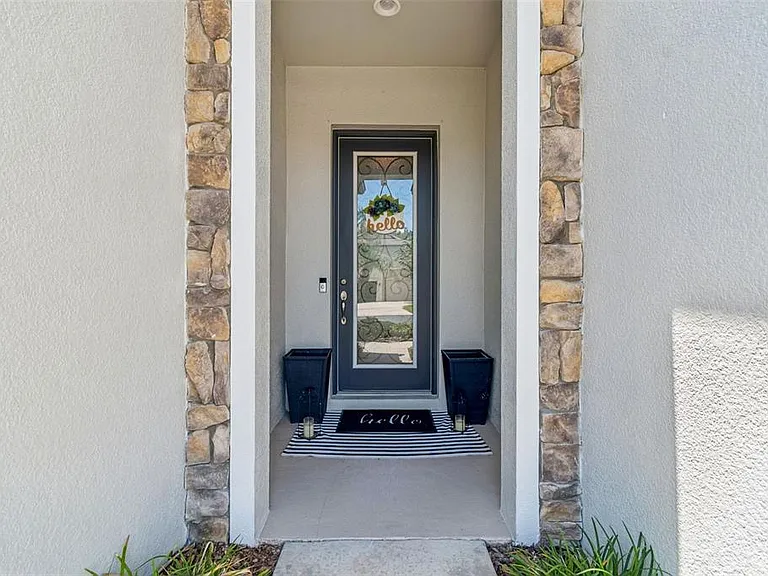
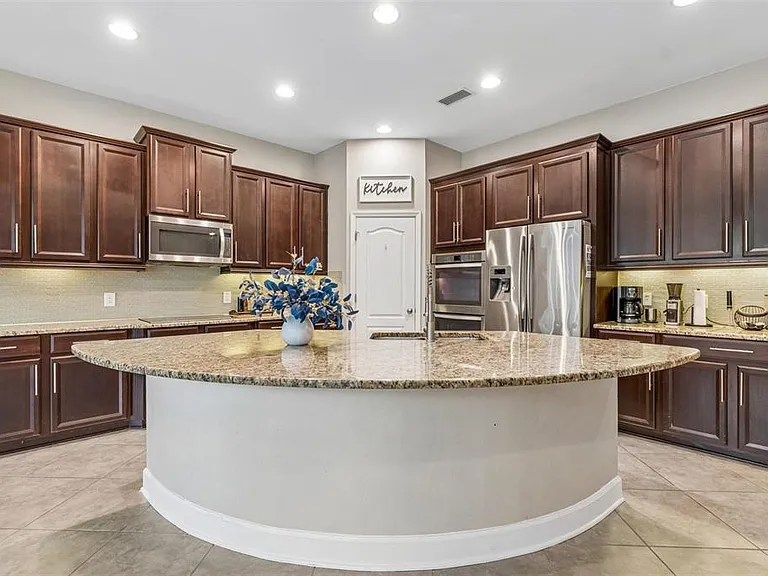
4123 Windcrest Dr — Photo 2
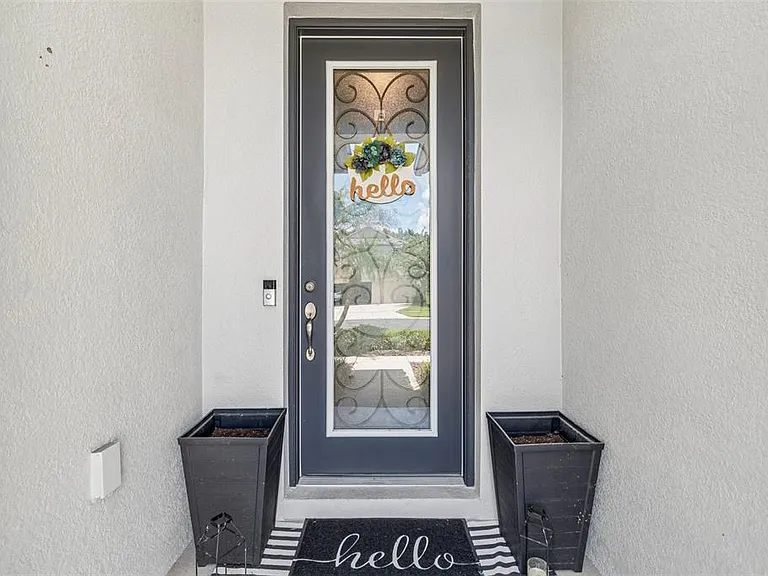
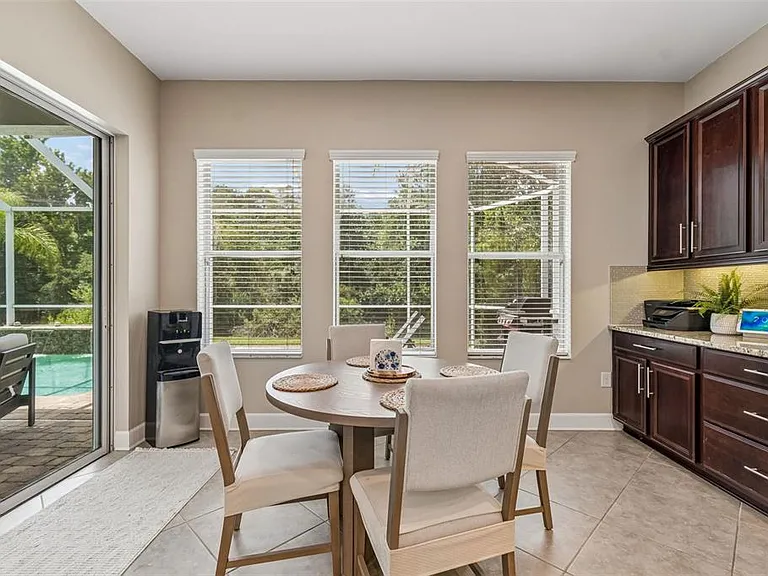
4123 Windcrest Dr — Photo 3
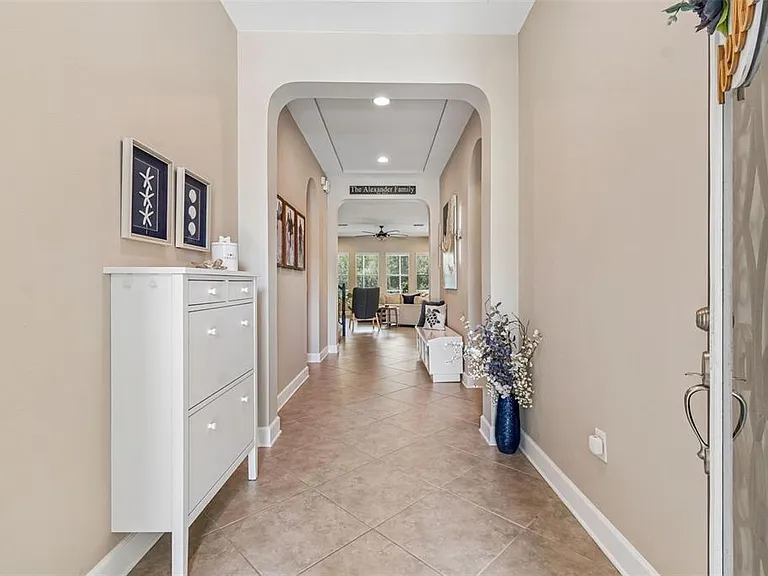
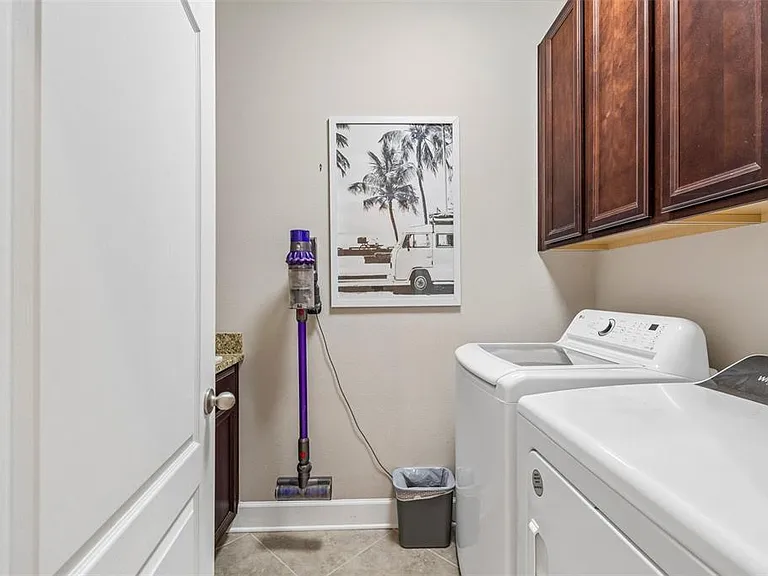
4123 Windcrest Dr — Photo 4
4123 Windcrest Dr — Photo 5
4123 Windcrest Dr — Photo 6
4123 Windcrest Dr — Photo 7
4123 Windcrest Dr — Photo 8
4123 Windcrest Dr — Photo 9
4123 Windcrest Dr — Photo 10
4123 Windcrest Dr — Photo 11
4123 Windcrest Dr — Photo 12
4123 Windcrest Dr — Photo 13
4123 Windcrest Dr — Photo 14
4123 Windcrest Dr — Photo 15
4123 Windcrest Dr — Photo 16
4123 Windcrest Dr — Photo 17
4123 Windcrest Dr — Photo 18
4123 Windcrest Dr — Photo 19
4123 Windcrest Dr — Photo 20
4123 Windcrest Dr — Photo 21
4123 Windcrest Dr — Photo 22
4123 Windcrest Dr — Photo 23
4123 Windcrest Dr — Photo 24
4123 Windcrest Dr — Photo 25
4123 Windcrest Dr — Photo 26
4123 Windcrest Dr — Photo 27
4123 Windcrest Dr — Photo 28
4123 Windcrest Dr — Photo 29
4123 Windcrest Dr — Photo 30
4123 Windcrest Dr — Photo 31
4123 Windcrest Dr — Photo 32
4123 Windcrest Dr — Photo 33
4123 Windcrest Dr — Photo 34
4123 Windcrest Dr — Photo 35
4123 Windcrest Dr — Photo 36
4123 Windcrest Dr — Photo 37
4123 Windcrest Dr — Photo 38
4123 Windcrest Dr — Photo 39
4123 Windcrest Dr — Photo 40
4123 Windcrest Dr — Photo 41
4123 Windcrest Dr — Photo 42
4123 Windcrest Dr — Photo 43
4123 Windcrest Dr — Photo 44
4123 Windcrest Dr — Photo 45
4123 Windcrest Dr — Photo 46
4123 Windcrest Dr — Photo 47
4123 Windcrest Dr — Photo 48
4123 Windcrest Dr — Photo 49
4123 Windcrest Dr — Photo 50
4123 Windcrest Dr — Photo 51
4123 Windcrest Dr — Photo 52
4123 Windcrest Dr — Photo 53
4123 Windcrest Dr — Photo 54
4123 Windcrest Dr — Photo 55
4123 Windcrest Dr — Photo 56
4123 Windcrest Dr — Photo 57
4123 Windcrest Dr — Photo 58
4123 Windcrest Dr — Photo 59
4123 Windcrest Dr — Photo 60
4123 Windcrest Dr — Photo 61
4123 Windcrest Dr — Photo 62
4123 Windcrest Dr — Photo 63
4123 Windcrest Dr — Photo 64
4123 Windcrest Dr — Photo 65
4123 Windcrest Dr — Photo 66
4123 Windcrest Dr — Photo 67
4123 Windcrest Dr — Photo 68
4123 Windcrest Dr — Photo 69
4123 Windcrest Dr — Photo 70
4123 Windcrest Dr — Photo 71
4123 Windcrest Dr — Photo 72
4123 Windcrest Dr — Photo 73
4123 Windcrest Dr — Photo 74
4123 Windcrest Dr — Photo 75
4123 Windcrest Dr — Photo 76
4123 Windcrest Dr — Photo 77
4123 Windcrest Dr — Photo 78
4123 Windcrest Dr — Photo 79
4123 Windcrest Dr — Photo 80
4123 Windcrest Dr — Photo 81
4123 Windcrest Dr — Photo 82
4123 Windcrest Dr — Photo 83
4123 Windcrest Dr — Photo 84

$4,500/ mo
Doesn't include deposits and fees
5 beds4 baths3274 sqft house
Available September 1
4123 Windcrest Dr
Your booked tour

What you get

Pet-friendlyIn-unit laundryParkingAir conditioningPool

Costs, fees, and lease terms

Pricing comparison

$1397

At $4,500, this listing is priced $1397 more than the current market rate for a 5 bedroom home in Wesley Chapel.

Pets

  • Dogs

    Allowed
  • Cats

    Allowed

The neighborhood

About the building

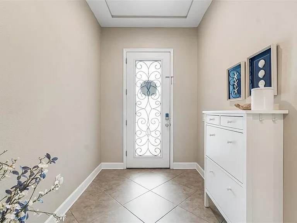
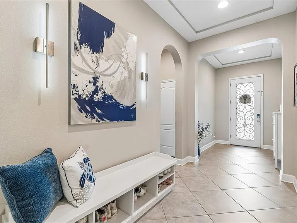
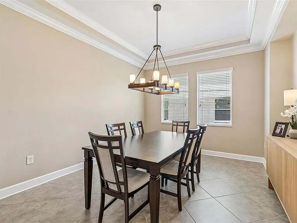
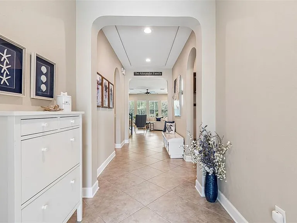
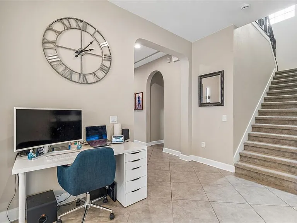
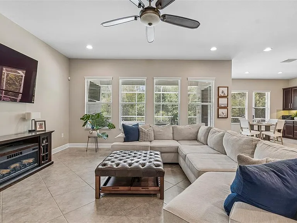
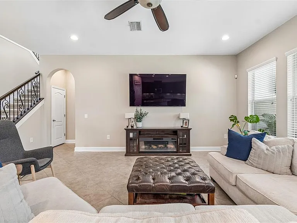
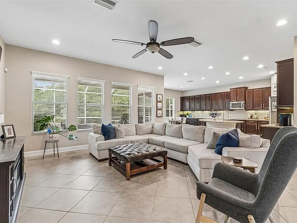
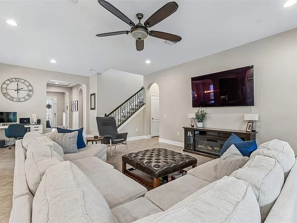
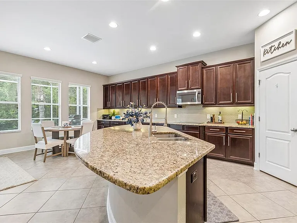
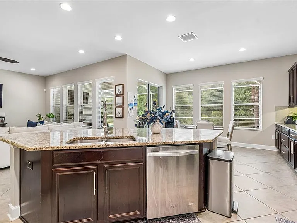
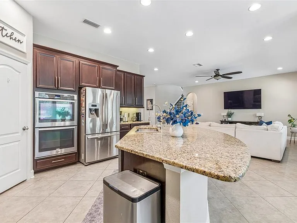
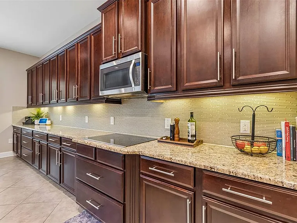
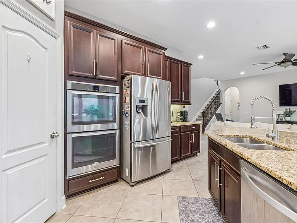
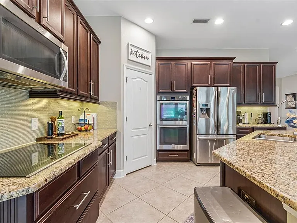
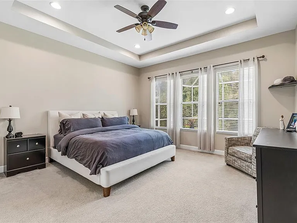
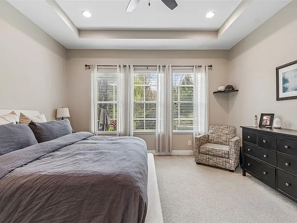
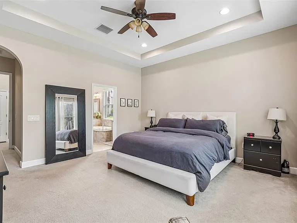
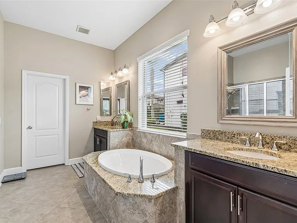
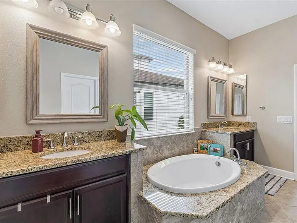
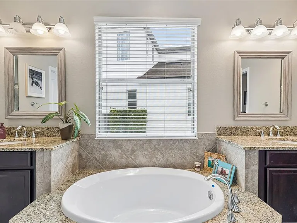
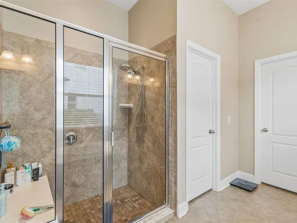
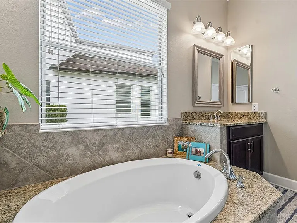
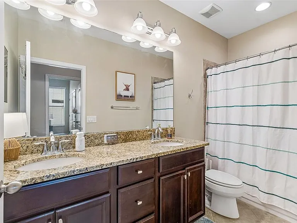
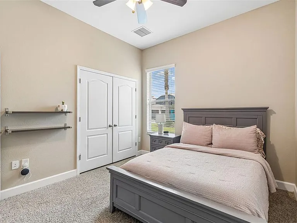
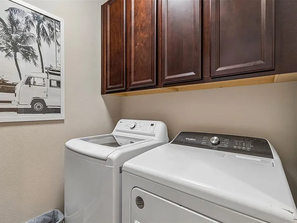
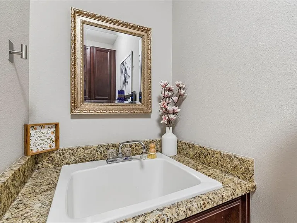
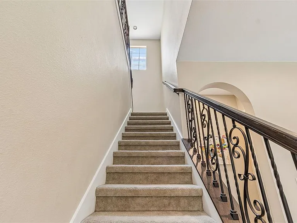
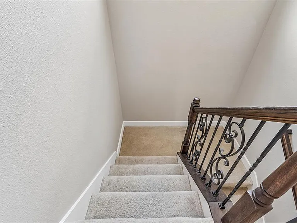
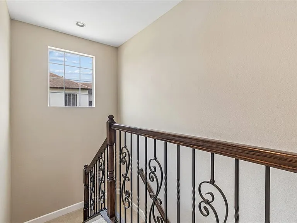
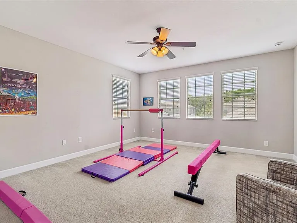
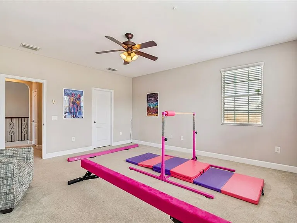
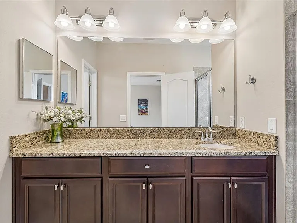
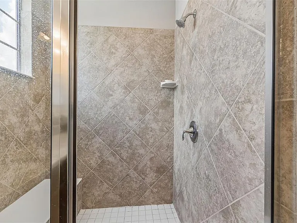
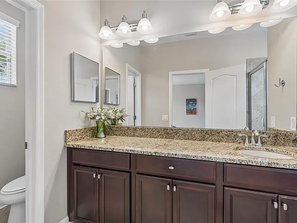
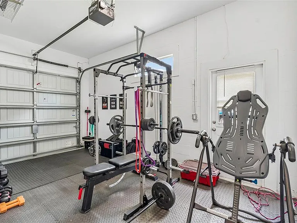
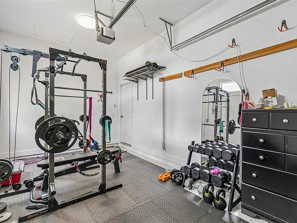
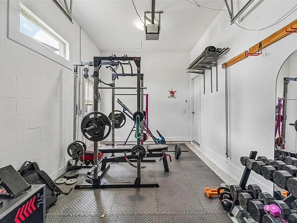
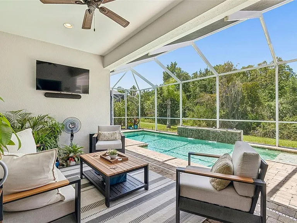
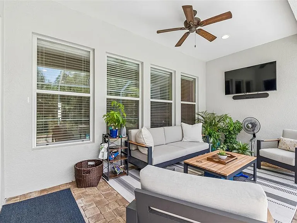
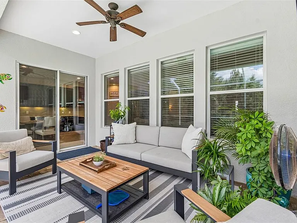
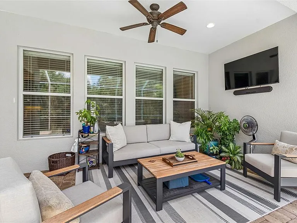
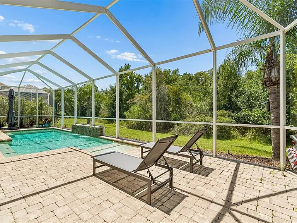
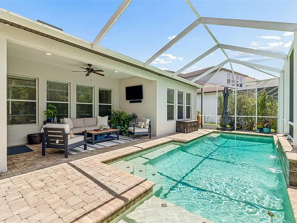
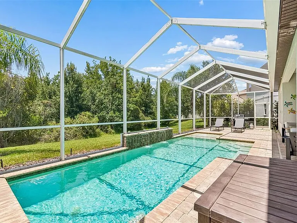
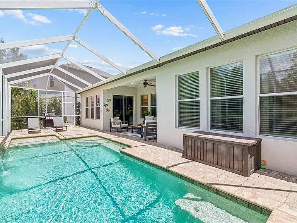
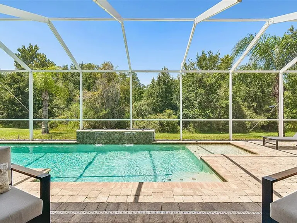
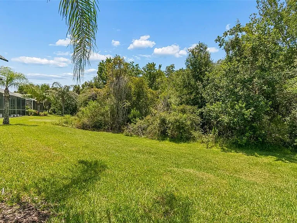
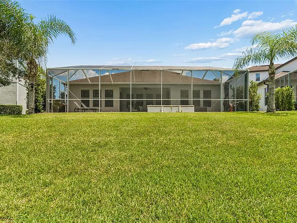
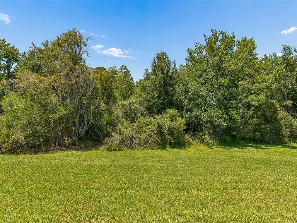
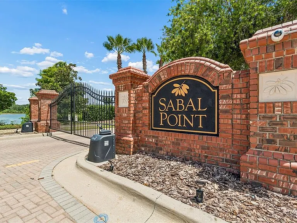
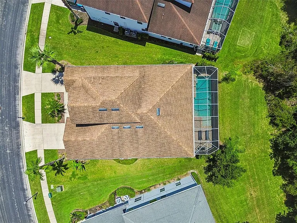
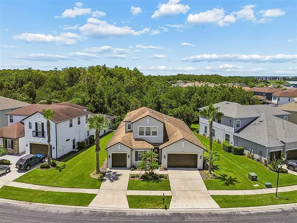
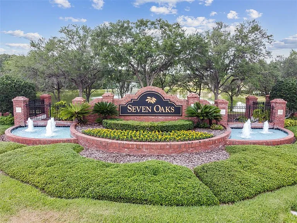
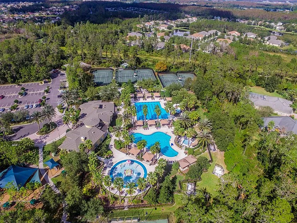
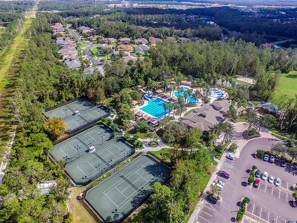
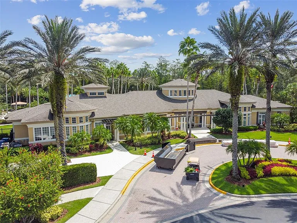
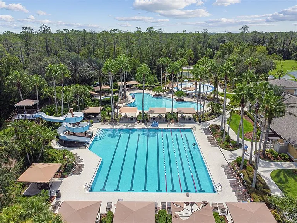
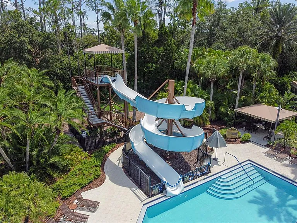
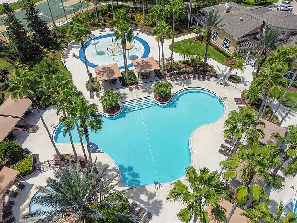
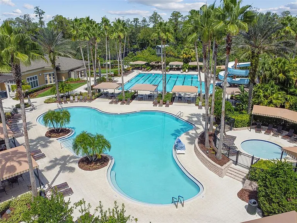
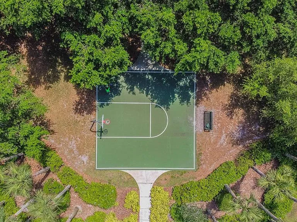
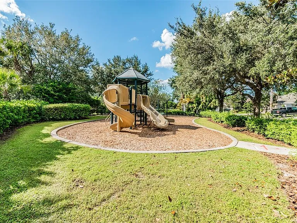
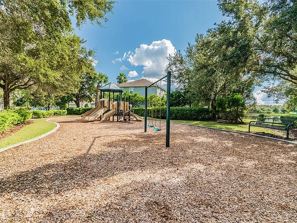
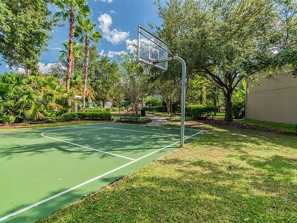
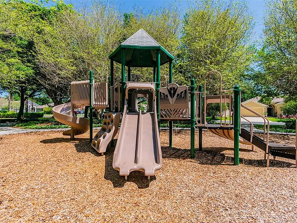
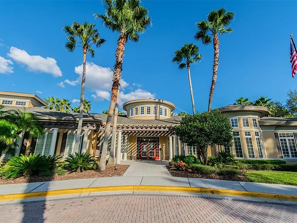
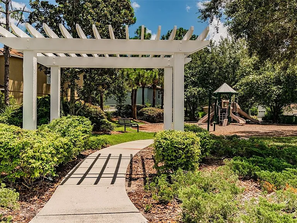
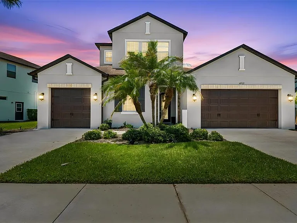
Stunning 5-Bedroom Pool Home in the Gated Community of Sabal Point at Seven Oaks! Welcome to Florida living at its finest! This meticulously maintained 5-bedroom, 4-bathroom, 3-car garage pool home offers 3,274 sq. ft. of versatile living space in the highly sought-after gated Sabal Point community of Seven Oaks. Step inside through the elegant 8-ft wrought iron and glass inset front door, where soaring tray ceilings create a grand entry. The open-concept layout is perfect for entertaining, with a gourmet kitchen that features 42" espresso wood cabinetry, granite countertops, a walk-in pantry, oversized island with bar seating, double oven, and stainless-steel appliances. The kitchen flows seamlessly into the spacious family room, with a wall of windows showcasing serene views of the sparkling pool and private conservation beyond. Designed with both comfort and functionality in mind, the home offers an abundance of storage space, including numerous oversized closets throughout, making it easy to stay organized. Relax and unwind in the luxurious owner's suite, complete with dual vanities, a soaking garden tub, large walk-in shower, and an expansive walk-in closet. An additional ensuite bedroom at the front of the home is ideal for guests, teens, or in-laws. Two more generously sized bedrooms and another full bath offer plenty of space for family or visitors. The laundry room includes 42" cabinets and a utility sink for added convenience. Upstairs, a beautiful wrought iron staircase leads to a massive flex space with a huge walk-in closet and full bath perfect as a media room, home office, playroom, or bedroom. Step outside to your private retreat where a covered lanai overlooks the sparkling pool with a tranquil waterfall, the perfect spot to sip your morning coffee while watching deer wander through the conservation area. With thoughtful design, abundant storage, multiple living spaces, and options for a home gym or office, this home truly has it all. Seven Oaks residents also enjoy resort-style amenities including pools, clubhouse, fitness center, playgrounds, and sports courts all with easy access to top-rated schools, shopping, dining, I-275, and I-75.

The property manager

Nearby schools

Students who live in 4123 Windcrest Dr attend the following Pasco (Unified School District) public schools:
GreatSchools ratings are based on test scores and additional metrics when available.

4123 Windcrest Dr
By contacting this property, you agree to our Terms of Use. Visit our Privacy Portal for more information. When you click “Send message”, we’ll send your inquiry to the property manager so they can reach out and answer your questions.
Find similar homes

Spot something off?Good catch. Flag it and help keep listings legit.