4123 Scenic Dr

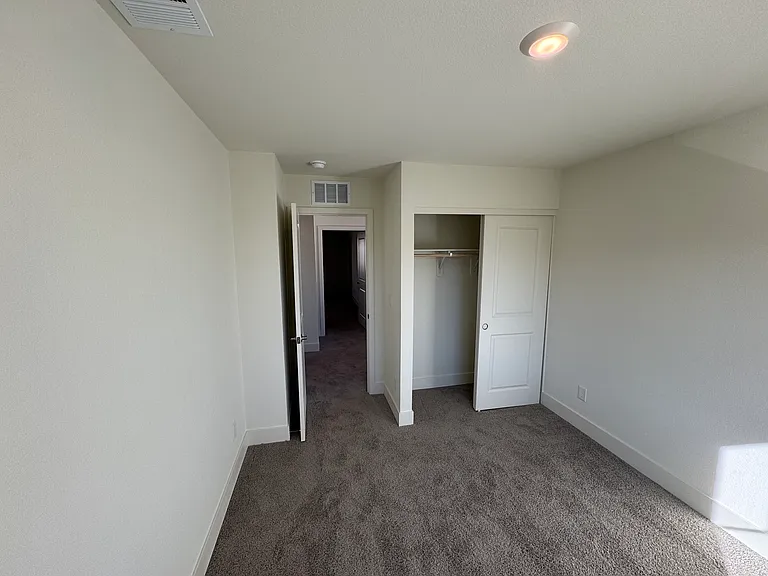
4123 Scenic Dr — Photo 1
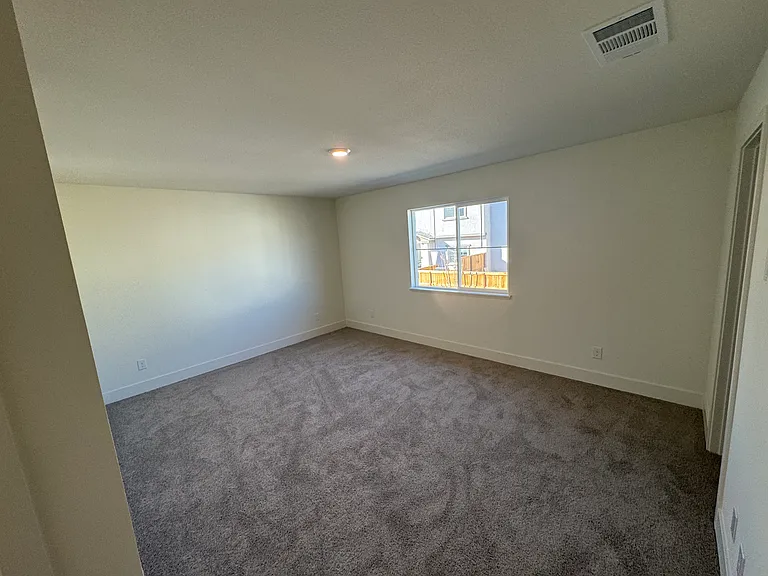
4123 Scenic Dr — Photo 2
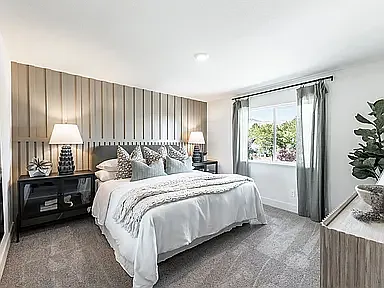
4123 Scenic Dr — Photo 3
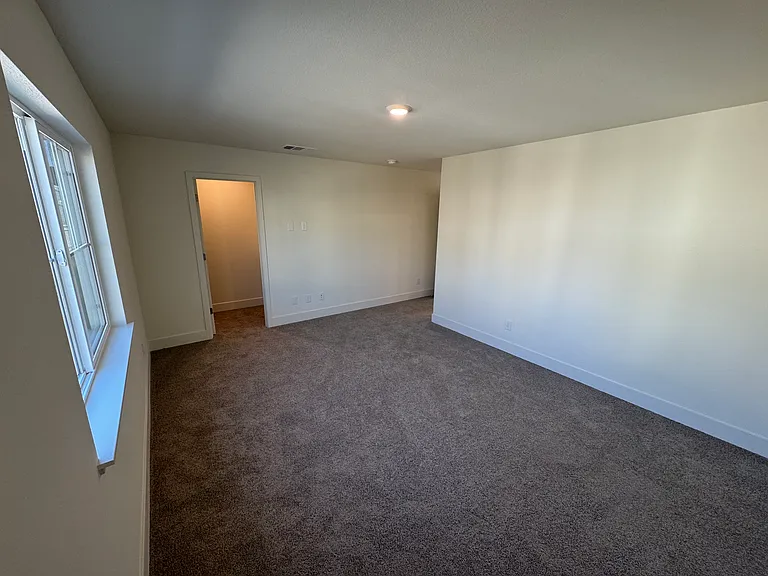
4123 Scenic Dr — Photo 4
4123 Scenic Dr — Photo 5
4123 Scenic Dr — Photo 6
4123 Scenic Dr — Photo 7
4123 Scenic Dr — Photo 8
4123 Scenic Dr — Photo 9
4123 Scenic Dr — Photo 10
4123 Scenic Dr — Photo 11
4123 Scenic Dr — Photo 12
4123 Scenic Dr — Photo 13
4123 Scenic Dr — Photo 14
4123 Scenic Dr — Photo 15
4123 Scenic Dr — Photo 16
4123 Scenic Dr — Photo 17
4123 Scenic Dr — Photo 18
4123 Scenic Dr — Photo 19
4123 Scenic Dr — Photo 20
4123 Scenic Dr — Photo 21
4123 Scenic Dr — Photo 22
4123 Scenic Dr — Photo 23
4123 Scenic Dr — Photo 24
4123 Scenic Dr — Photo 25
4123 Scenic Dr — Photo 26
4123 Scenic Dr — Photo 27
4123 Scenic Dr — Photo 28
4123 Scenic Dr — Photo 29
4123 Scenic Dr — Photo 30
4123 Scenic Dr — Photo 31
4123 Scenic Dr — Photo 32
4123 Scenic Dr — Photo 33
4123 Scenic Dr — Photo 34
4123 Scenic Dr — Photo 35
4123 Scenic Dr — Photo 36
4123 Scenic Dr — Photo 37
4123 Scenic Dr — Photo 38

$2,449/ mo
Doesn't include deposits and fees
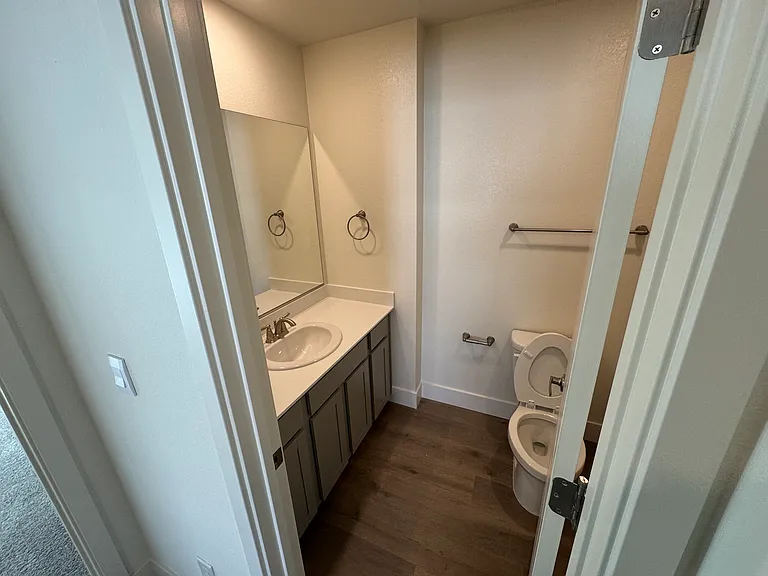
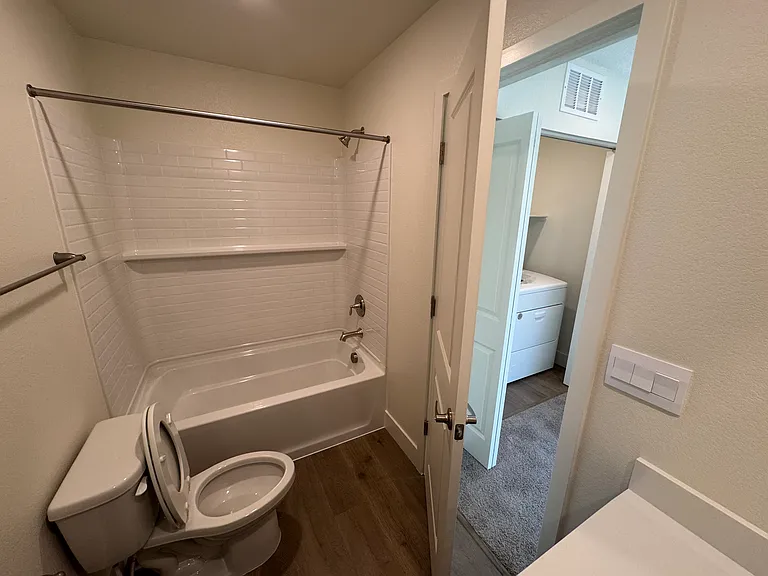
3 beds2.5 baths1310 sqft house
Available October 5
4123 Scenic Dr
Your booked tour

What you get

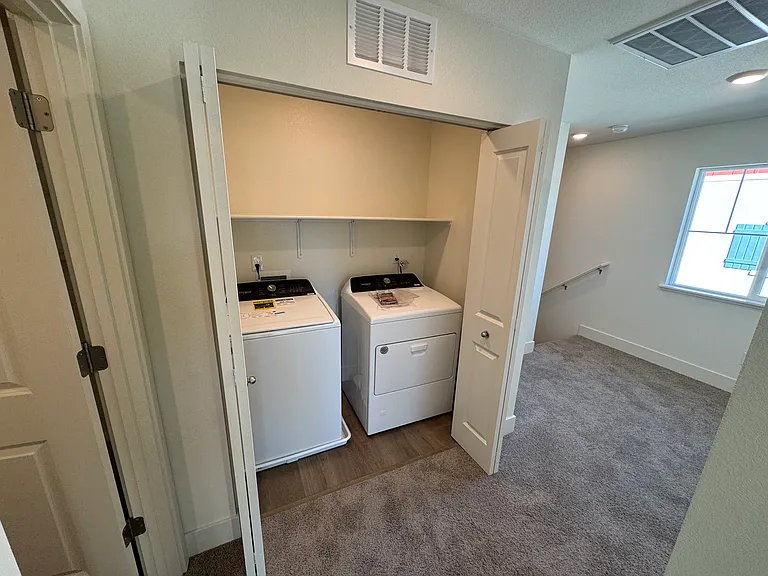
Pet-friendlyIn-unit laundryParkingAir conditioning

Costs, fees, and lease terms

Lease terms

1 yr lease, 1st month rent and security deposit due upon lease execution.

Pets

  • Dogs

    Allowed
    Number allowed1
  • Cats

    Allowed
    Number allowed1

The neighborhood

About the building

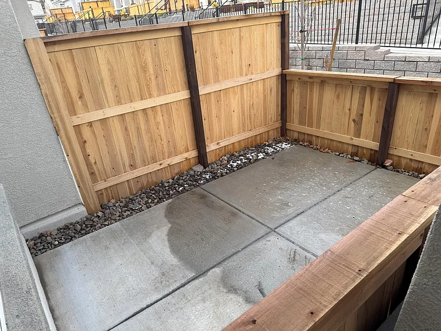
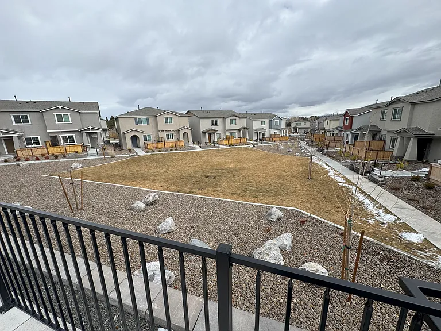
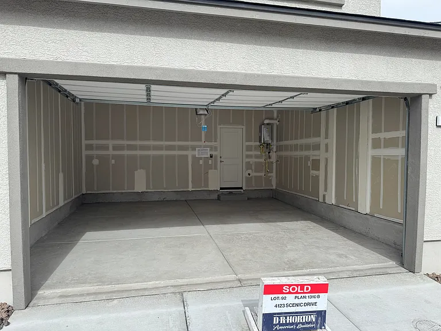
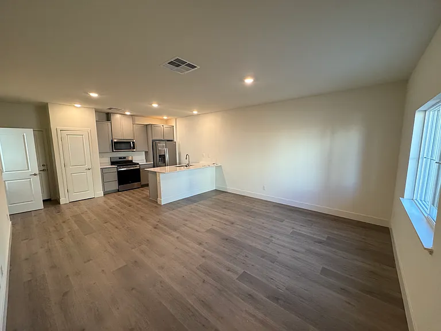
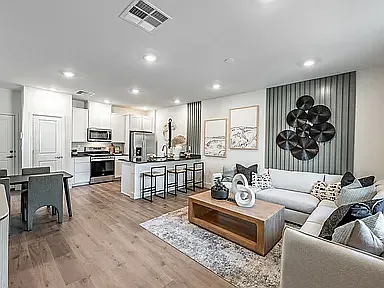
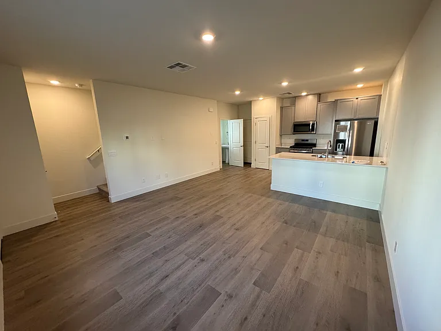
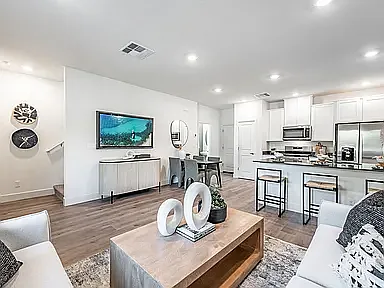
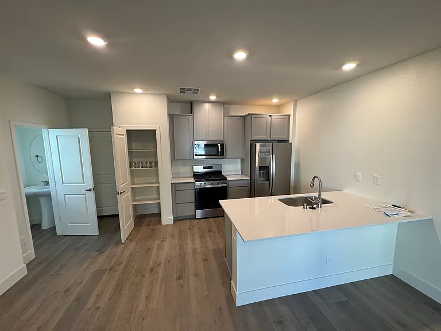
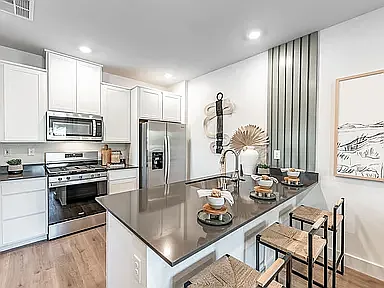
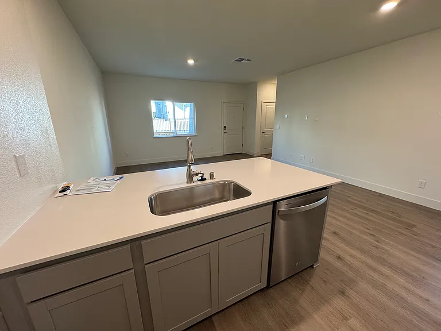
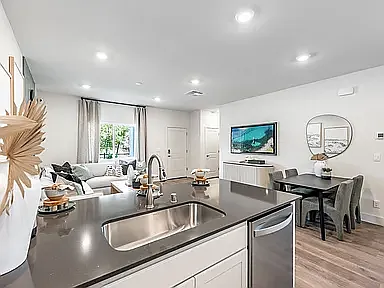
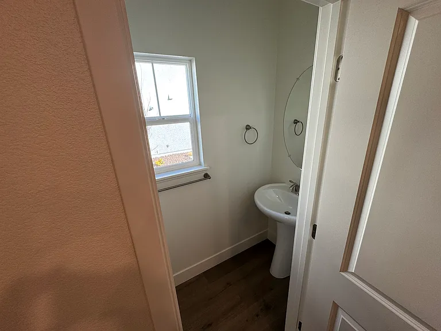
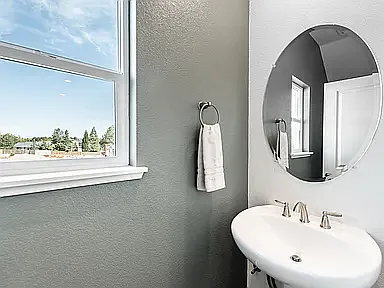
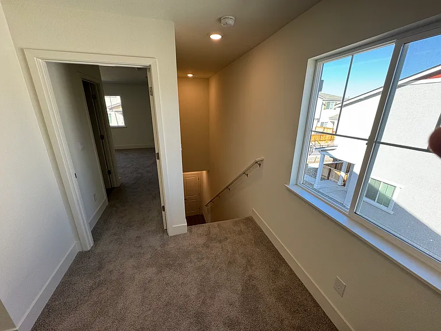
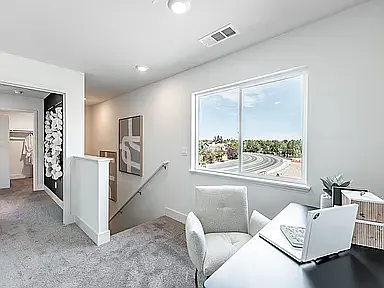
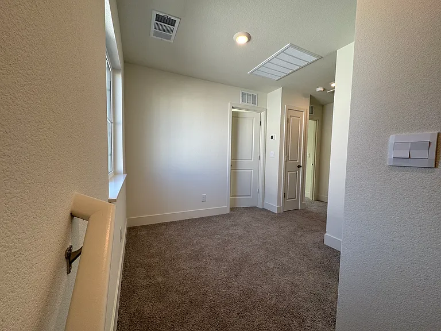
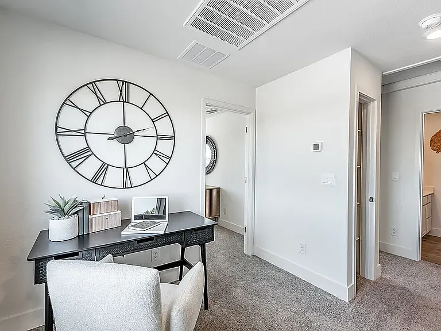
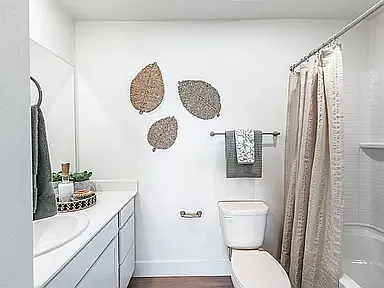
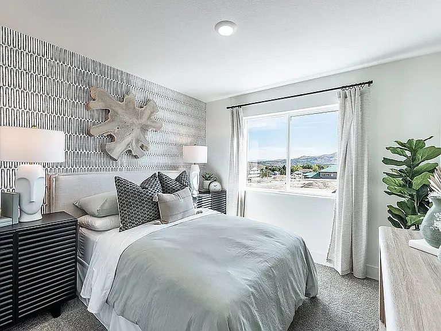
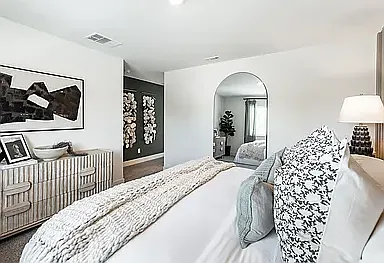
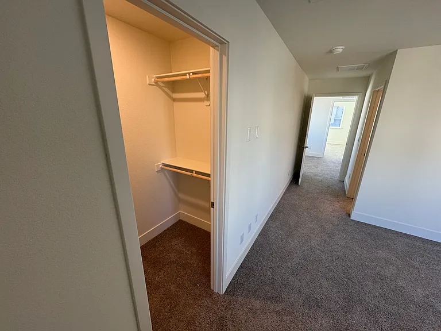
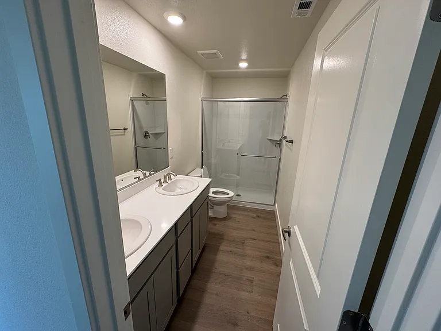
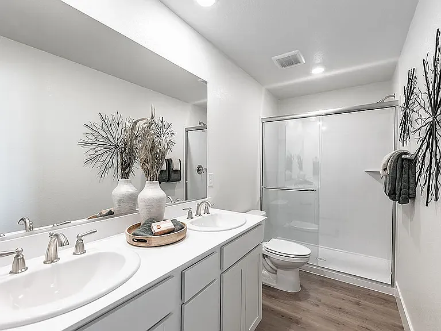
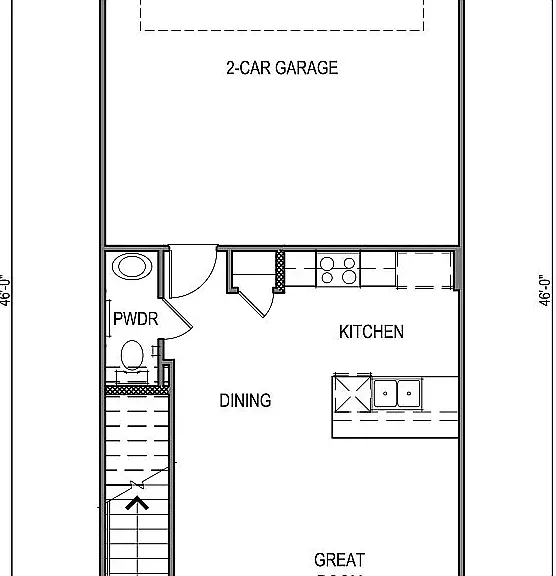
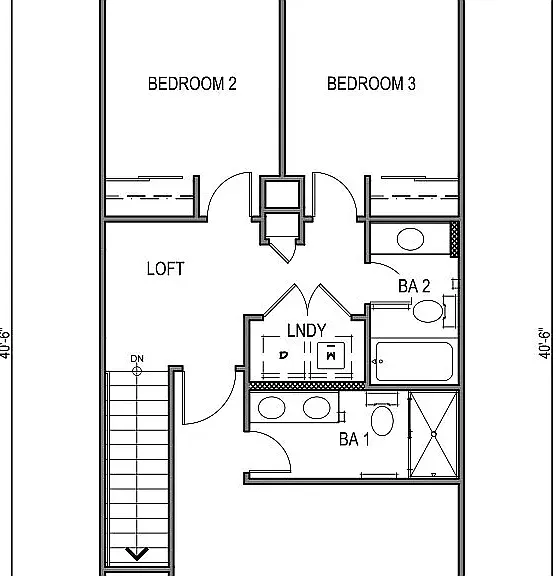
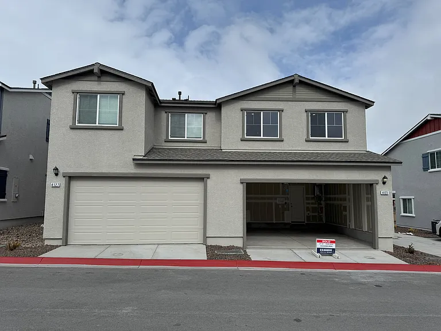
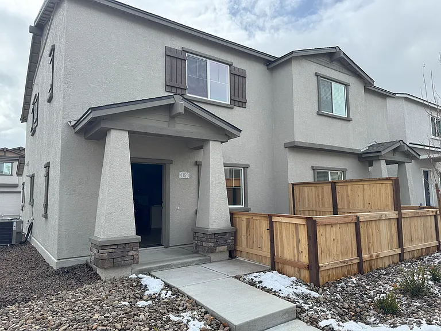
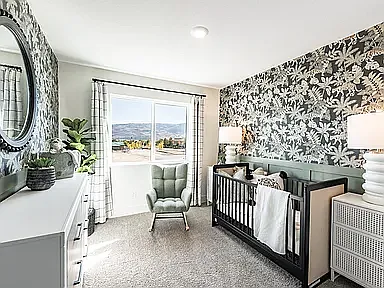
-New construction completed in 2024: You would be the 2nd tenant to live there! Available 10/4/2026. Address: 4123 Scenic Dr, Reno, NV 89523 -3 Bedroom 2.5 bath smart home: Everything can be controlled with your phone. Modern updates throughout. -Fantastic location!! 4-7 minutes from highway 80, downtown Reno, mayberry park/nearby trails, and more. Small, safe community with mostly full-time residents. -No exterior maintenance: Cement patio + grass area/dog park in community 1 block away. BBQs allowed. -Attached single family home: Unlike a condo/apartment complex with people on all sides, this home shares 1 firewall with a neighbor. -Washer/dryer/fridge included. Landlord pays sewer and HOA. Tenant pays power, water, trash $ internet. -Pets allowed upon approval + pet rent/deposit. -Application Process: Connect with owner/landlord (Eric) via phone or text. Landlord (Eric) will schedule an intro call and ensure rental qualifications are met. Then a showing can be arranged, followed by a rental application that will include credit check, income verification, prior landlord reference, etc. -Qualifications: Minimum 680 FICO, 2.5x rent income ($6000/mnth,) 1st month rent & security deposit due upon lease execution. -*Furnished photos were taken from the model and may have different colors, accents walls, etc.

The property manager

Nearby schools

Students who live in 4123 Scenic Dr attend the following Washoe County School District (Unified School District) public schools:
GreatSchools ratings are based on test scores and additional metrics when available.

4123 Scenic Dr
By contacting this property, you agree to our Terms of Use. Visit our Privacy Portal for more information. When you click “Send message”, we’ll send your inquiry to the property manager so they can reach out and answer your questions.

Find similar homes

Spot something off?Good catch. Flag it and help keep listings legit.