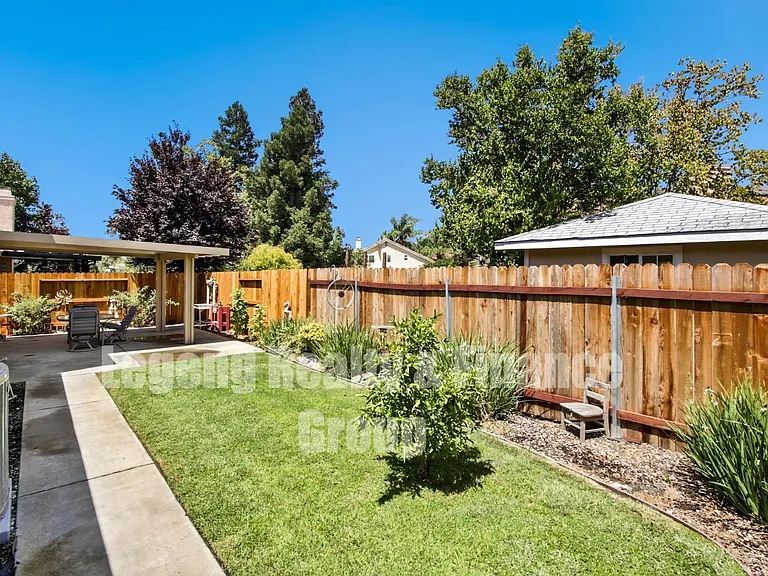
4121 Marseille Ct

4121 Marseille Ct — Photo 1
4121 Marseille Ct — Photo 2
4121 Marseille Ct — Photo 3
4121 Marseille Ct — Photo 4
4121 Marseille Ct — Photo 5
4121 Marseille Ct — Photo 6
4121 Marseille Ct — Photo 7
4121 Marseille Ct — Photo 8
4121 Marseille Ct — Photo 9
4121 Marseille Ct — Photo 10
4121 Marseille Ct — Photo 11
4121 Marseille Ct — Photo 12
4121 Marseille Ct — Photo 13
4121 Marseille Ct — Photo 14
4121 Marseille Ct — Photo 15
4121 Marseille Ct — Photo 16
4121 Marseille Ct — Photo 17
4121 Marseille Ct — Photo 18
4121 Marseille Ct — Photo 19
4121 Marseille Ct — Photo 20
4121 Marseille Ct — Photo 21
4121 Marseille Ct — Photo 22
4121 Marseille Ct — Photo 23
4121 Marseille Ct — Photo 24
4121 Marseille Ct — Photo 25
4121 Marseille Ct — Photo 26
4121 Marseille Ct — Photo 27
4121 Marseille Ct — Photo 28
4121 Marseille Ct — Photo 29
4121 Marseille Ct — Photo 30

$2,630/ mo
Doesn't include deposits and fees
4 beds2 baths1739 sqft house
Available August 1
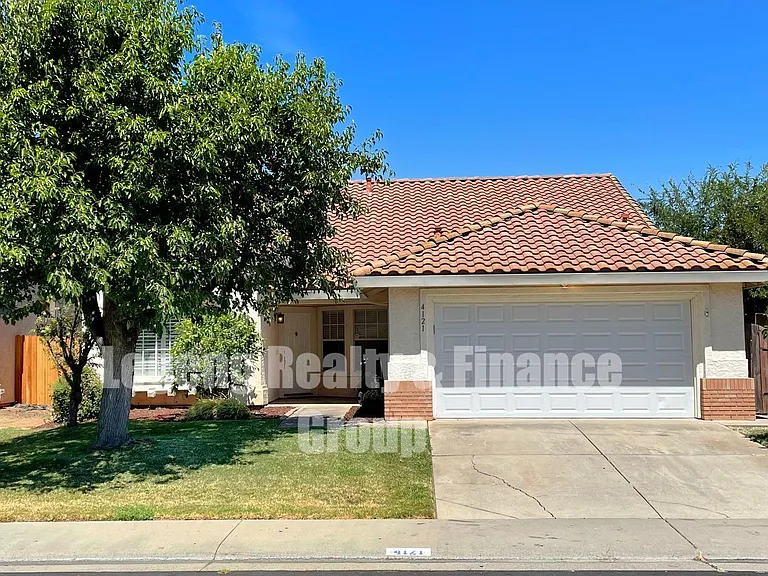
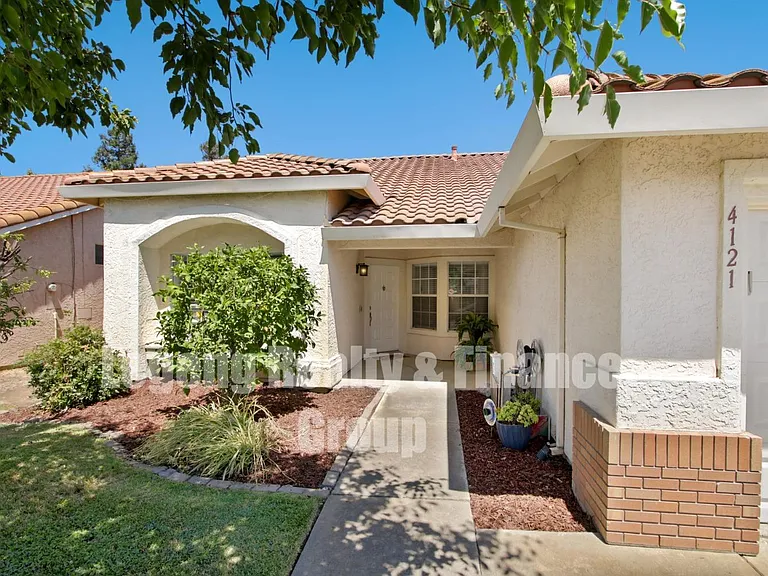
4121 Marseille Ct
Your booked tour

What you get

Pet-friendlyLaundryParkingAir conditioning

Costs, fees, and lease terms

Lease terms

$170 surcharge on rent each month toward water, sewer, garbage bill, which keep under owner account. Basic rent $2630. Total rent $2800.

Pricing comparison

$464

At $2,630, this listing is priced $464 cheaper than the current market rate for a 4 bedroom home in Elk Grove.

Pets

  • Dogs

    Allowed
  • Cats

    Allowed

The neighborhood

About the building

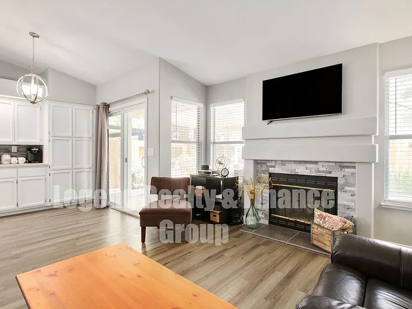
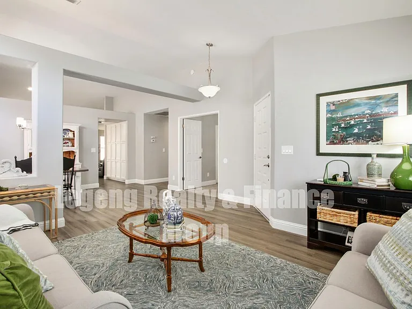
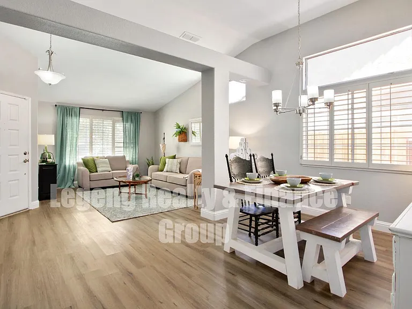
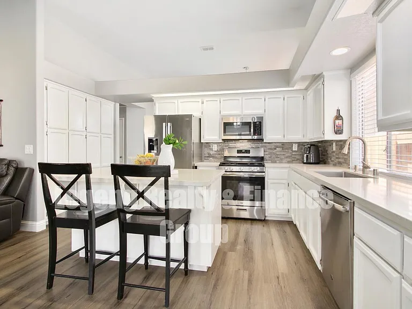
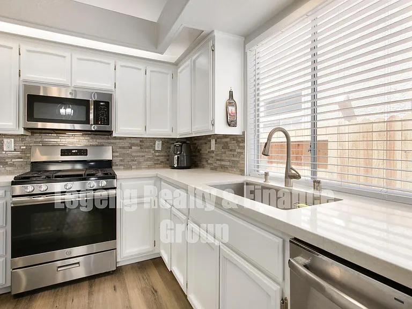
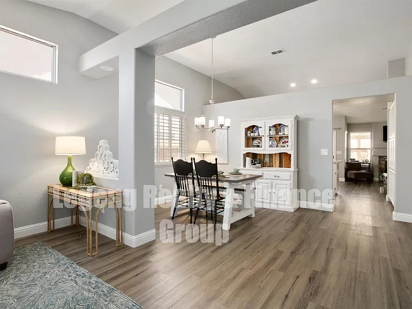
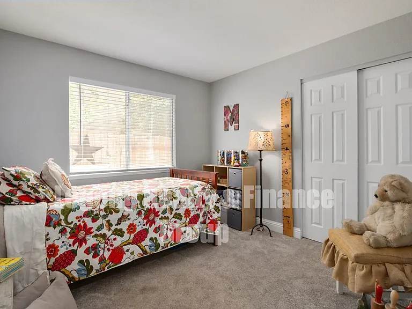
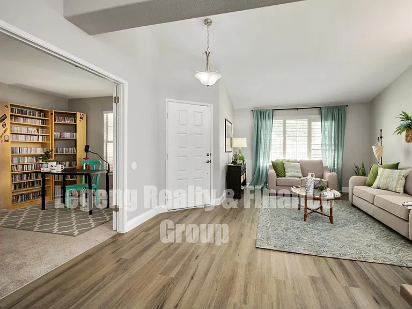
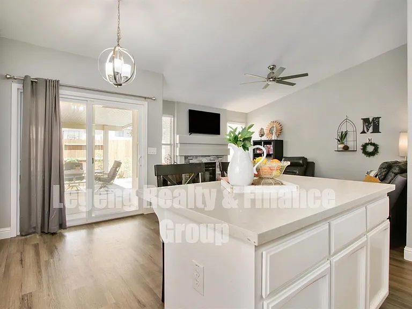
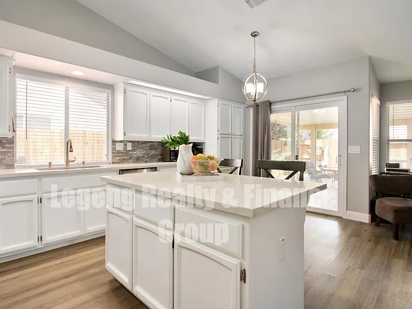
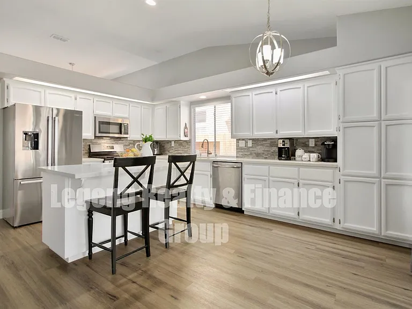
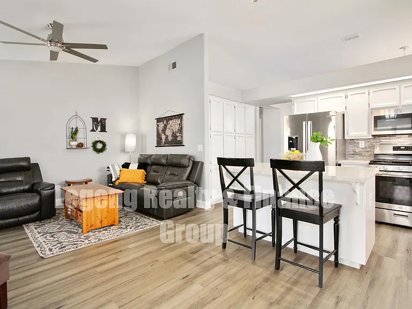
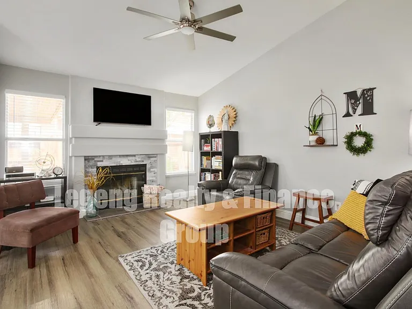
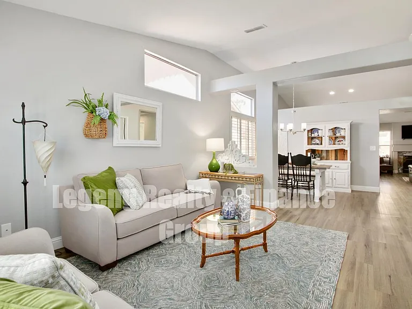
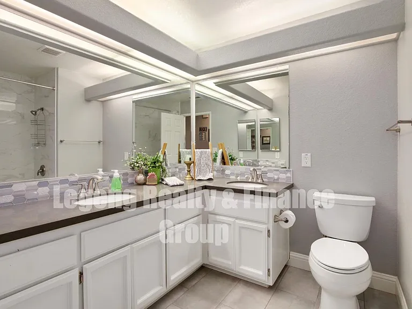
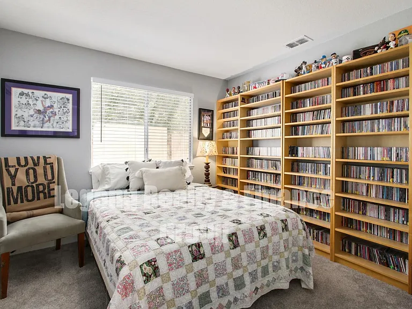
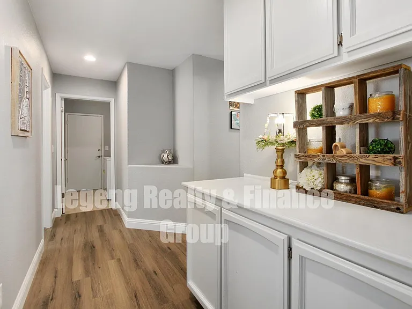
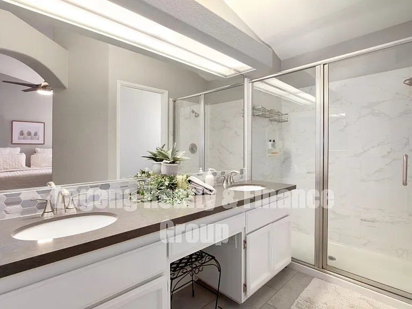
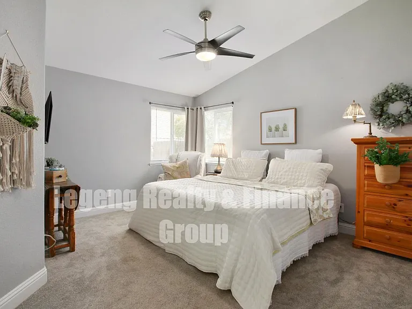
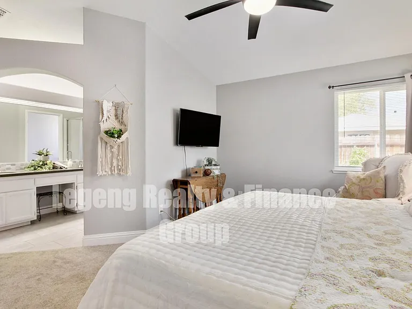
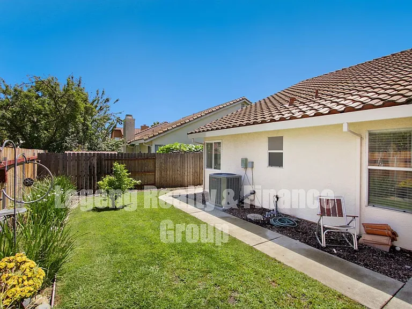
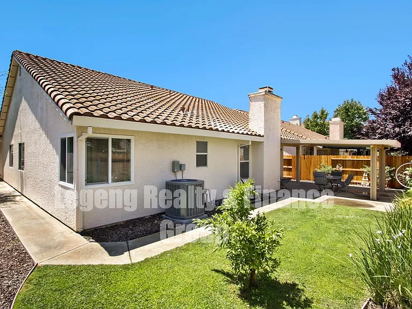
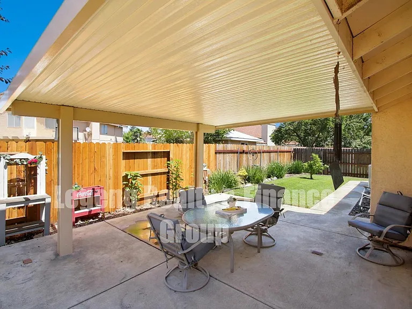
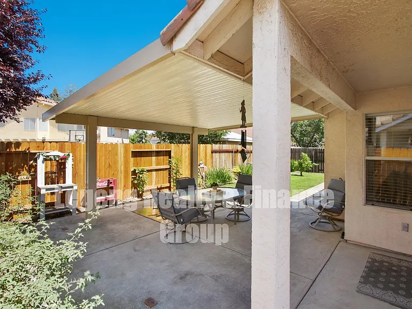
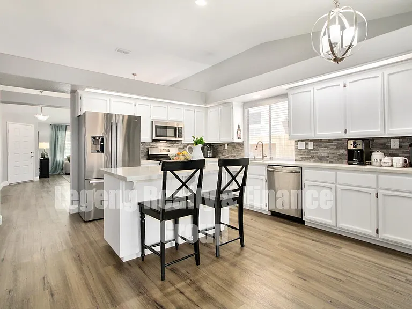
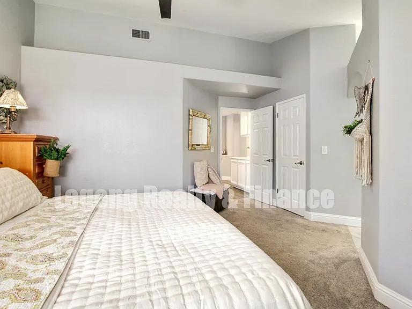
all furniture have been removed Showings will only be scheduled in order of pre-qualified application received, please submit application through Zillow first if interest. Good Credit and income only!Request 3 times rent of income Must. FICO 650+ Must Request lease begin in 15 days. No share roommates Need email back Pay stub/Bank statement / ID / SSN / Filled application form after showing to confirm interest. No share roommate / minimum 1 year fix lease, after expire month to month // Welcome home! Sharp turn-key single story 4 bedroom, 2 bath of approx 1,739 sf with too many upgrades to mention. Clean, light and bright floorplan with vaulted ceilings, formal living and dining, open kitchen with large island with storage and dining bar, stainless steel appliances, breakfast nook and lots of storage. Gas cooktop, built-in microwave, stainless steel dishwasher, pantry storage cabinets. Separate family room with modern ceiling fan. Primary suite with vaulted ceiling, ceiling fan and walk-in closet. Updated en suite primary bath with double sinks, granite countertops, tiled shower and floor, and separate toilet. Large updated hall bath with double sinks, granite countertops, tiled shower over tub and tiled floor. Indoor laundry room with tile floors and cabinets. Newer flooring, hardware and fixtures. Gorgeous landscaped backyard with shaded covered patio, newer fencing and patio cover. Fruit trees front and back. Dual paned windows, newer HVAC, tile roof, two car garage, in cul-de-sac location. Close to shopping, amenities, parks, schools and more. Don't miss this one!

The property manager

Nearby schools

Students who live in 4121 Marseille Ct attend the following Elk Grove Unified School District public schools:
GreatSchools ratings are based on test scores and additional metrics when available.

4121 Marseille Ct
By contacting this property, you agree to our Terms of Use. Visit our Privacy Portal for more information. When you click “Send message”, we’ll send your inquiry to the property manager so they can reach out and answer your questions.

Find similar homes

Spot something off?Good catch. Flag it and help keep listings legit.