4120 Oriole Pl

4120 Oriole Pl — Photo 1
4120 Oriole Pl — Photo 2
4120 Oriole Pl — Photo 3
4120 Oriole Pl — Photo 4
4120 Oriole Pl — Photo 5
4120 Oriole Pl — Photo 6
4120 Oriole Pl — Photo 7
4120 Oriole Pl — Photo 8
4120 Oriole Pl — Photo 9
4120 Oriole Pl — Photo 10
4120 Oriole Pl — Photo 11
4120 Oriole Pl — Photo 12
4120 Oriole Pl — Photo 13
4120 Oriole Pl — Photo 14
4120 Oriole Pl — Photo 15
4120 Oriole Pl — Photo 16
4120 Oriole Pl — Photo 17
4120 Oriole Pl — Photo 18
4120 Oriole Pl — Photo 19
4120 Oriole Pl — Photo 20
4120 Oriole Pl — Photo 21
4120 Oriole Pl — Photo 22
4120 Oriole Pl — Photo 23
4120 Oriole Pl — Photo 24
4120 Oriole Pl — Photo 25
4120 Oriole Pl — Photo 26
4120 Oriole Pl — Photo 27
4120 Oriole Pl — Photo 28
4120 Oriole Pl — Photo 29
4120 Oriole Pl — Photo 30
4120 Oriole Pl — Photo 31
4120 Oriole Pl — Photo 32
4120 Oriole Pl — Photo 33
4120 Oriole Pl — Photo 34
4120 Oriole Pl — Photo 35
4120 Oriole Pl — Photo 36
4120 Oriole Pl — Photo 37
4120 Oriole Pl — Photo 38
4120 Oriole Pl — Photo 39
4120 Oriole Pl — Photo 40
4120 Oriole Pl — Photo 41
4120 Oriole Pl — Photo 42
4120 Oriole Pl — Photo 43
4120 Oriole Pl — Photo 44
4120 Oriole Pl — Photo 45
4120 Oriole Pl — Photo 46
4120 Oriole Pl — Photo 47
4120 Oriole Pl — Photo 48
4120 Oriole Pl — Photo 49
4120 Oriole Pl — Photo 50
4120 Oriole Pl — Photo 51
4120 Oriole Pl — Photo 52
4120 Oriole Pl — Photo 53
4120 Oriole Pl — Photo 54
4120 Oriole Pl — Photo 55
4120 Oriole Pl — Photo 56
4120 Oriole Pl — Photo 57
4120 Oriole Pl — Photo 58
4120 Oriole Pl — Photo 59
4120 Oriole Pl — Photo 60
4120 Oriole Pl — Photo 61
4120 Oriole Pl — Photo 62
4120 Oriole Pl — Photo 63
4120 Oriole Pl — Photo 64
4120 Oriole Pl — Photo 65

$3,500/ mo
Doesn't include deposits and fees
3 beds2.5 baths2186 sqft house
4120 Oriole Pl
Your booked tour

What you get

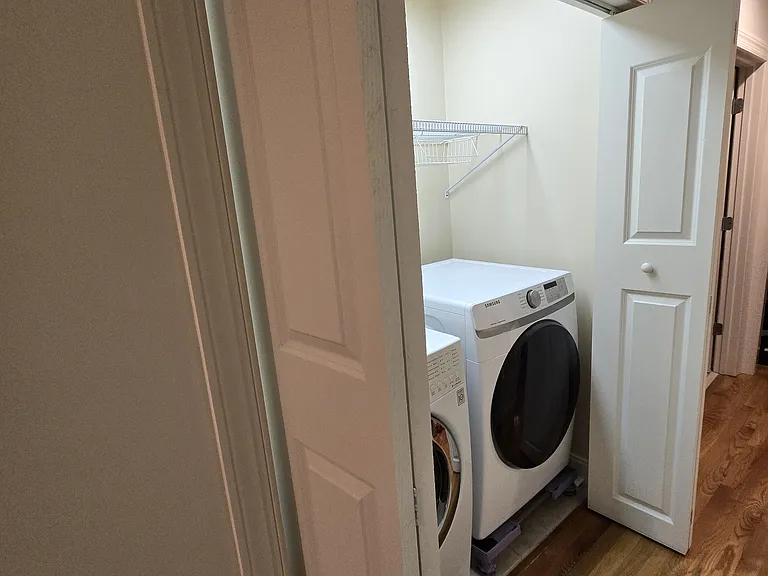
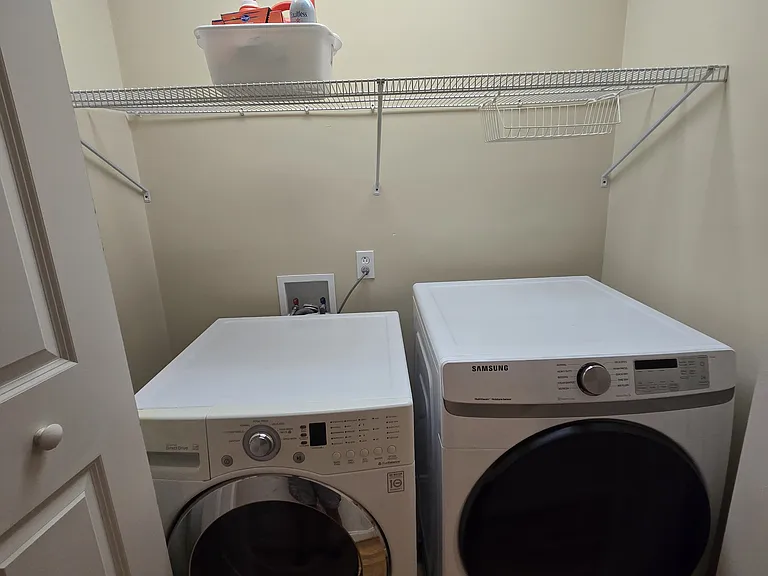
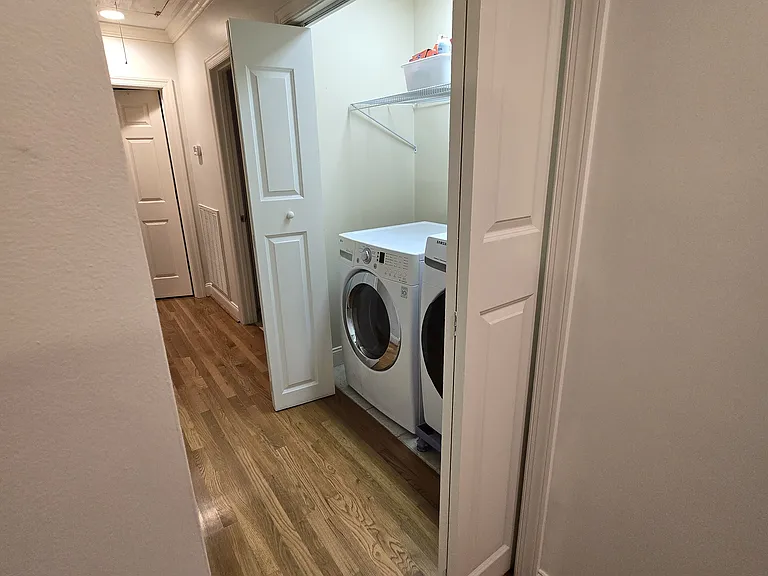
Pet-friendlyIn-unit laundryParkingAir conditioning

Costs, fees, and lease terms

Lease terms

Renter is responsible for all the utilities. Last month rent due at signing. No smoking allowed. Renter insurance is due on moving in.

Pricing comparison

$1197

At $3,500, this listing is priced $1197 more than the current market rate for a 3 bedroom home in Nashville.

Pets

  • Dogs

    Allowed
  • Cats

    Allowed

The neighborhood

About the building

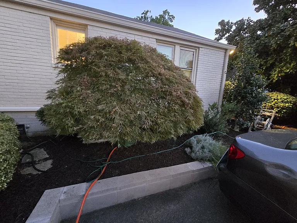
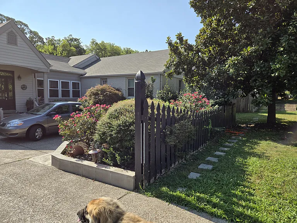
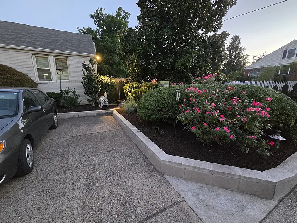
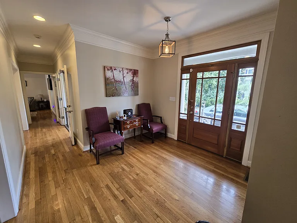
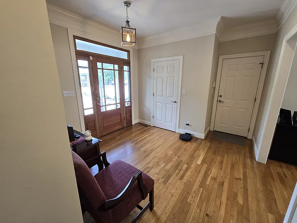
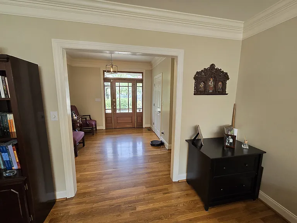
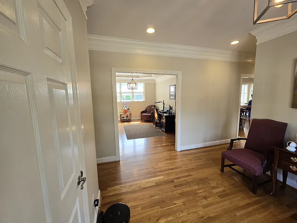
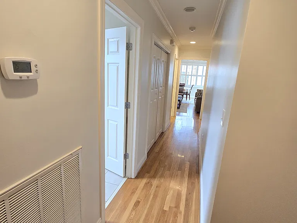
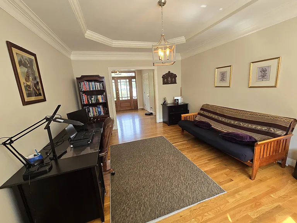
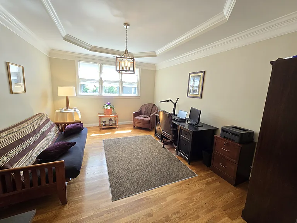
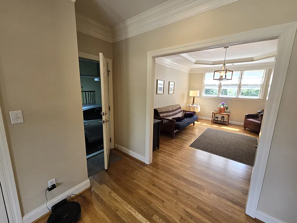
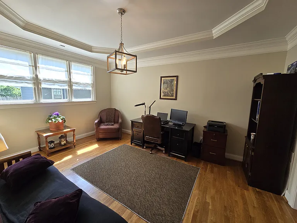
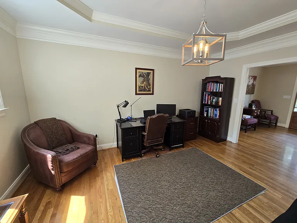
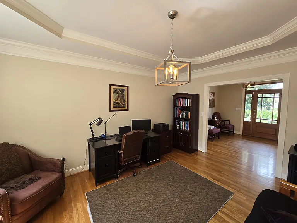
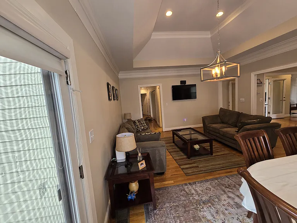
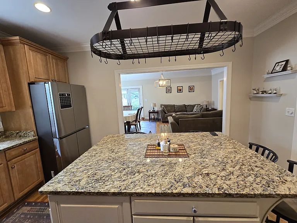
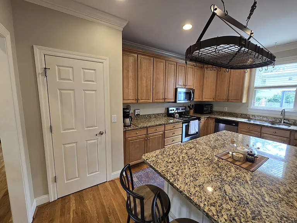
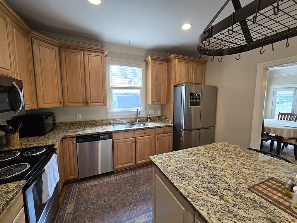
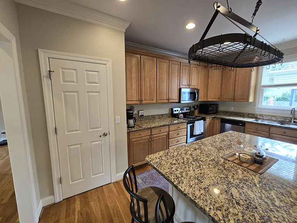
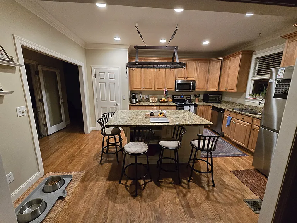
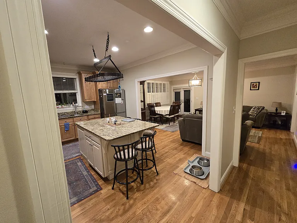
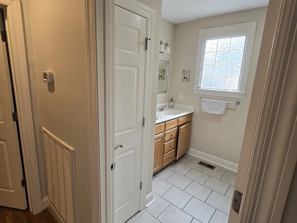
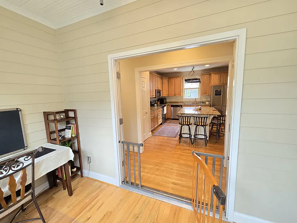
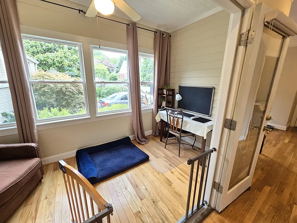
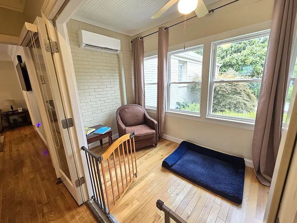
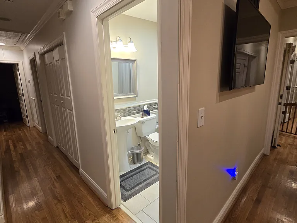
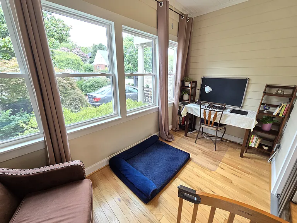
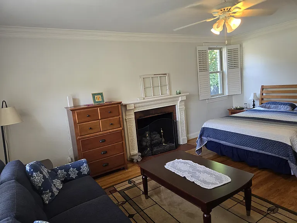
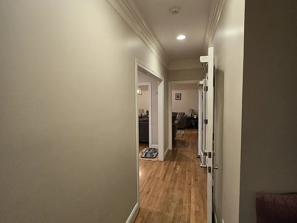
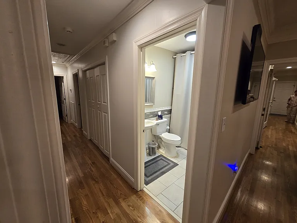
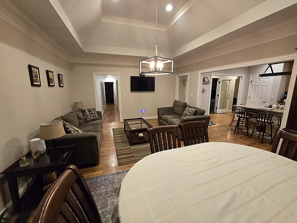
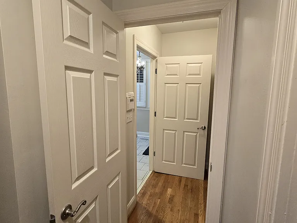
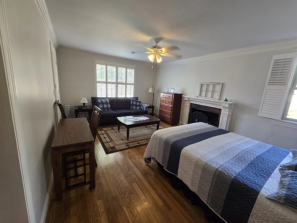
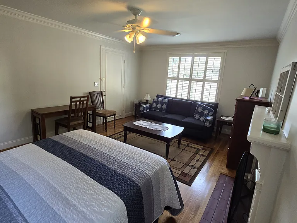
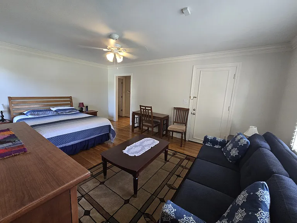
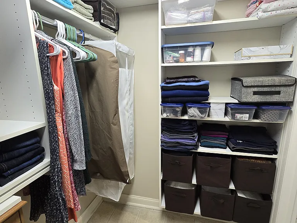
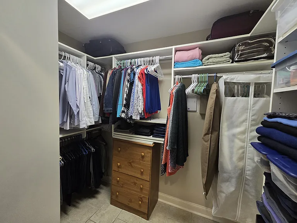
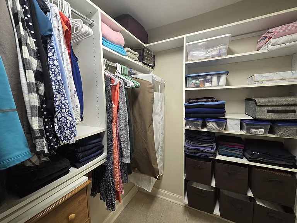
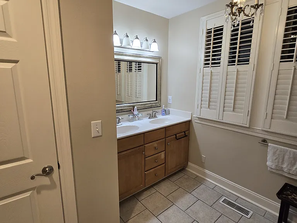
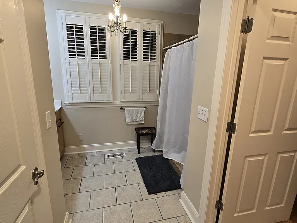
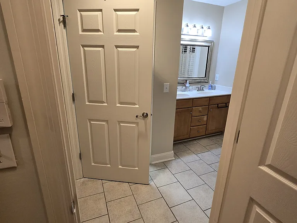
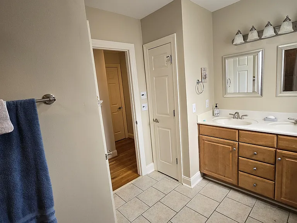
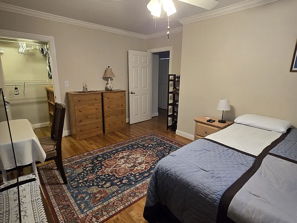
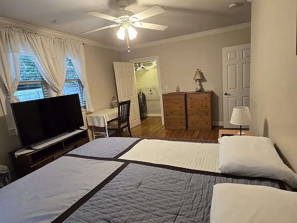
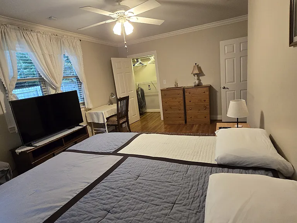
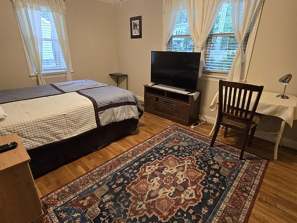
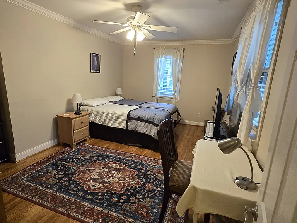
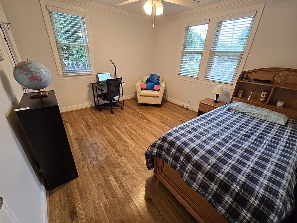
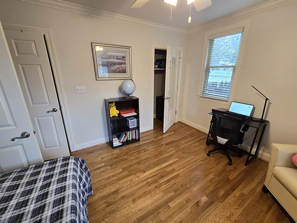
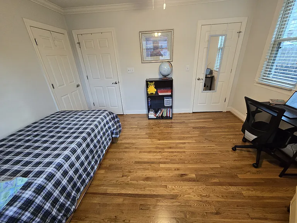
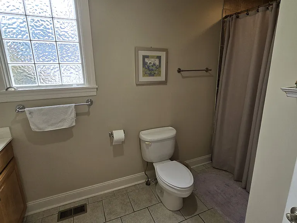
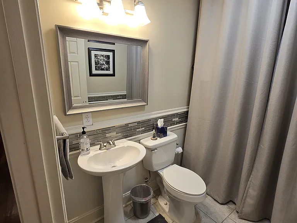
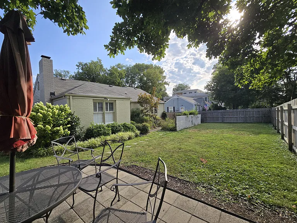
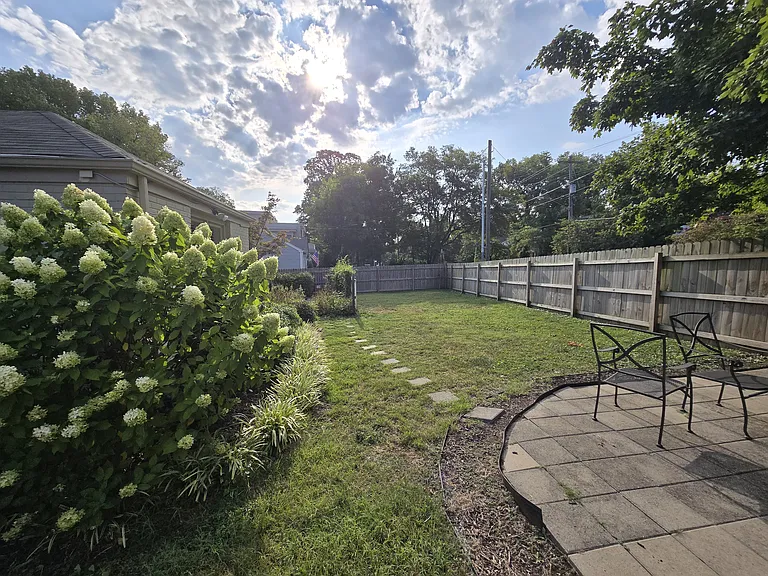
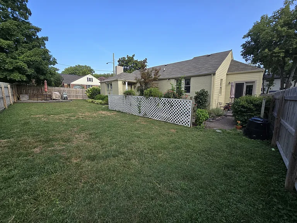
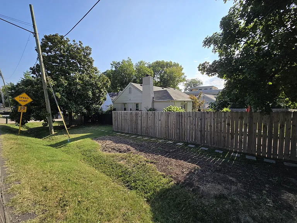
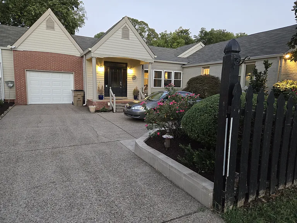
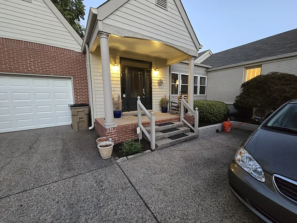
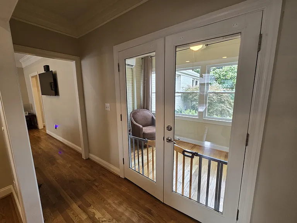
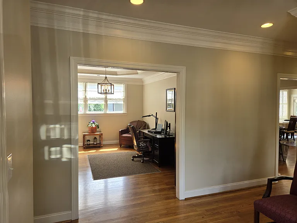
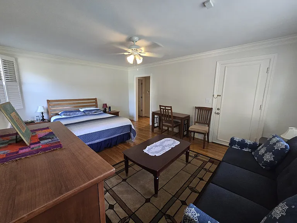
Welcome to your dream home in the prestigious Green Hills neighborhood of Nashville, TN! This exquisite 3-bedroom, 2.5-bathroom, single-story duplex spans 2,186 sq. ft., offering unparalleled comfort and sophistication. Step into spacious, sun-drenched living areas adorned with gleaming hardwood floors. The state-of-the-art kitchen boasts stainless steel appliances and luxurious granite countertops, perfect for culinary enthusiasts. Retreat to cozy bedrooms featuring generous closet space, and unwind in bathrooms with elegant, high-end fixtures. An additional 13'x6.5' office, upgraded with split AC, provides an ideal workspace for modern living. The fenced private backyard is a serene oasis, perfect for relaxation or entertaining guests. Enjoy the convenience of a one-car garage and off-street parking. This prime location is within walking distance to Green Hills Mall, Trader Joe's, Whole Foods, and an array of restaurants and cafes. Top-rated schools, including Belmont, Lipscomb, and Vanderbilt, are nearby, with public schools Percy Priest Elementary, JT Moore Middle, and Hillsboro High assigned to this address. With easy access to major highways and public transportation, and just a short drive to downtown Nashville, this home offers the perfect blend of tranquility and urban convenience. Rent is $3,500 per month, with a security deposit equal to one month's rent. Flexible lease terms range from 3 to 12 months, and pets are welcome with an additional deposit and pet rent. The home will be deep cleaned before move-in and after move-out to ensure a pristine living environment. Don't miss this exceptional opportunity to reside in one of Nashville's most coveted neighborhoods. Contact us today to schedule your private viewing!

The property manager

Nearby schools

Students who live in 4120 Oriole Pl attend the following Davidson County (Unified School District) public schools:
GreatSchools ratings are based on test scores and additional metrics when available.

4120 Oriole Pl
By contacting this property, you agree to our Terms of Use. Visit our Privacy Portal for more information. When you click “Send message”, we’ll send your inquiry to the property manager so they can reach out and answer your questions.
Find similar homes

Spot something off?Good catch. Flag it and help keep listings legit.