412 Terrace Blvd

412 Terrace Blvd — Photo 1
412 Terrace Blvd — Photo 2
412 Terrace Blvd — Photo 3
412 Terrace Blvd — Photo 4
412 Terrace Blvd — Photo 5
412 Terrace Blvd — Photo 6
412 Terrace Blvd — Photo 7
412 Terrace Blvd — Photo 8
412 Terrace Blvd — Photo 9
412 Terrace Blvd — Photo 10
412 Terrace Blvd — Photo 11
412 Terrace Blvd — Photo 12
412 Terrace Blvd — Photo 13
412 Terrace Blvd — Photo 14
412 Terrace Blvd — Photo 15
412 Terrace Blvd — Photo 16
412 Terrace Blvd — Photo 17
412 Terrace Blvd — Photo 18
412 Terrace Blvd — Photo 19
412 Terrace Blvd — Photo 20
412 Terrace Blvd — Photo 21
412 Terrace Blvd — Photo 22
412 Terrace Blvd — Photo 23
412 Terrace Blvd — Photo 24

$2,200/ mo
Doesn't include deposits and fees
3 beds2 baths2328 sqft house
Available July 15
412 Terrace Blvd

Your booked tour

What you get

No petsParking

Costs, fees, and lease terms

Pricing comparison

$714

At $2,200, this listing is priced $714 more than the current market rate for a 3 bedroom home in Valdosta.

Pets

  • Dogs

    Not allowed
  • Cats

    Not allowed

The neighborhood

About the building

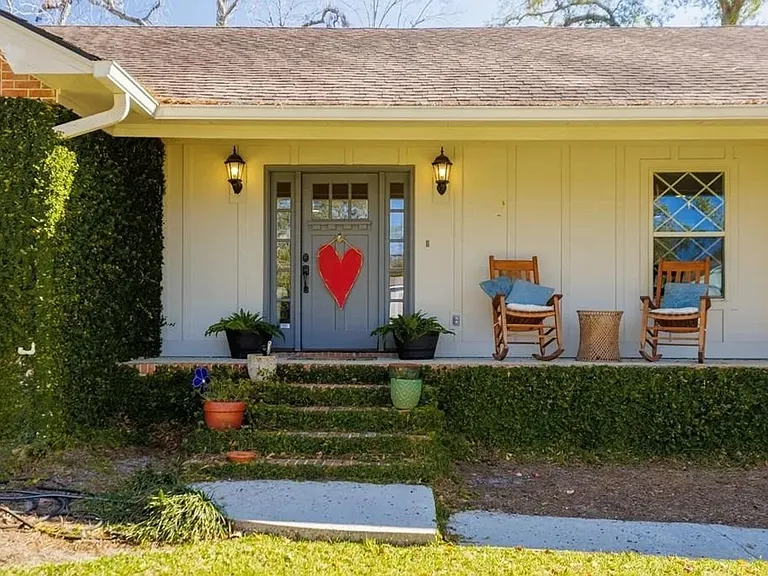
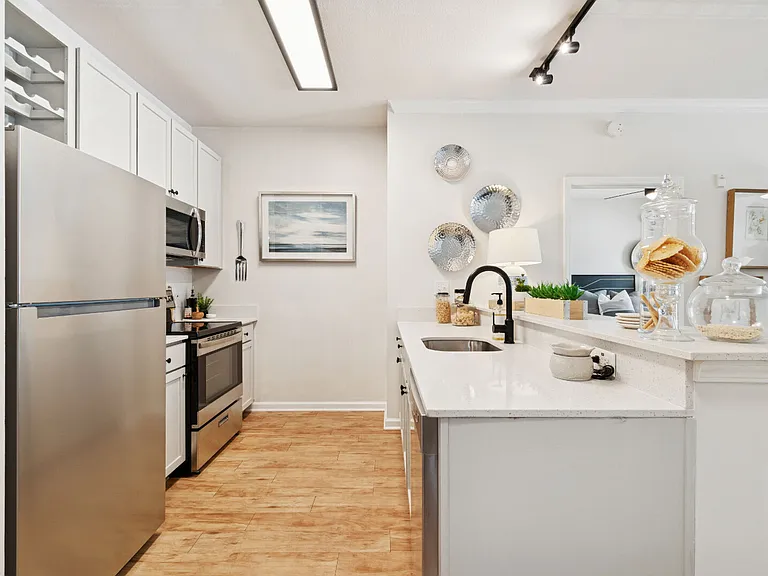
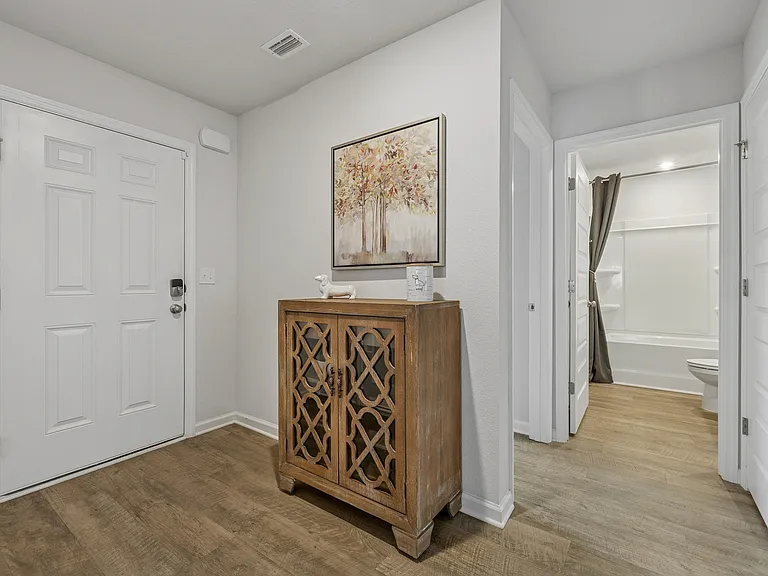
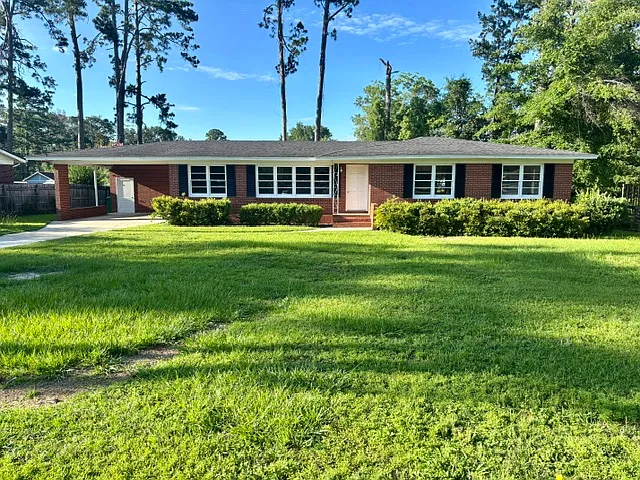
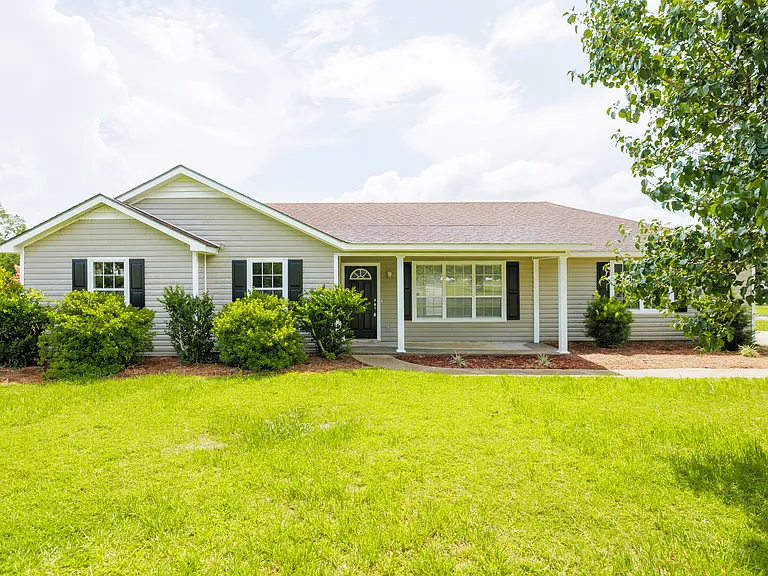
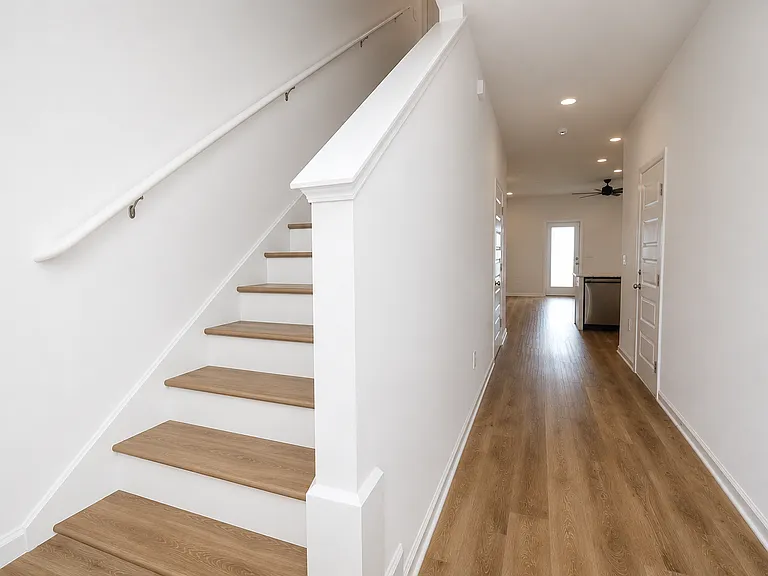
Stunning & Spacious 3-BR Home with Sunroom & Bonus Room in Valdosta! 412 Terrace Blvd., Valdosta, GA 31602 3 Beds | 2 Baths | 2,328 Sq. Ft. | $2,100/month Why You'll Love This Home Step into luxury and comfort with this beautifully upgraded, light-filled single-family residence. Designed for both relaxed living and effortless entertaining, this home stands out with high-end finishes and an incredibly expansive layout. Grand Living Spaces: The massive 20 x 30 living room serves as the heart of the home, featuring striking vaulted ceilings, brick accents, a cozy fireplace, and dramatic floor-to-ceiling windows outfitted with custom Venetian blinds. Gourmet Dream Kitchen: Fully equipped with premium granite countertops, a classic farmhouse sink, a stylish tile backsplash, custom cabinets, and a convenient breakfast bar perfect for casual dining. Sunlit Florida Room: Flowing right off the kitchen is a spectacular 20 x 16 sunroom/Florida room, bathing the home in warmth and natural light. Flexible Layout: In addition to the three spacious bedrooms, a dedicated bonus room offers the perfect footprint for a home office, gym, or playroom. Primary Suite Retreat: The main bedroom (11 x 15) includes a generous walk-in closet complete with custom built-in shelves. Modern & Durable Finishes: Enjoy the seamless look of upscale, ultra-durable luxury vinyl plank (LVP) faux-wood flooring throughout the entire homecompletely carpet-free! Exterior & Parking Welcoming covered front porch and a private back patio for outdoor relaxation. Convenient 2-car carport protecting your vehicles from the elements.

The property manager

Nearby schools

Students who live in 412 Terrace Blvd attend the following Valdosta City School District (Unified School District) public schools:

GreatSchools ratings are based on test scores and additional metrics when available.

412 Terrace Blvd

By contacting this property, you agree to our Terms of Use. Visit our Privacy Portal for more information. When you click “Send message”, we’ll send your inquiry to the property manager so they can reach out and answer your questions.

Find similar homes

Spot something off?Good catch. Flag it and help keep listings legit.