412 Hideaway Rd

412 Hideaway Rd — Photo 1
412 Hideaway Rd — Photo 2
412 Hideaway Rd — Photo 3
412 Hideaway Rd — Photo 4
412 Hideaway Rd — Photo 5
412 Hideaway Rd — Photo 6
412 Hideaway Rd — Photo 7
412 Hideaway Rd — Photo 8
412 Hideaway Rd — Photo 9
412 Hideaway Rd — Photo 10
412 Hideaway Rd — Photo 11
412 Hideaway Rd — Photo 12
412 Hideaway Rd — Photo 13
412 Hideaway Rd — Photo 14
412 Hideaway Rd — Photo 15
412 Hideaway Rd — Photo 16
412 Hideaway Rd — Photo 17
412 Hideaway Rd — Photo 18
412 Hideaway Rd — Photo 19
412 Hideaway Rd — Photo 20
412 Hideaway Rd — Photo 21
412 Hideaway Rd — Photo 22
412 Hideaway Rd — Photo 23
412 Hideaway Rd — Photo 24
412 Hideaway Rd — Photo 25
412 Hideaway Rd — Photo 26
412 Hideaway Rd — Photo 27
412 Hideaway Rd — Photo 28
412 Hideaway Rd — Photo 29
412 Hideaway Rd — Photo 30
412 Hideaway Rd — Photo 31
412 Hideaway Rd — Photo 32
412 Hideaway Rd — Photo 33
412 Hideaway Rd — Photo 34
412 Hideaway Rd — Photo 35
412 Hideaway Rd — Photo 36
412 Hideaway Rd — Photo 37
412 Hideaway Rd — Photo 38
412 Hideaway Rd — Photo 39
412 Hideaway Rd — Photo 40
412 Hideaway Rd — Photo 41
412 Hideaway Rd — Photo 42
412 Hideaway Rd — Photo 43
412 Hideaway Rd — Photo 44
412 Hideaway Rd — Photo 45

$3,400/ mo
Doesn't include deposits and fees
4 beds3 baths2927 sqft house
Available June 1
412 Hideaway Rd
Your booked tour

What you get

Pet-friendlyLaundryParkingAir conditioning

Costs, fees, and lease terms

Lease terms

Renter is responsible for all utilties and renters insurance. Pets are on a case by case basis to be approved by the landlord. $500 deposit per pet and $250 is non refundable.

Pricing comparison

$702

At $3,400, this listing is priced $702 more than the current market rate for a 4 bedroom home in Westridge.

Pets

  • Dogs

    Allowed
    Number allowed2
  • Cats

    Allowed
    Number allowed2

The neighborhood

About the building

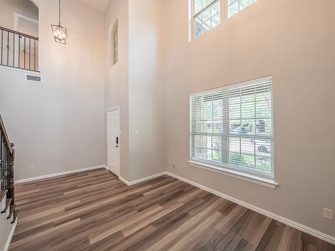
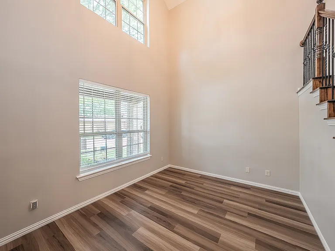
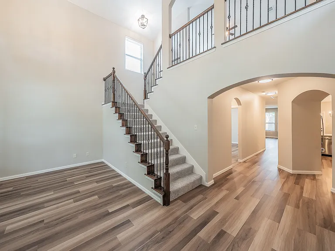
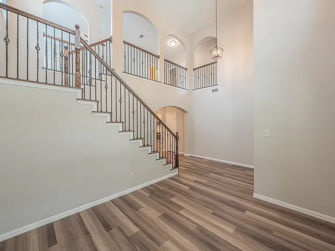
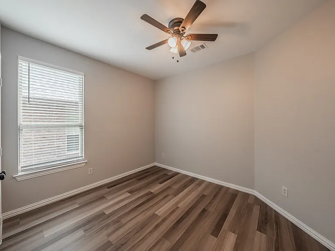
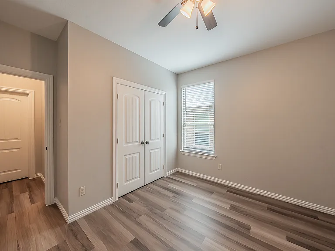
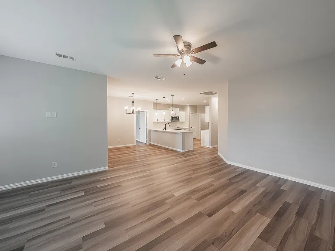
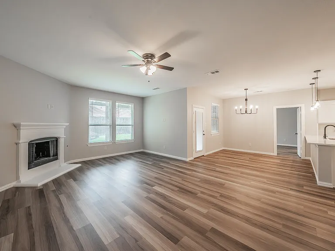
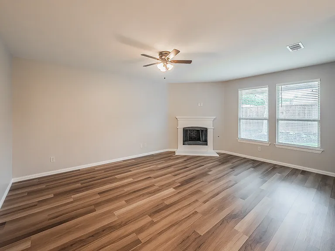
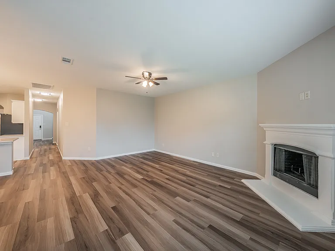
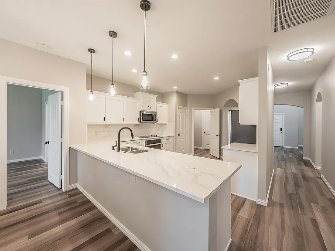
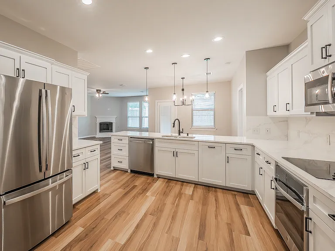
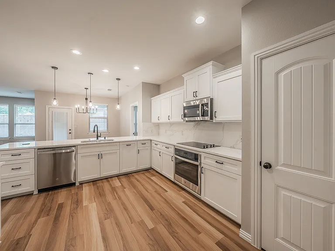
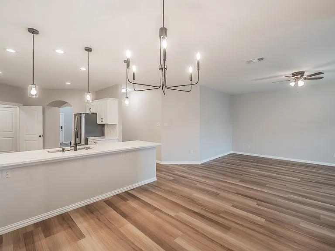
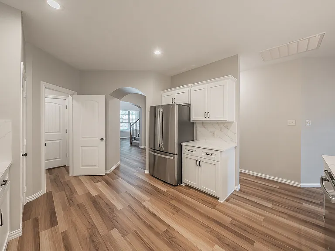
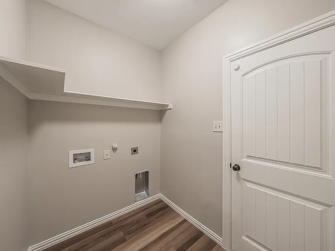
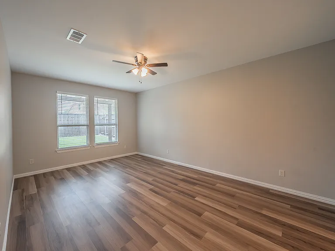
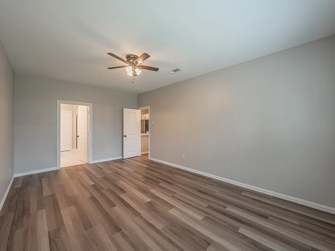
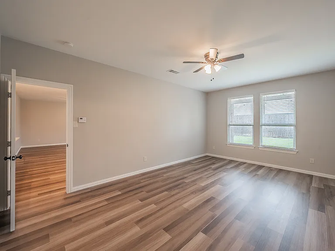
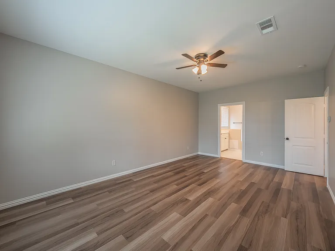
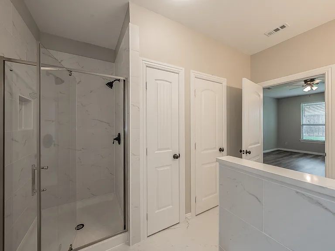
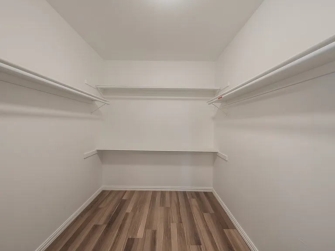
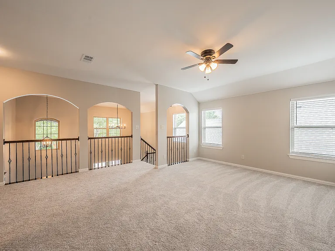
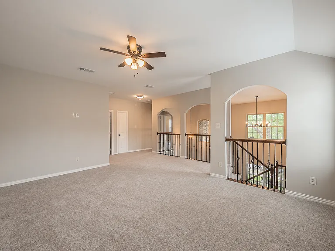
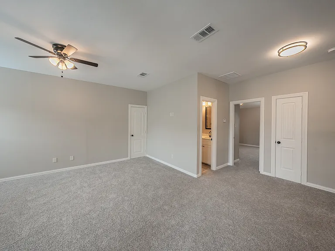
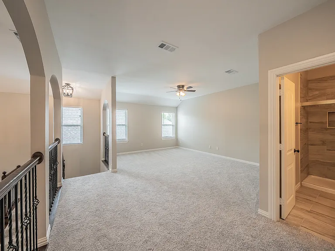
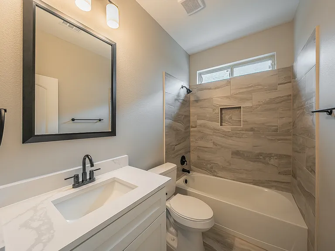
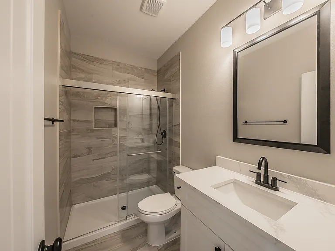
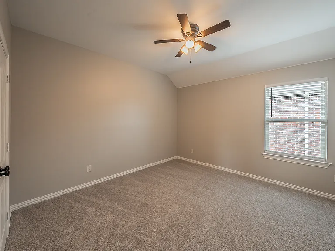
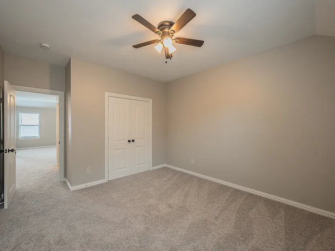
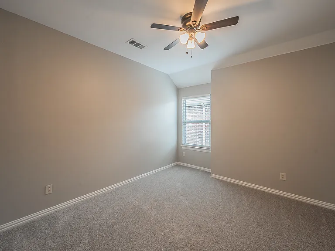
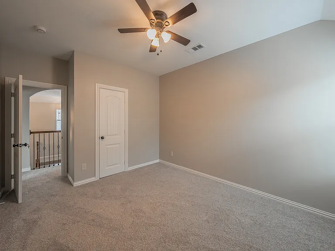
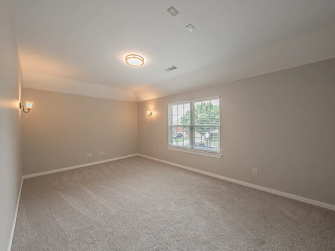
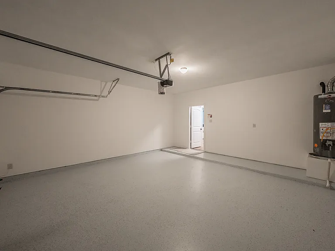
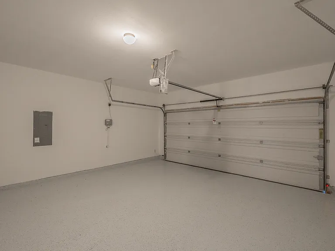
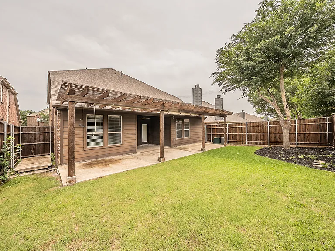
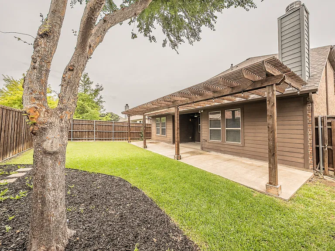
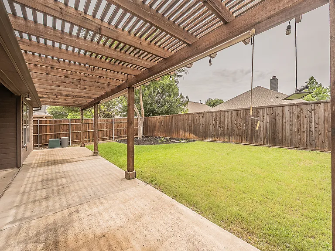
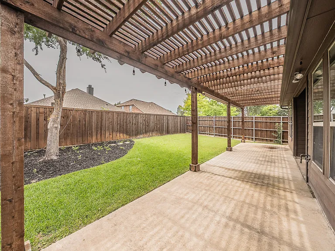
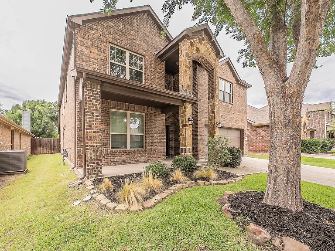
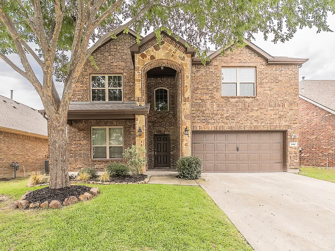
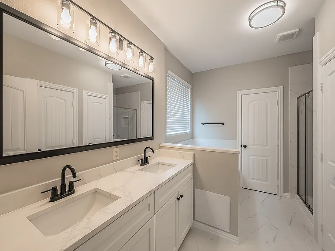
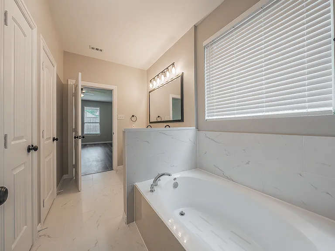
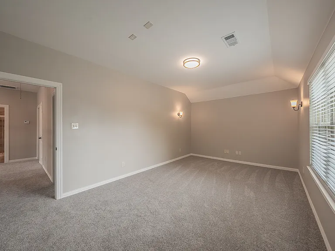
This beautifully UPDATED home is situated in Westridge, within the highly regarded Prosper ISD. It's move in ready, with a refrigerator and water softener included! The fantastic floor plan features five bedrooms: two on the main level and three upstairs. The upper level also boasts a game room and 5th bedroom can be used as a media room or gameroom. The home is gorgeous inside with beautiful quartz countertops in the kitchen, new SS appliances, beautiful white cabinets, and new LVP flooring. The primary suite features a large room and updated bathroom with garden tub, separate shower, large walk in closet, and quartz counters. Upstairs you will find 3 bedrooms and a game room. One of the bedrooms is wired to be a media room. There's ample storage throughout the house, including in the garage, and the backyard offers an oversized covered patio. The community provides a resort style amenity center featuring four pools, a clubhouse, and restrooms. The 2,500 square foot clubhouse includes a great room with a fireplace, a full kitchen, and restrooms. The four pools comprise a splash spray park pool, a diving pool, and two pools equipped with water slides. This wonderful location is conveniently close to shopping, entertainment, schools, and highways. You will absolutely love this home, the neighborhood, and the prime location! Rental insurance must be kept during the entire duration of the lease. Landlord to be named on the policy. \

The property manager

Nearby schools

Students who live in 412 Hideaway Rd attend the following Prosper Independent School District (Unified School District) public schools:
GreatSchools ratings are based on test scores and additional metrics when available.

412 Hideaway Rd
By contacting this property, you agree to our Terms of Use. Visit our Privacy Portal for more information. When you click “Send message”, we’ll send your inquiry to the property manager so they can reach out and answer your questions.
Find similar homes

Spot something off?Good catch. Flag it and help keep listings legit.