412 Heckle St

412 Heckle St — Photo 1
412 Heckle St — Photo 2
412 Heckle St — Photo 3
412 Heckle St — Photo 4
412 Heckle St — Photo 5
412 Heckle St — Photo 6
412 Heckle St — Photo 7
412 Heckle St — Photo 8
412 Heckle St — Photo 9
412 Heckle St — Photo 10
412 Heckle St — Photo 11
412 Heckle St — Photo 12
412 Heckle St — Photo 13
412 Heckle St — Photo 14
412 Heckle St — Photo 15
412 Heckle St — Photo 16
412 Heckle St — Photo 17
412 Heckle St — Photo 18
412 Heckle St — Photo 19
412 Heckle St — Photo 20
412 Heckle St — Photo 21
412 Heckle St — Photo 22
412 Heckle St — Photo 23
412 Heckle St — Photo 24
412 Heckle St — Photo 25
412 Heckle St — Photo 26
412 Heckle St — Photo 27
412 Heckle St — Photo 28
412 Heckle St — Photo 29

$2,875/ mo
Doesn't include deposits and fees
3 beds4 baths1910 sqft house
Available August 8
412 Heckle St
Your booked tour

What you get

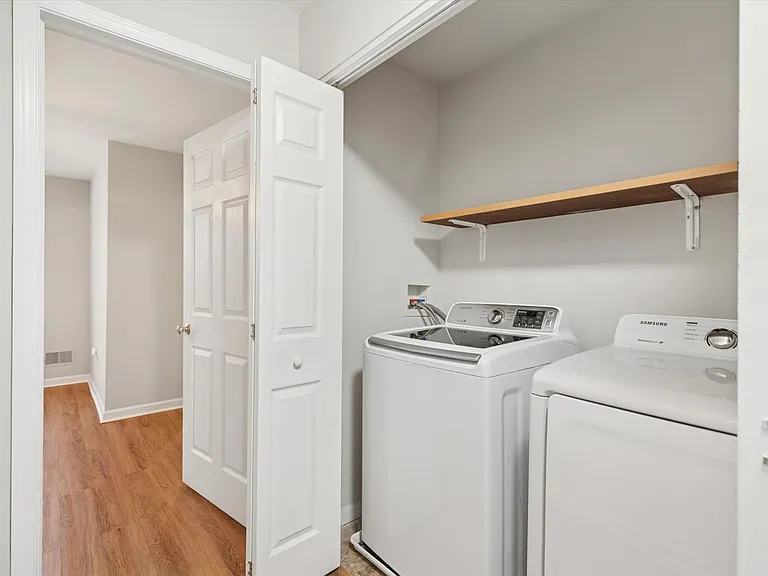
Pet-friendlyIn-unit laundry

Costs, fees, and lease terms

Pricing comparison

$188

At $2,875, this listing is priced $188 more than the current market rate for a 3 bedroom home in Phoenixville.

Pets

  • Dogs

    Not allowed
  • Cats

    Allowed

The neighborhood

About the building

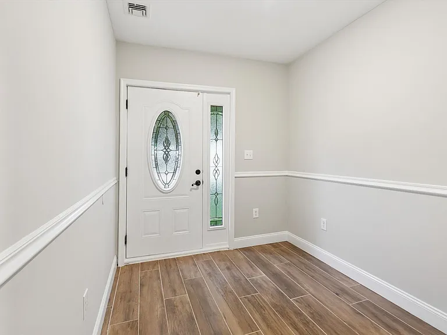
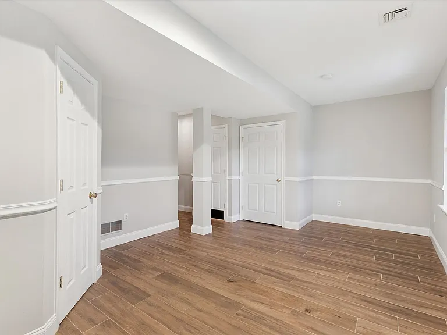
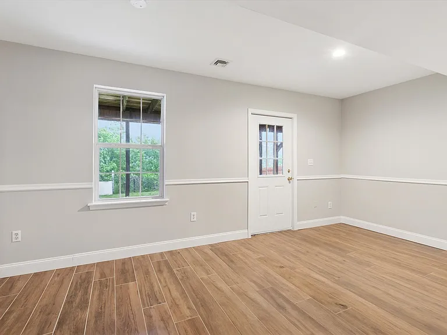
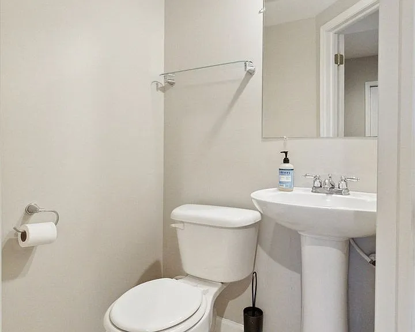
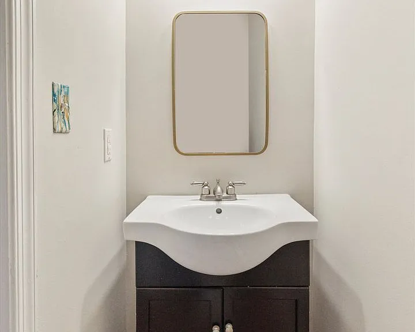
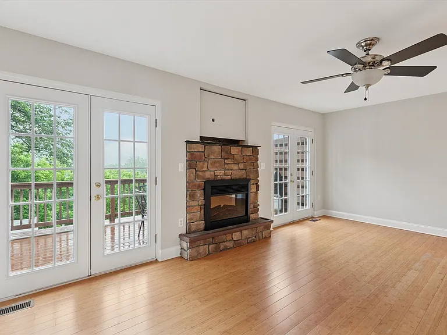
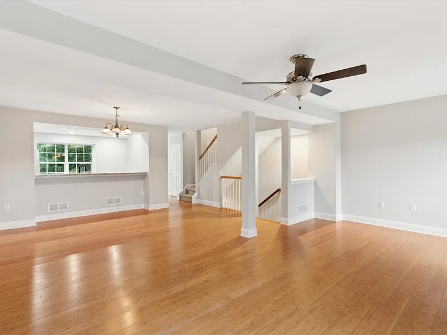
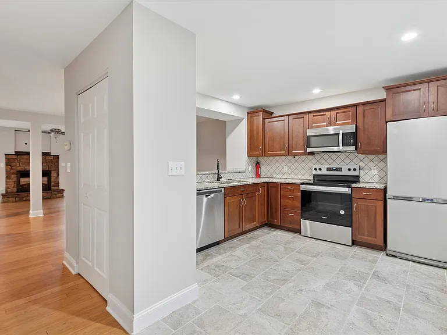
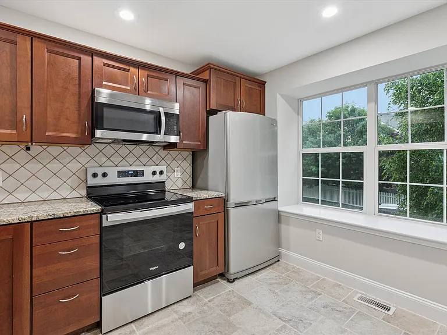
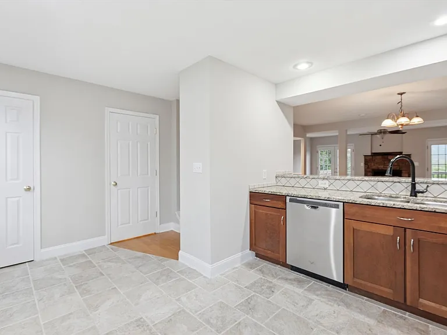
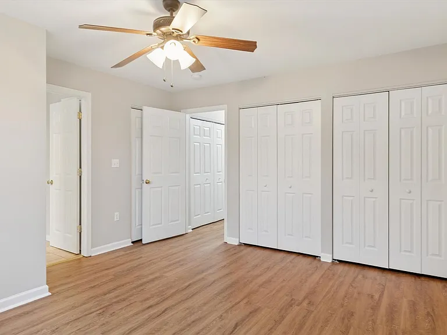
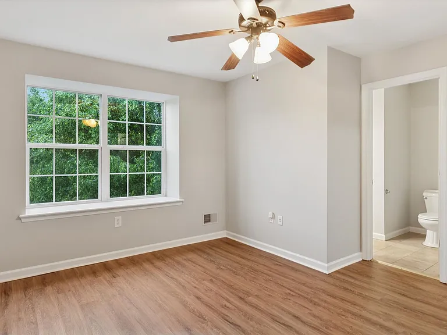
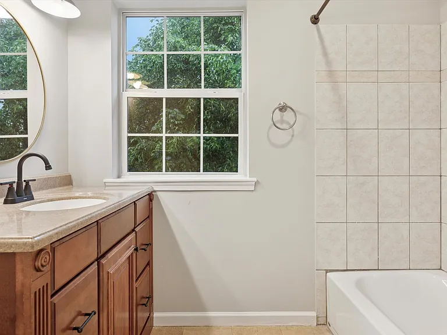
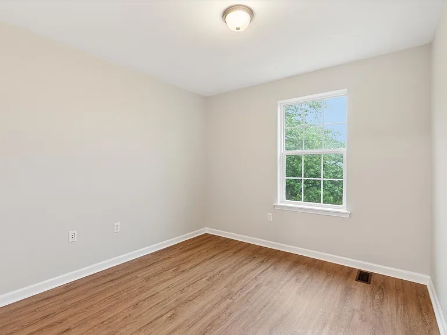
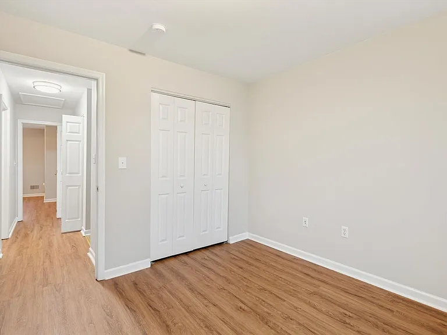
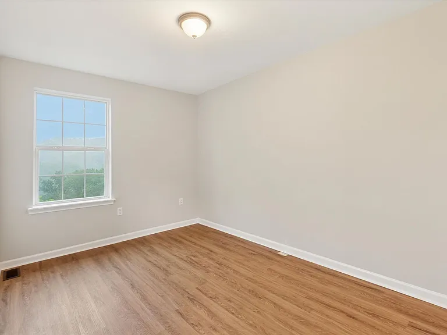
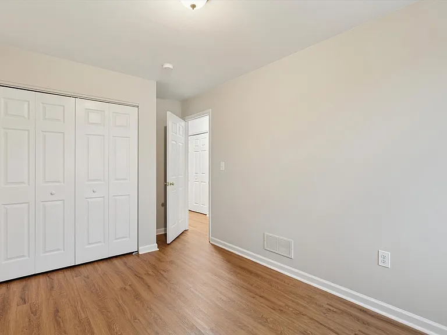
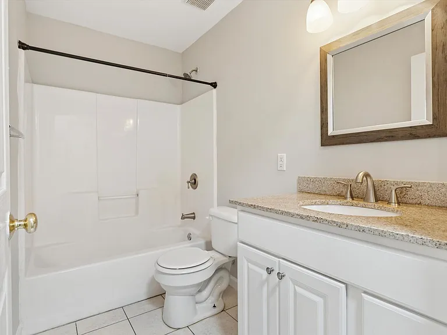
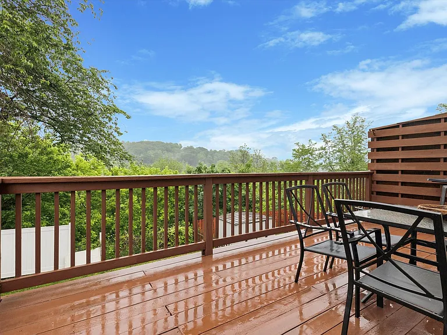
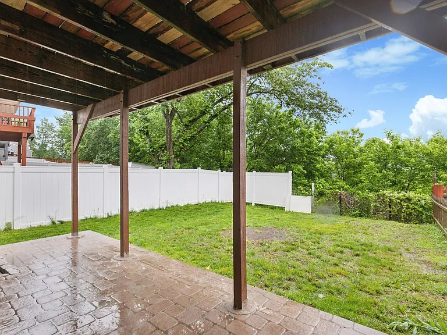
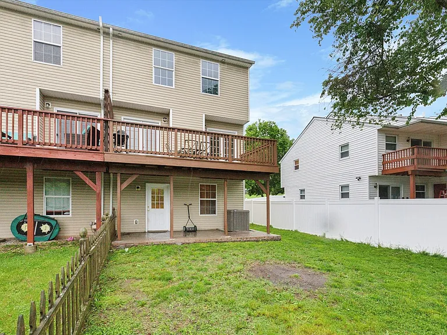
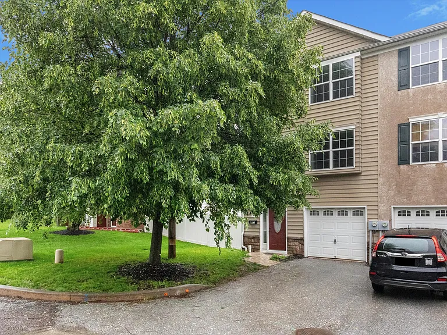
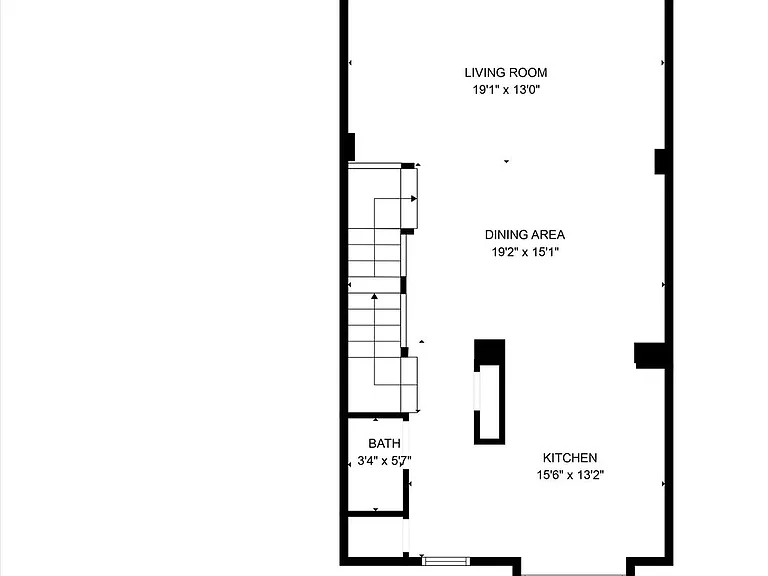
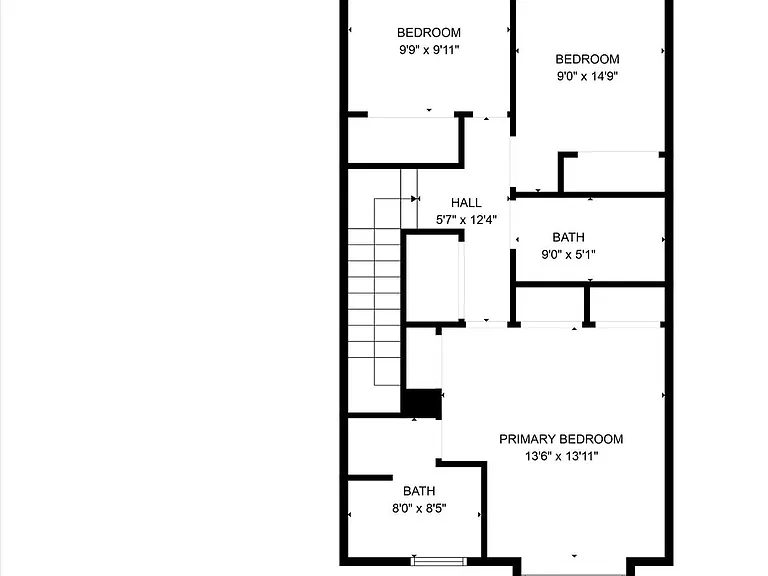
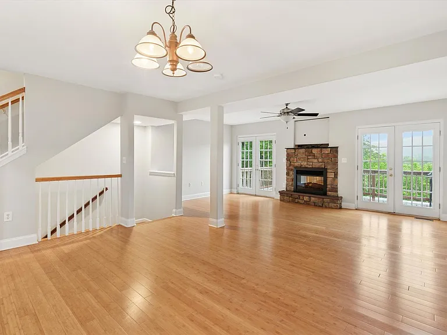
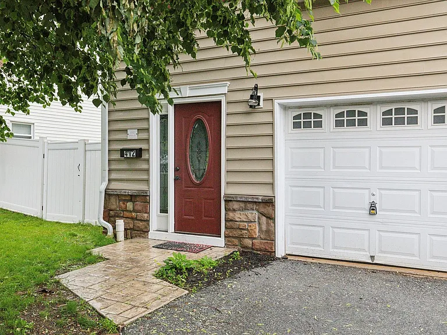
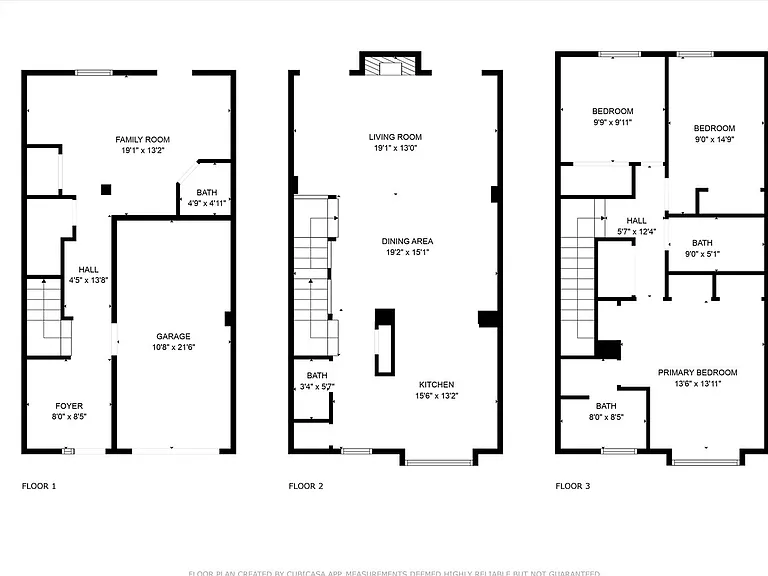
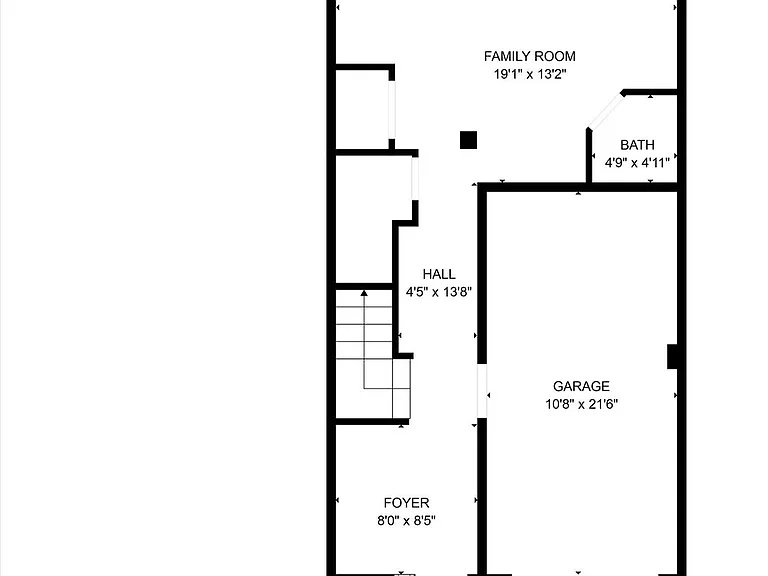
Available In August, welcome to 412 Heckle Street, a beautifully updated rental located just outside of vibrant downtown Phoenixville. This spacious 3-bedroom, 4 bathroom (2 full, 2 half baths) home offers a modern, comfortable layout perfect for everyday living and entertaining. Freshly painted in warm, neutral tones, durable & stylish luxury vinyl plank throughout all 3 floors and filled with natural light. The home welcomes you through either the front door or convenient garage access. The ground floor features a powder room, a flexible entertaining space, and access to the backyardideal for gatherings or relaxing outdoors in your private fenced in back yard. Upstairs, the main living area boasts an open-concept design that seamlessly connects the powder room, living, dining, and kitchen spaces. The kitchen is equipped with granite countertops, a stylish tile backsplash, stainless steel appliances, and a pantry for extra storage. The bright and airy living room includes an electric fireplace and direct access to a spacious back deckperfect for outdoor dining or lounging. On the third floor, you'll find all three bedrooms. The generous primary suite features multiple closets and a private bathroom with a tiled tub/shower combo. Two additional bedrooms each offer ample closet space and share a well-appointed hall bath. A conveniently located washer and dryer are tucked into a hallway closet for easy access. This pet-friendly home allows cats and small dogs under 35 lbs (pet rent: $50/month per pet). All utilities are the tenant's responsibility. Electric heat, hot water, and cooking, public water & sewer. Enjoy being minutes from Phoenixville's parks, restaurants, shops, and year-round events.

The property manager

Nearby schools

Students who live in 412 Heckle St attend the following Phoenixville Area School District (Unified School District) public schools:
GreatSchools ratings are based on test scores and additional metrics when available.

412 Heckle St
By contacting this property, you agree to our Terms of Use. Visit our Privacy Portal for more information. When you click “Send message”, we’ll send your inquiry to the property manager so they can reach out and answer your questions.

Find similar homes

Spot something off?Good catch. Flag it and help keep listings legit.