4119 Howe St

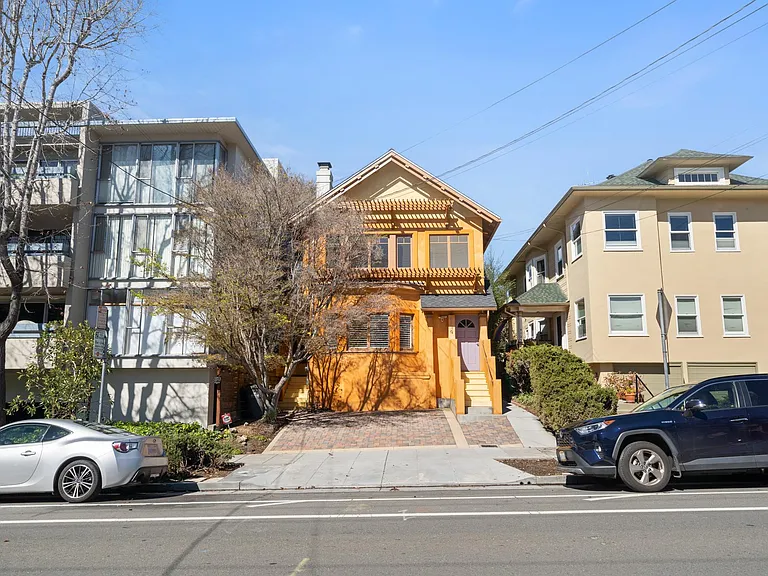
4119 Howe St — Photo 1
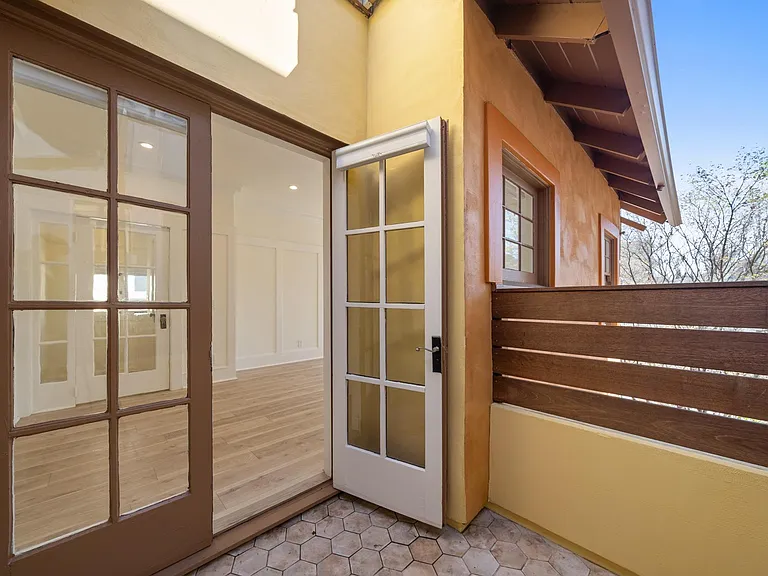
4119 Howe St — Photo 2
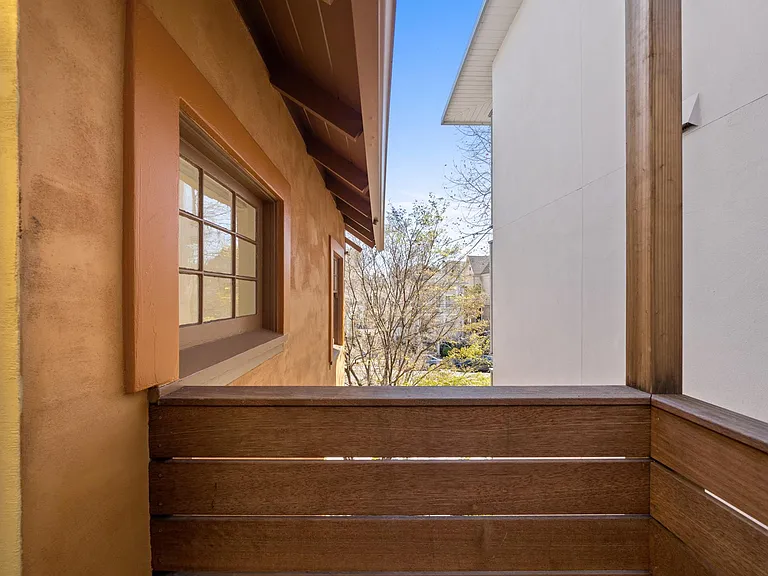
4119 Howe St — Photo 3
4119 Howe St — Photo 4
4119 Howe St — Photo 5
4119 Howe St — Photo 6
4119 Howe St — Photo 7
4119 Howe St — Photo 8
4119 Howe St — Photo 9
4119 Howe St — Photo 10
4119 Howe St — Photo 11
4119 Howe St — Photo 12
4119 Howe St — Photo 13
4119 Howe St — Photo 14
4119 Howe St — Photo 15
4119 Howe St — Photo 16
4119 Howe St — Photo 17
4119 Howe St — Photo 18
4119 Howe St — Photo 19
4119 Howe St — Photo 20
4119 Howe St — Photo 21
4119 Howe St — Photo 22
4119 Howe St — Photo 23
4119 Howe St — Photo 24
4119 Howe St — Photo 25
4119 Howe St — Photo 26
4119 Howe St — Photo 27
4119 Howe St — Photo 28
4119 Howe St — Photo 29
4119 Howe St — Photo 30
4119 Howe St — Photo 31
4119 Howe St — Photo 32
4119 Howe St — Photo 33
4119 Howe St — Photo 34
4119 Howe St — Photo 35

$5,850/ mo
Doesn't include deposits and fees
3 beds2 baths1550 sqft townhouse
Available August 1
4119 Howe St
Your booked tour

What you get

Pet-friendlyIn-unit laundryParkingSecurityEv Charging Station

Costs, fees, and lease terms

Lease terms

1 Year Lease Preferred-MTM thereafter Gardener and Garbage included. Tenant: Pays all other utilities water, cable, wifi, PG & E etc., No smoking in house (Smoke Free property) No Airbnb or subleasing in any way, shape, or form Pets are welcomed (Breed Restrictions May Apply, Pet rent and Pet deposit additional Contact for Details) Pet deposit ($500) and Pet rent ($50)

Pets

  • Dogs

    Allowed
  • Cats

    Allowed
    Number allowed1

The neighborhood

About the building

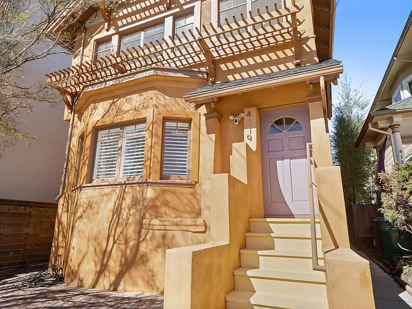
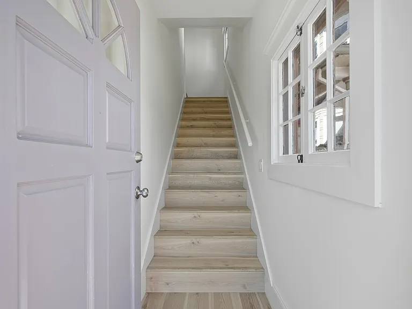
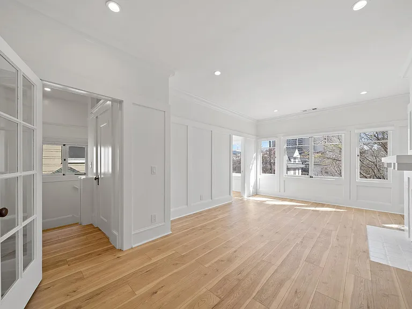
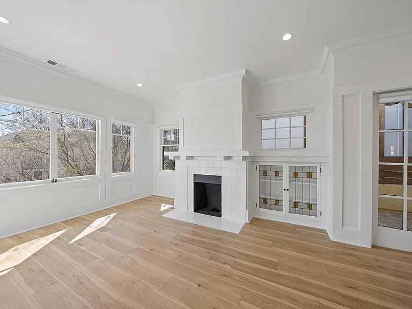
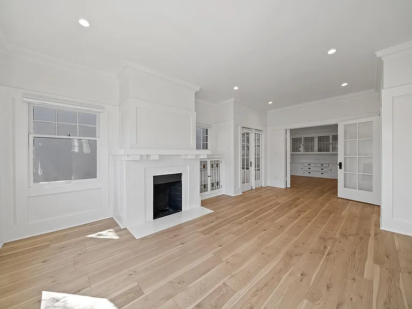
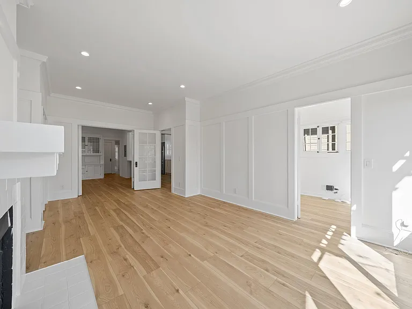
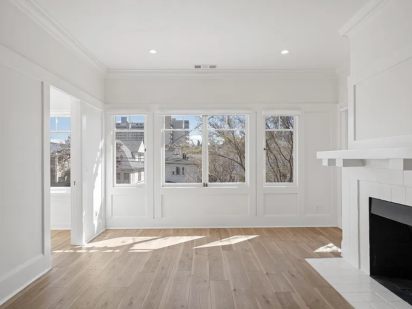
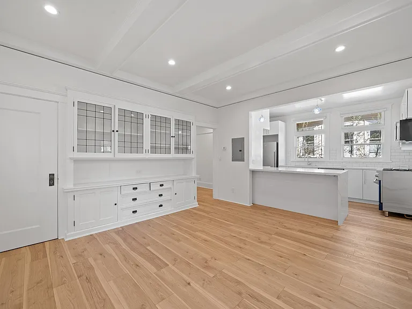
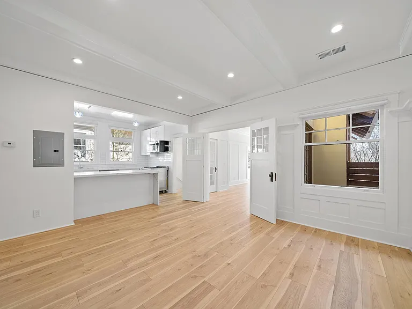
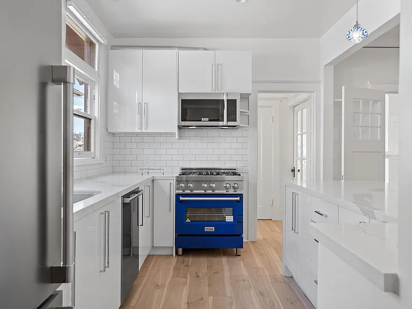
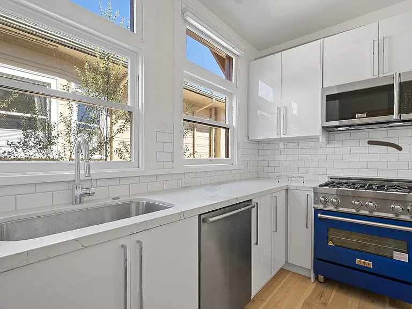
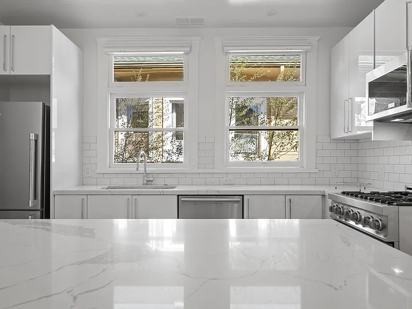
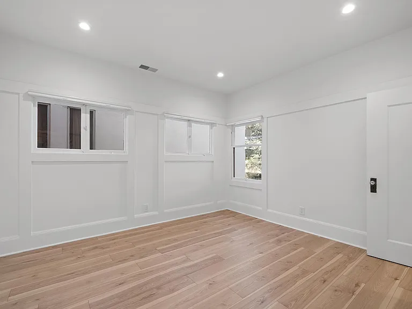
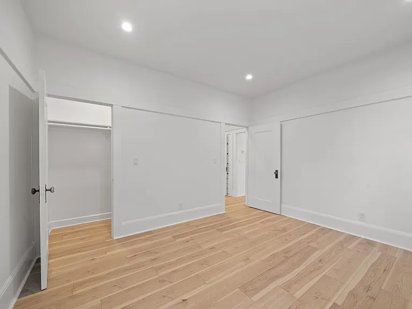
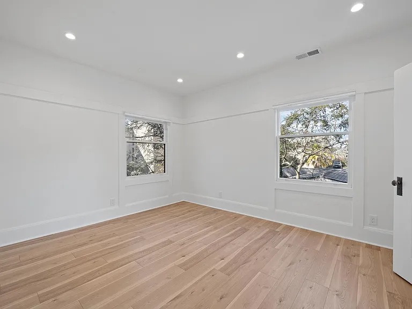
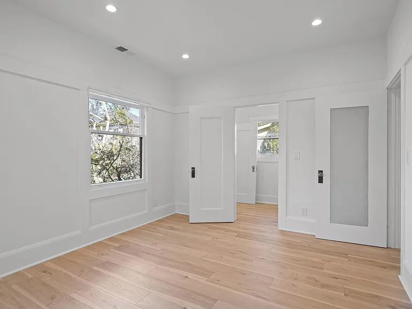
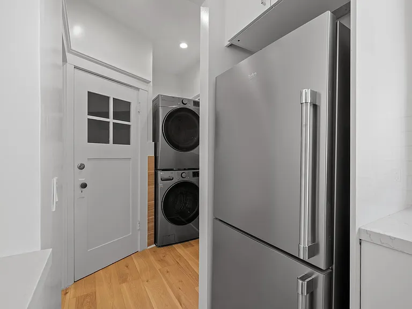
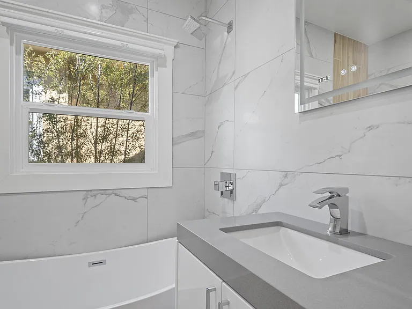
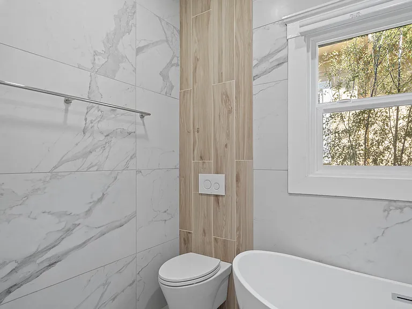
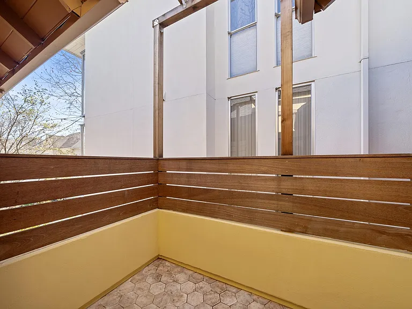
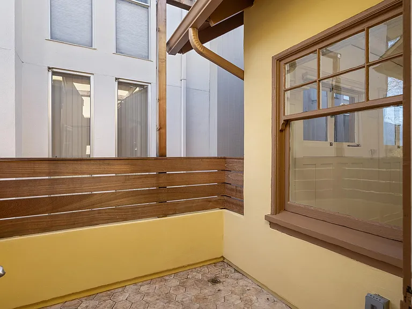
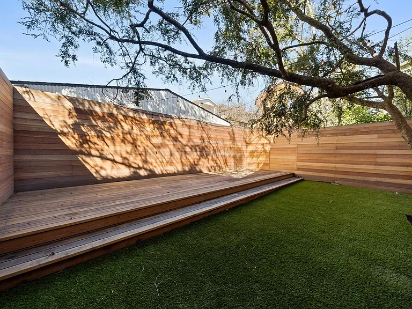
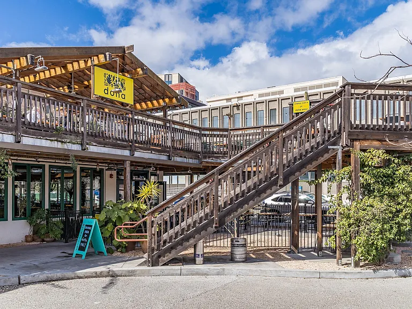
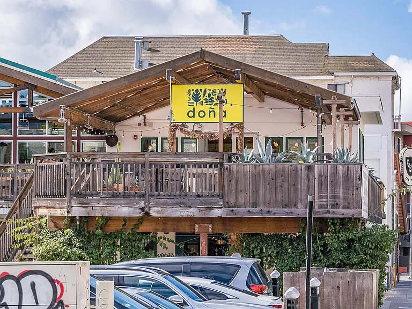
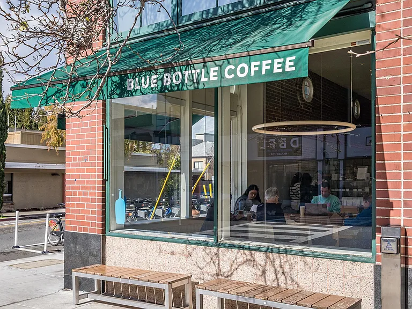
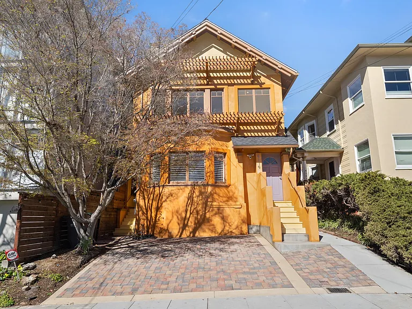
Brand New, Completely Refurbished Gorgeous 2+ bedroom (Den/or home office is 3rm)/2 bath San Francisco Style Flat with high ceilings lovingly restored in 2023. Ultra Chic, Top floor of duplex; feels more like a home than an apartment with lots of natural light. Modern updates and luxurious finishes such as wide plank engineered oak flooring (non-toxic and sustainable) and lighting by Restoration Hardware pair with original design elements to create a delightful ambiance where Cozy Craftsmen meets Modern mid-century Charm aesthetic throughout the entire home. A space-efficient open floor plan provides for easy access to the upper deck with hex tile flooring and there is also a beautiful low-maintenance outdoor space. The chef's kitchen features high end appliances, contemporary modern cabinetry, marble and quartz countertops, a Carrera marble island with breakfast bar. The larger bedroom has a bath just outside of it with sleek modern vanity, hex tile floor, and a tiled walk in shower, with a Luxury Rejuvenation Japanese Style Soaking tub. This property is impeccably maintained, complete with the right mix of original detailing and all the newly desired top-flight modern amenities and upgrades, in one of the most desirable, and safest neighborhoods in the Bay Area Piedmont Avenue Neighborhood. Key Features Include Approximately 1550 Square feet Gorgeous original Craftsman wood details, French doors, and built-ins Hardwood floors and slate inspired tile throughout Large Living room with fireplace and built-ins Formal Dining room with original built-in cabinets, wood wainscoting, leaded glass Sun room/ Home office/adjacent to living room A totally remodeled Chef's kitchen Newer Z-Line high end gas stove Newer stainless steel dishwasher Newer Z-Line high end microwave Newer stainless steel fridge Newer garbage disposal Newer Marble countertops Newer LG Full capacity Washer and Dryer Bathroom includes Modern Crescent shaped Soaking tub On-site Parking included for two cars per unit EV Charging for two cars (One charging station per unit) Spacious walk-in closets in both bedrooms Large Gated Private Backyard with Artificial grass Large Balcony overlooking Japanese Maple Tree House is cozy and has natural light surrounded by bamboo and greenery The house is located on a beautiful tree lined residential street one block from Piedmont Avenue shops: Walkability Score of 99/100 (Kaiser, Blue Bottle coffee, Cesar, Fenton's, Piedmont Grocery min Landmark theater, Nest Yoga, La Farine Bakery, Dona, and many many more restaurants are only steps away) 1 min Walk to Piedmont Ave Free shuttle to BART that runs every 15 minutes (2 blocks away) 12 min walk to BART Trans-bay bus line is less than a block away, direct bus line to U.C. Berkeley Easy freeway access to Hwy 24, Hwy 13, and I-580 Potty-Trained Pets Negotiable 1200 foot attic for storage (negotiable) Great Parks for children and dogs within walking distance. Gardener and Garbage included. Tenant: Pays all other utilities water, cable, wifi, PG & E etc., Tenant pays all utilities except garbage and landscape maintenance Landscape Maintenance included. No smoking (of course). Pls contact owner if interested in renting FYI Rental insurance will be required of tenants who are selected Available August 1st but also could be made available in August 15th or potentially Sept 1st if necessary but August 1st is preferred. Note to Prospective Tenants: If interested we invite you to pls have all prospective tenants over the age of 18, applying to our property, fill out a zillow rental application as part of the screening process Fair Housing Law. Even if you plan on moving in as a couple or roommates every single applicant should fill out individual applications as part of the screening process. This is standard law in California and a part of Federal Fair Housing Law which prohibits discrimination based on race, skin color, nationality, religious preference, gender, age, family status, or disability.

The property manager

Nearby schools

Students who live in 4119 Howe St attend the following Oakland Unified School District public schools:
GreatSchools ratings are based on test scores and additional metrics when available.

4119 Howe St
By contacting this property, you agree to our Terms of Use. Visit our Privacy Portal for more information. When you click “Send message”, we’ll send your inquiry to the property manager so they can reach out and answer your questions.

Find similar homes

Spot something off?Good catch. Flag it and help keep listings legit.