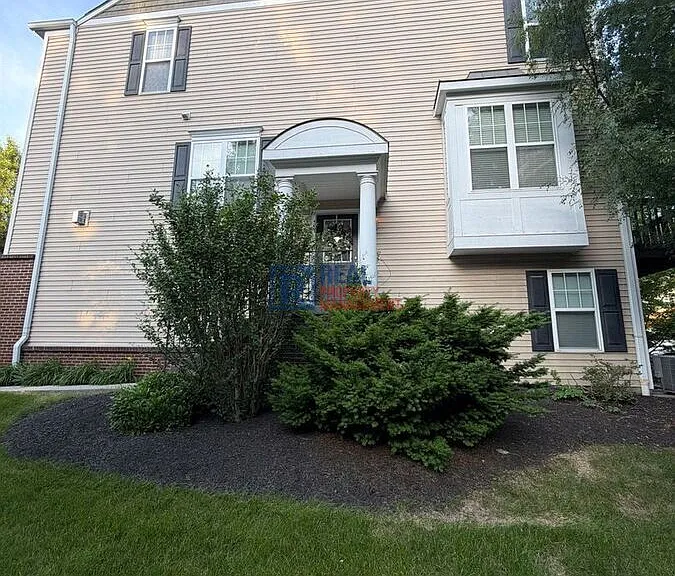
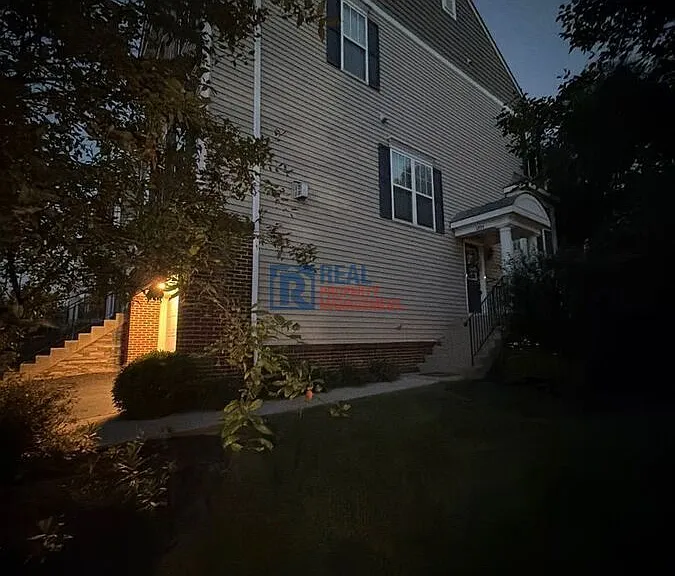
4119 Emerius Dr

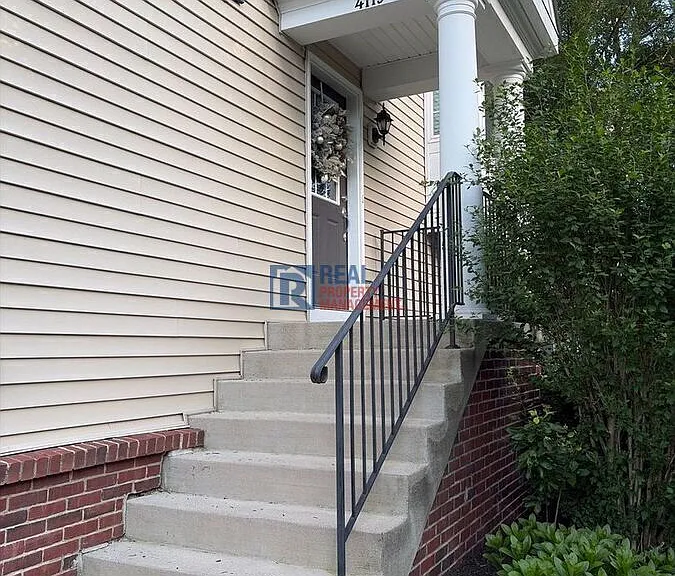
4119 Emerius Dr — Photo 1
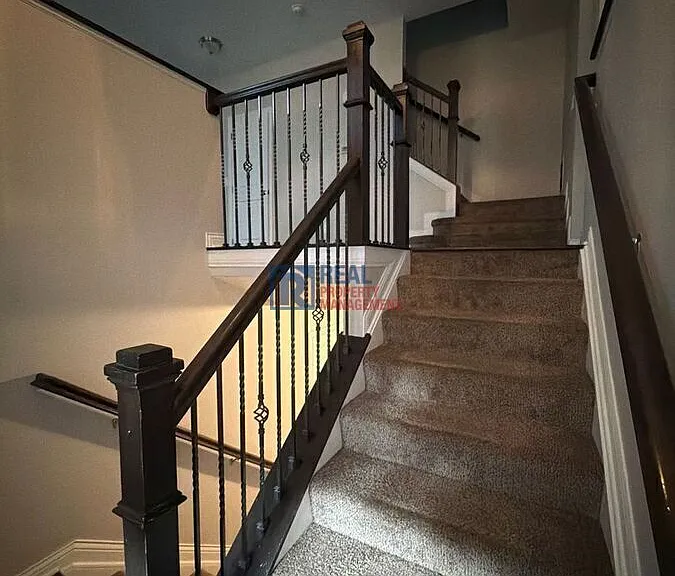
4119 Emerius Dr — Photo 2
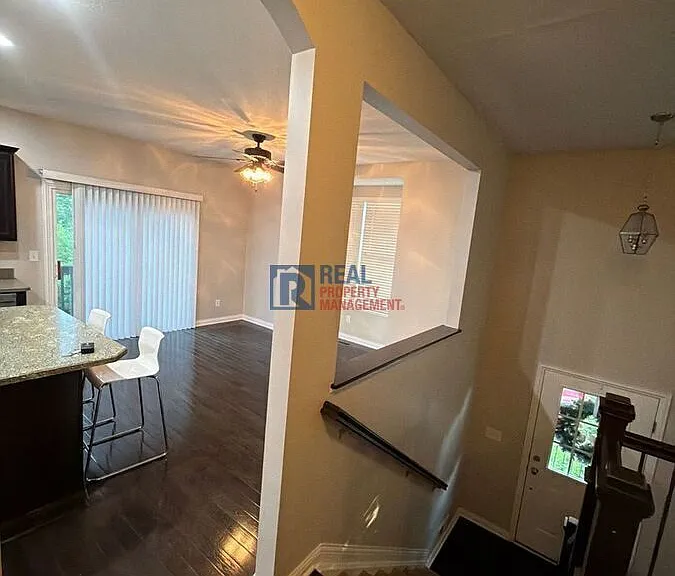
4119 Emerius Dr — Photo 3
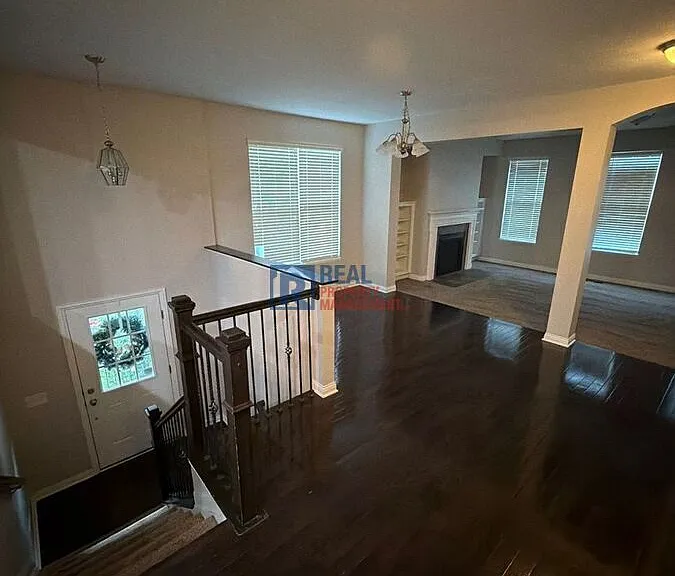
4119 Emerius Dr — Photo 4
4119 Emerius Dr — Photo 5
4119 Emerius Dr — Photo 6
4119 Emerius Dr — Photo 7
4119 Emerius Dr — Photo 8
4119 Emerius Dr — Photo 9
4119 Emerius Dr — Photo 10
4119 Emerius Dr — Photo 11
4119 Emerius Dr — Photo 12
4119 Emerius Dr — Photo 13
4119 Emerius Dr — Photo 14
4119 Emerius Dr — Photo 15
4119 Emerius Dr — Photo 16
4119 Emerius Dr — Photo 17
4119 Emerius Dr — Photo 18
4119 Emerius Dr — Photo 19
4119 Emerius Dr — Photo 20
4119 Emerius Dr — Photo 21
4119 Emerius Dr — Photo 22
4119 Emerius Dr — Photo 23
4119 Emerius Dr — Photo 24
4119 Emerius Dr — Photo 25
4119 Emerius Dr — Photo 26
4119 Emerius Dr — Photo 27
4119 Emerius Dr — Photo 28
4119 Emerius Dr — Photo 29
4119 Emerius Dr — Photo 30
4119 Emerius Dr — Photo 31
4119 Emerius Dr — Photo 32
4119 Emerius Dr — Photo 33
4119 Emerius Dr — Photo 34
4119 Emerius Dr — Photo 35
4119 Emerius Dr — Photo 36
4119 Emerius Dr — Photo 37
4119 Emerius Dr — Photo 38
4119 Emerius Dr — Photo 39
4119 Emerius Dr — Photo 40
4119 Emerius Dr — Photo 41
4119 Emerius Dr — Photo 42
4119 Emerius Dr — Photo 43
4119 Emerius Dr — Photo 44
4119 Emerius Dr — Photo 45
4119 Emerius Dr — Photo 46
4119 Emerius Dr — Photo 47

$2,400/ mo
Doesn't include deposits and fees
3 beds2.5 bathshouse
4119 Emerius Dr
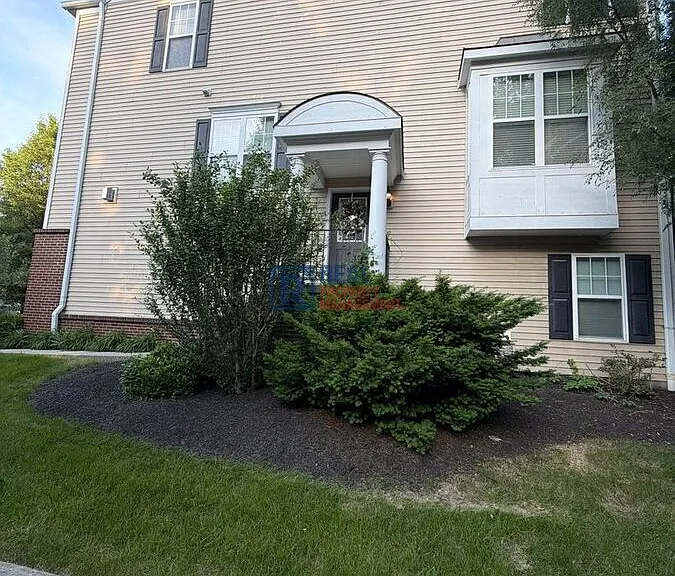
Your booked tour

What you get

Pet-friendlyAir conditioning

Costs, fees, and lease terms

Pricing comparison

$366

At $2,400, this listing is priced $366 more than the current market rate for a 3 bedroom home in Somerset.

Pets

  • Dogs

    Allowed
  • Cats

    Allowed

The neighborhood

About the building

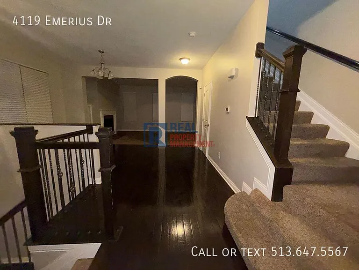
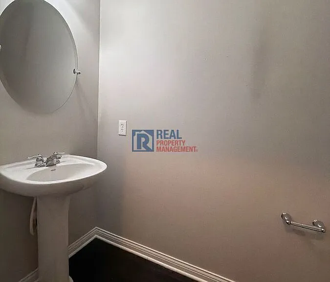
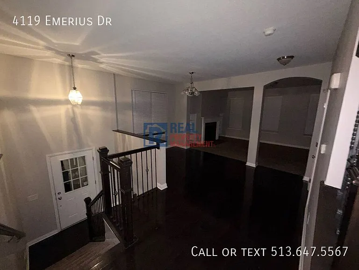
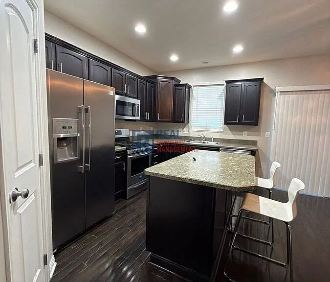
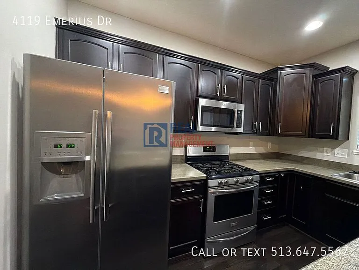
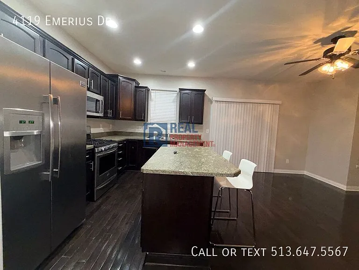
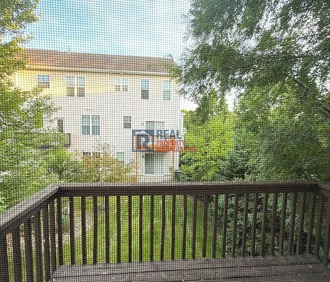
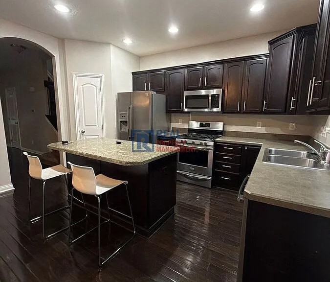
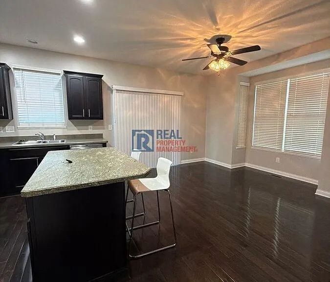
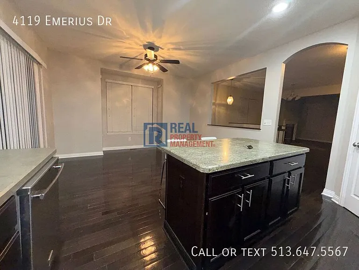
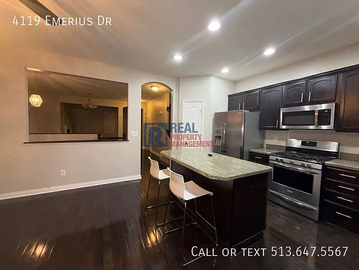
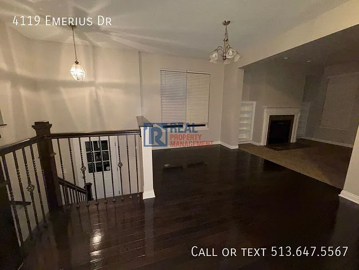
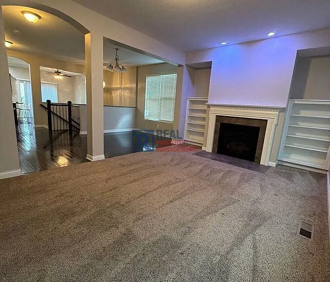
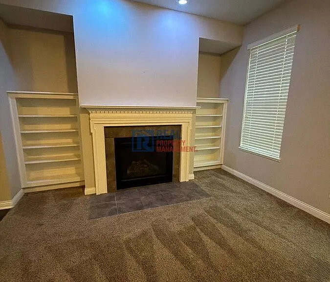
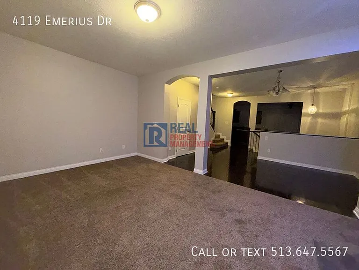
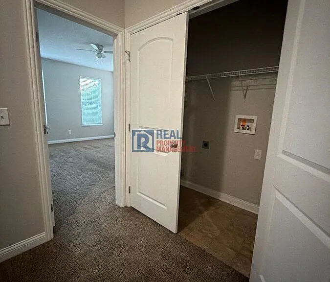
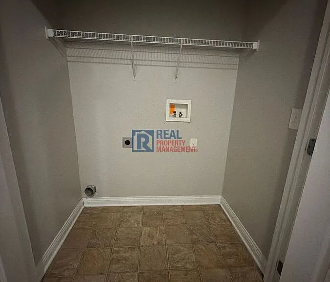
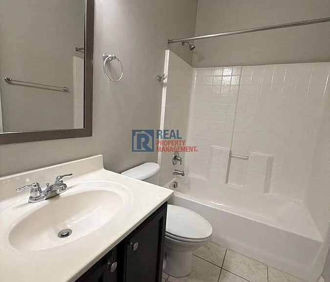
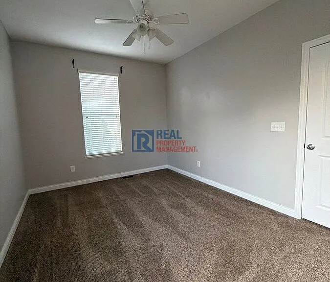
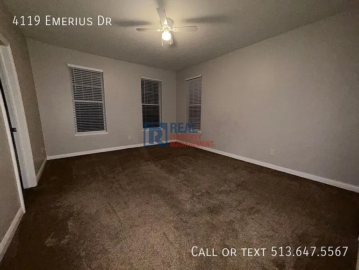
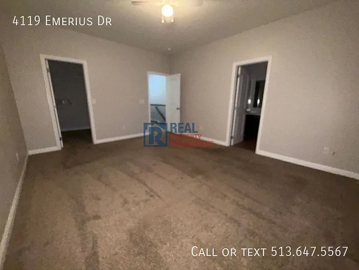
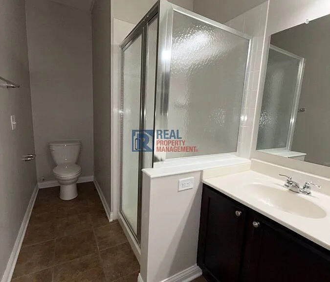
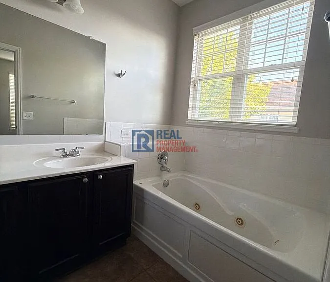
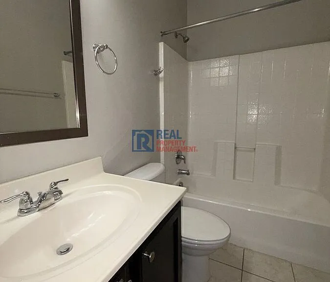
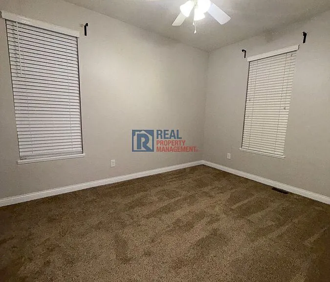
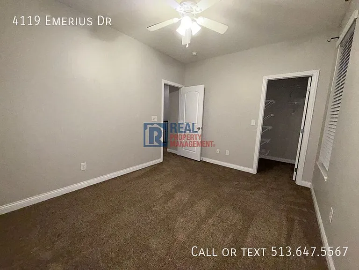
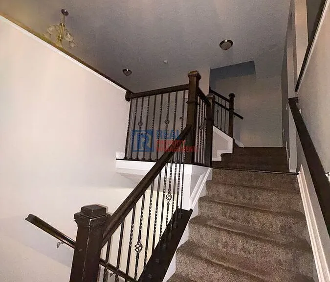
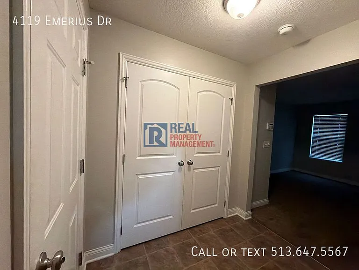
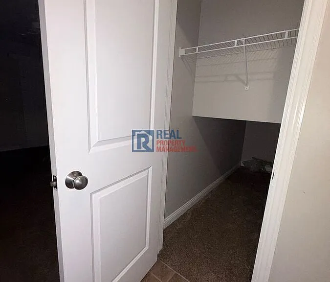
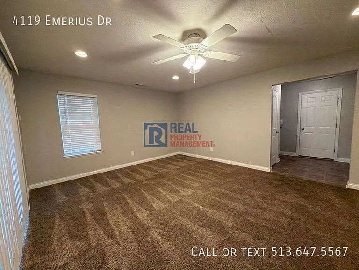
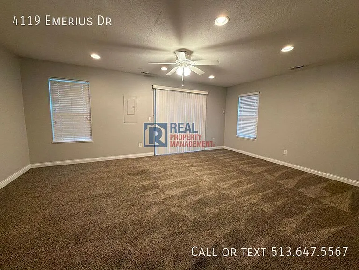
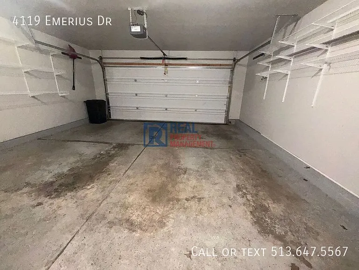
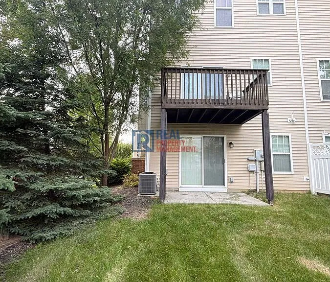
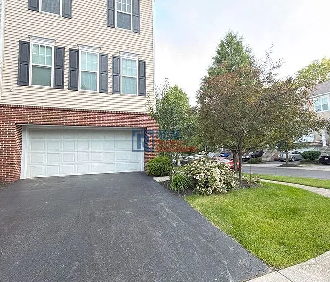
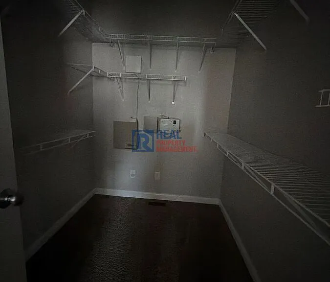
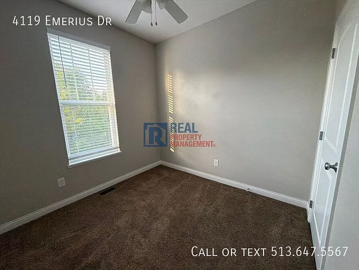
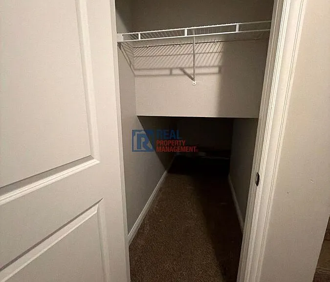
Come home to this three-bedroom, 2.5-bath home that blends classic and modern features across generous living spaces. Hardwood floors and carpeted areas create a welcoming flow, with a fireplace surrounded by a built-in bookshelf and ceiling fans adding comfort. The eat-in kitchen is equipped with stainless steel appliances, a stove, a dishwasher, and a refrigerator. The spacious master bedroom includes an en suite master bath and access to one of two balconies. A finished lower level expands living options, and practical conveniences include central heat and air conditioning, an alarm system, a washer/dryer hookup on the 3rd-floor hallway outside the master bedroom, and an attached two-car garage. Small Pet considered with N/R pet fee. Alarm System Attached 2 Car Garage Carpet Ceiling Fan Double Sink Vanity Finished Lower Level Jacuzzi Tub Master Bath Ensuite Spacious Master Bedroom Spacious Rooms Stove Two Balcony Washer/Dryer Hook Up

The property manager

Nearby schools

Students who live in 4119 Emerius Dr attend the following Gahanna-Jefferson City School District (Unified School District) public schools:
GreatSchools ratings are based on test scores and additional metrics when available.

4119 Emerius Dr
By contacting this property, you agree to our Terms of Use. Visit our Privacy Portal for more information. When you click “Send message”, we’ll send your inquiry to the property manager so they can reach out and answer your questions.
Find similar homes

Spot something off?Good catch. Flag it and help keep listings legit.