4117 Sarah Dr

4117 Sarah Dr — Photo 1
4117 Sarah Dr — Photo 2
4117 Sarah Dr — Photo 3
4117 Sarah Dr — Photo 4
4117 Sarah Dr — Photo 5
4117 Sarah Dr — Photo 6
4117 Sarah Dr — Photo 7
4117 Sarah Dr — Photo 8
4117 Sarah Dr — Photo 9
4117 Sarah Dr — Photo 10
4117 Sarah Dr — Photo 11
4117 Sarah Dr — Photo 12
4117 Sarah Dr — Photo 13
4117 Sarah Dr — Photo 14
4117 Sarah Dr — Photo 15
4117 Sarah Dr — Photo 16
4117 Sarah Dr — Photo 17
4117 Sarah Dr — Photo 18
4117 Sarah Dr — Photo 19
4117 Sarah Dr — Photo 20
4117 Sarah Dr — Photo 21
4117 Sarah Dr — Photo 22
4117 Sarah Dr — Photo 23
4117 Sarah Dr — Photo 24
4117 Sarah Dr — Photo 25
4117 Sarah Dr — Photo 26
4117 Sarah Dr — Photo 27
4117 Sarah Dr — Photo 28
4117 Sarah Dr — Photo 29
4117 Sarah Dr — Photo 30
4117 Sarah Dr — Photo 31
4117 Sarah Dr — Photo 32
4117 Sarah Dr — Photo 33
4117 Sarah Dr — Photo 34
4117 Sarah Dr — Photo 35
4117 Sarah Dr — Photo 36
4117 Sarah Dr — Photo 37
4117 Sarah Dr — Photo 38
4117 Sarah Dr — Photo 39

$4,250/ mo
Doesn't include deposits and fees
4 beds3.5 baths2636 sqft townhouse
4117 Sarah Dr

Your booked tour

What you get

Pet-friendlyIn-unit laundryParking

Costs, fees, and lease terms

Pets

  • Dogs

    Allowed
    Number allowed1
  • Cats

    Allowed
    Number allowed1

The neighborhood

About the building

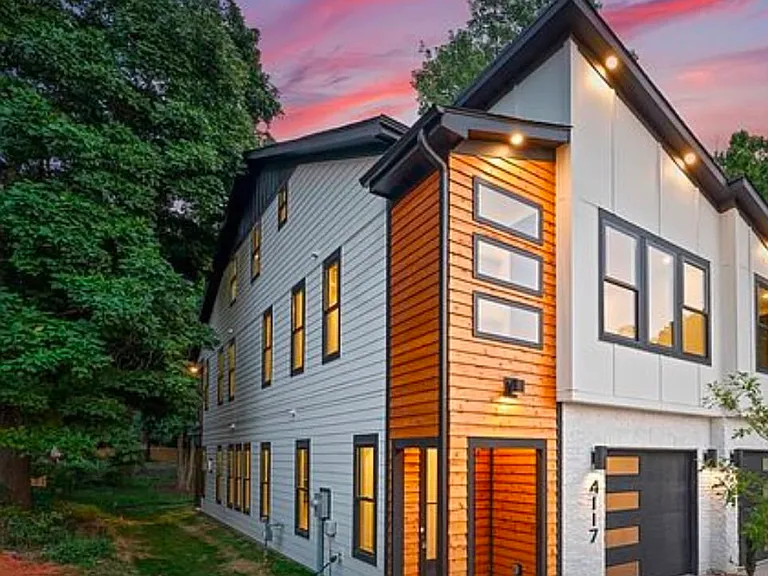
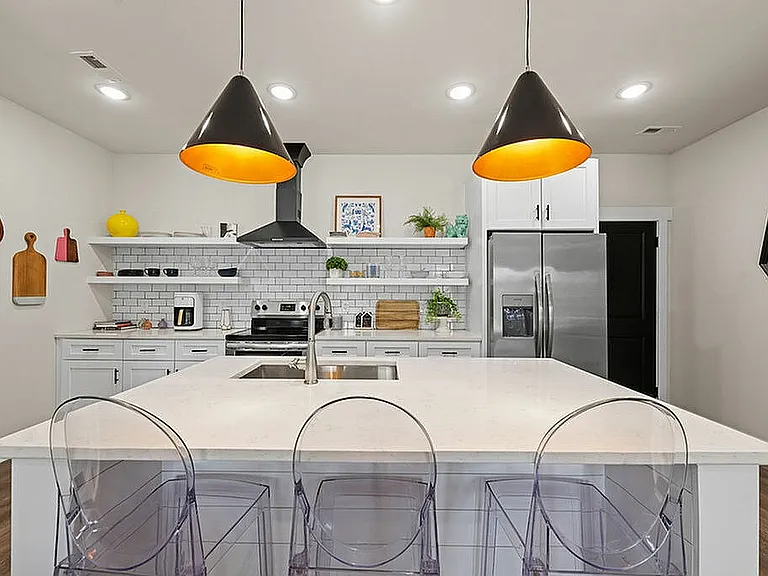
Welcome to 4117 Sarah Dr, an exceptional newer-construction end-unit townhome offering 4 bedrooms, 3.5 bathrooms and approximately 2,636 square feet of beautifully finished living space in Charlotte's desirable LoSo area. Designed with a modern, upscale feel throughout, this three-level home features an open and spacious floor plan, oversized black-framed windows, abundant natural light, wide-plank engineered hardwood flooring, contemporary black interior doors and hardware, and impressive ceiling heights. The main living level is designed for both everyday living and entertaining. The chef-inspired kitchen features quartz countertops and backsplash, a large waterfall island, stainless-steel appliances, gas cooking and generous cabinetry and storage. The kitchen flows into the dining and living areas, creating an inviting open-concept space. Upstairs, the primary suite provides a true retreat with a spacious walk-in closet and beautifully finished private bathroom. Additional bedrooms offer excellent closet space, while multiple full bathrooms provide flexibility for families, guests or a home-office setup. The home's built-in shelving, walk-in closets and dedicated storage areas are a standout feature. Additional highlights include a dedicated upper-level laundry room, gas fireplace, attached garage, fenced backyard and covered outdoor living space. As an end unit, the home benefits from additional windows and natural light. Located in Charlotte's popular LoSo/York Road area, the property provides convenient access to South End, Uptown Charlotte, restaurants, shopping, entertainment and major transportation corridors. This is a high-quality rental offering with modern finishes, substantial living space and a highly desirable Charlotte location. Schedule a showing today.

The property manager

Nearby schools

Students who live in 4117 Sarah Dr attend the following Charlotte-Mecklenburg School District (Unified School District) public schools:

GreatSchools ratings are based on test scores and additional metrics when available.

4117 Sarah Dr

By contacting this property, you agree to our Terms of Use. Visit our Privacy Portal for more information. When you click “Send message”, we’ll send your inquiry to the property manager so they can reach out and answer your questions.

Find similar homes

Spot something off?Good catch. Flag it and help keep listings legit.