4114 Orange Tree Ct

4114 Orange Tree Ct — Photo 1
4114 Orange Tree Ct — Photo 2
4114 Orange Tree Ct — Photo 3
4114 Orange Tree Ct — Photo 4
4114 Orange Tree Ct — Photo 5
4114 Orange Tree Ct — Photo 6
4114 Orange Tree Ct — Photo 7
4114 Orange Tree Ct — Photo 8
4114 Orange Tree Ct — Photo 9
4114 Orange Tree Ct — Photo 10
4114 Orange Tree Ct — Photo 11
4114 Orange Tree Ct — Photo 12
4114 Orange Tree Ct — Photo 13
4114 Orange Tree Ct — Photo 14
4114 Orange Tree Ct — Photo 15
4114 Orange Tree Ct — Photo 16
4114 Orange Tree Ct — Photo 17
4114 Orange Tree Ct — Photo 18
4114 Orange Tree Ct — Photo 19
4114 Orange Tree Ct — Photo 20
4114 Orange Tree Ct — Photo 21
4114 Orange Tree Ct — Photo 22
4114 Orange Tree Ct — Photo 23
4114 Orange Tree Ct — Photo 24
4114 Orange Tree Ct — Photo 25
4114 Orange Tree Ct — Photo 26

$2,200/ mo
Doesn't include deposits and fees
3 beds3 baths1588 sqft townhouse
Available September 7
4114 Orange Tree Ct

Your booked tour

What you get

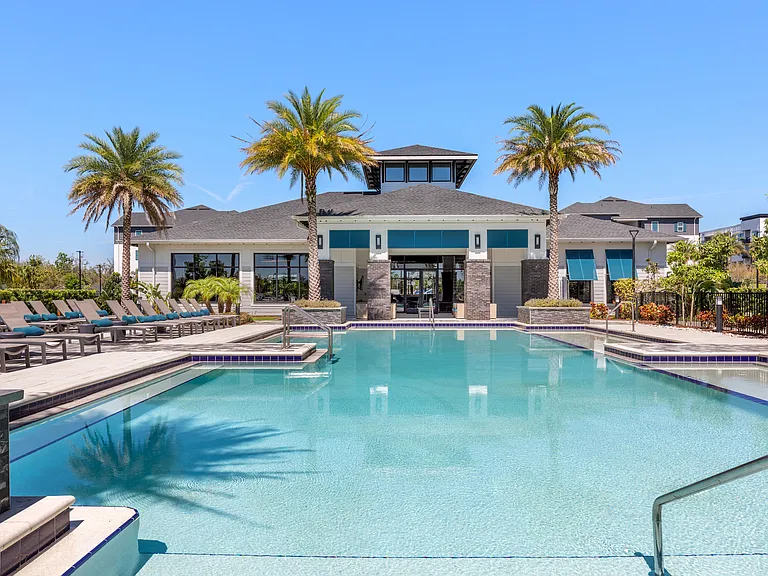
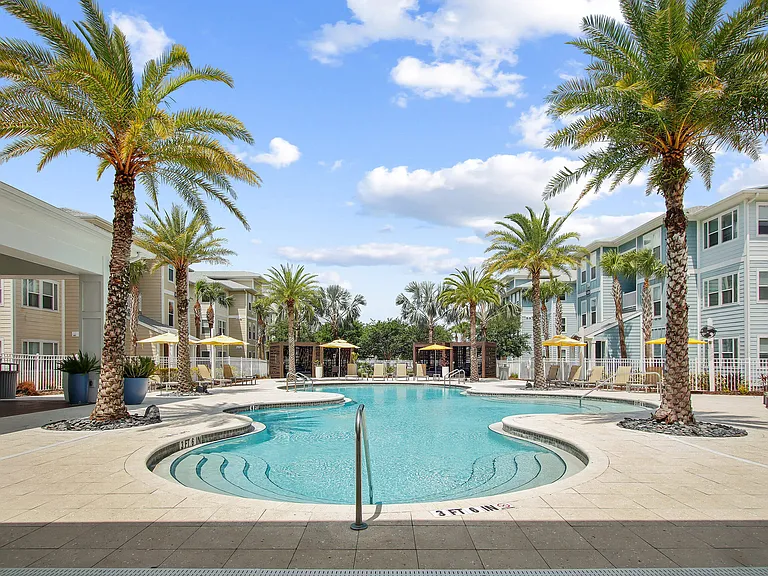
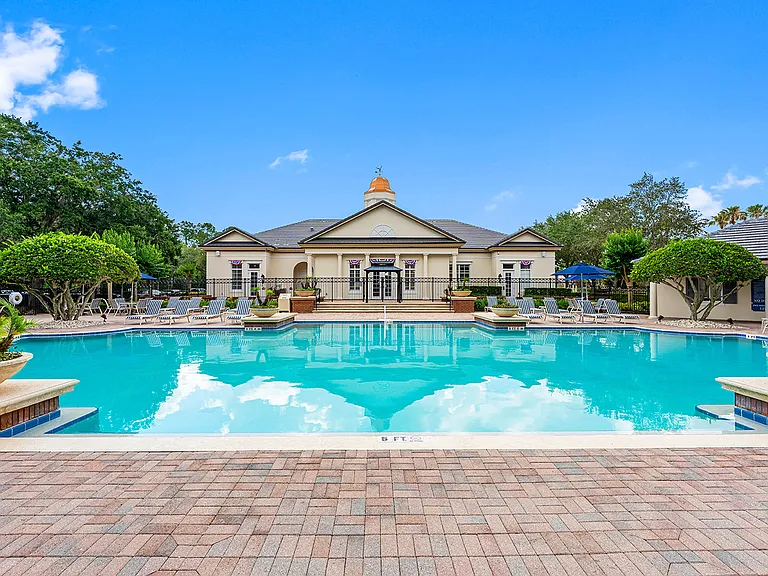
Dog-friendlyIn-unit laundryParkingAir conditioningPool

Costs, fees, and lease terms

Lease terms

High Speed Internet is included. No Smoking inside the house.

Pricing comparison

At $2,200, this listing is priced similarly to the current market rate for a 3 bedroom home in Saint Cloud.

Pets

  • Dogs

    Allowed
    Number allowed1
  • Cats

    Not allowed

The neighborhood

About the building

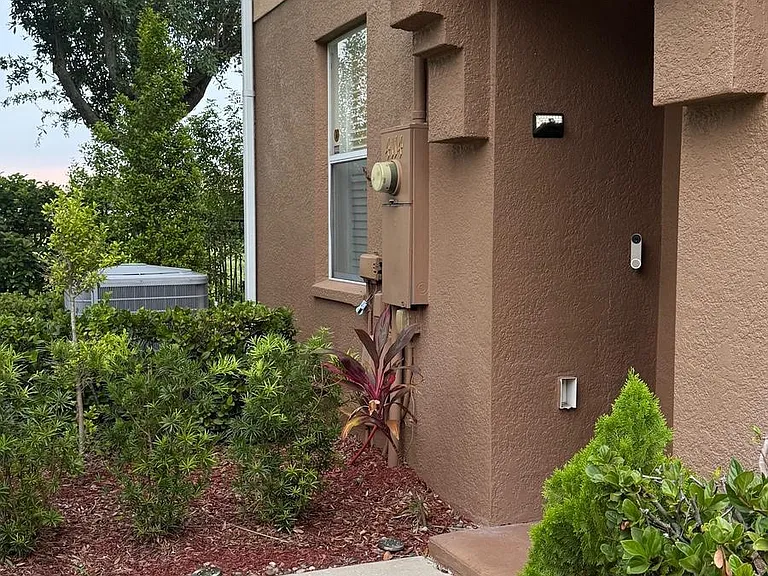
Stunning & Modern 3BR/2.5BA Townhouse in Pemberly Pines Community in Saint Cloud! High Speed Internet and Community pool access are included in the price Welcome home to this beautiful, move-in-ready 1,588 sq. ft. townhouse! Featuring a spacious, light-filled open concept layout and premium upgrades, this home is perfect for entertaining and comfortable living. HOME HIGHLIGHTS: - Gourmet Kitchen: Black stainless-steel appliances (French door fridge, stove, dishwasher), granite countertops, elegant glass tile backsplash, double-well sink, and a pendant-lit breakfast bar. - Main Floor: Spacious living/dining area, cozy alcove (perfect for a desk or bench), half bath, and a large laundry room with under-stairs storage. - Ample Parking: Features a 2-car garage PLUS plenty of additional parking space right outside the garage for guests or extra vehicles. - Second Floor: Master suite featuring dual sinks, a beautifully tiled shower with multiple shower heads, grab bars, and a linen closet. - Upgrades & Comfort: Wood laminate flooring upstairs, brand-new roof, new HVAC system, and a new 50-gallon water heater for peace of mind. PRIME LOCATION: - Super close to hospitals, medical centers, shopping, and dining. Minutes from the Florida Turnpike for an easy commute. - 30 mins to Orlando International Airport (MCO). - 35 mins to major Theme Parks. - Ready for move-in! Message today to schedule your private tour. Won't last long!

The property manager

Nearby schools

Students who live in 4114 Orange Tree Ct attend the following The School District of Osceola County (Unified School District) public schools:

GreatSchools ratings are based on test scores and additional metrics when available.

4114 Orange Tree Ct

By contacting this property, you agree to our Terms of Use. Visit our Privacy Portal for more information. When you click “Send message”, we’ll send your inquiry to the property manager so they can reach out and answer your questions.

Find similar homes

Spot something off?Good catch. Flag it and help keep listings legit.