4114 Emerson Ave #3

4114 Emerson Ave #3 — Photo 1
4114 Emerson Ave #3 — Photo 2
4114 Emerson Ave #3 — Photo 3
4114 Emerson Ave #3 — Photo 4
4114 Emerson Ave #3 — Photo 5
4114 Emerson Ave #3 — Photo 6
4114 Emerson Ave #3 — Photo 7
4114 Emerson Ave #3 — Photo 8
4114 Emerson Ave #3 — Photo 9
4114 Emerson Ave #3 — Photo 10
4114 Emerson Ave #3 — Photo 11
4114 Emerson Ave #3 — Photo 12
4114 Emerson Ave #3 — Photo 13
4114 Emerson Ave #3 — Photo 14
4114 Emerson Ave #3 — Photo 15
4114 Emerson Ave #3 — Photo 16
4114 Emerson Ave #3 — Photo 17
4114 Emerson Ave #3 — Photo 18
4114 Emerson Ave #3 — Photo 19
4114 Emerson Ave #3 — Photo 20
4114 Emerson Ave #3 — Photo 21
4114 Emerson Ave #3 — Photo 22
4114 Emerson Ave #3 — Photo 23
4114 Emerson Ave #3 — Photo 24
4114 Emerson Ave #3 — Photo 25
4114 Emerson Ave #3 — Photo 26
4114 Emerson Ave #3 — Photo 27
4114 Emerson Ave #3 — Photo 28
4114 Emerson Ave #3 — Photo 29

$7,225/ mo
Doesn't include deposits and fees
2 beds2.5 baths1807 sqft condo
4114 Emerson Ave #3

Your booked tour

What you get

Dog-friendlyLaundryParkingAir conditioningEv Charging Station

Costs, fees, and lease terms

Lease terms

-12 month lease term -Security deposit of one month's rent ($500 is non-refundable) -$1000 pet deposit -$50 per pet per month -2 pet max. Neither pet can be over 50 lbs. -Tenant pays for all utilities.

Pets

  • Dogs

    Allowed
    Number allowed2
  • Cats

    Not allowed

The neighborhood

About the building

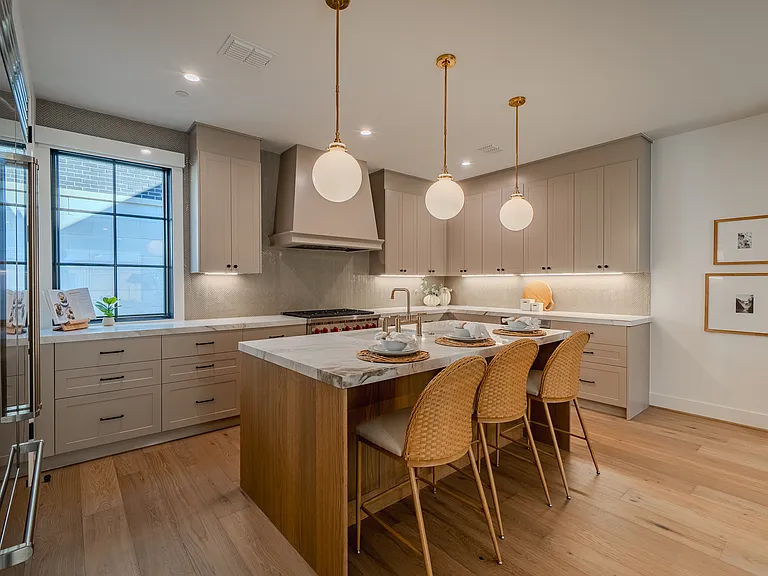
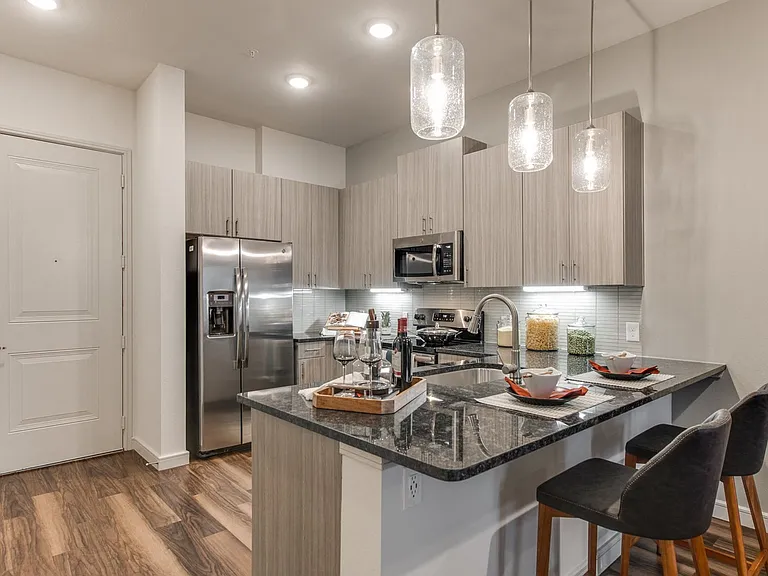
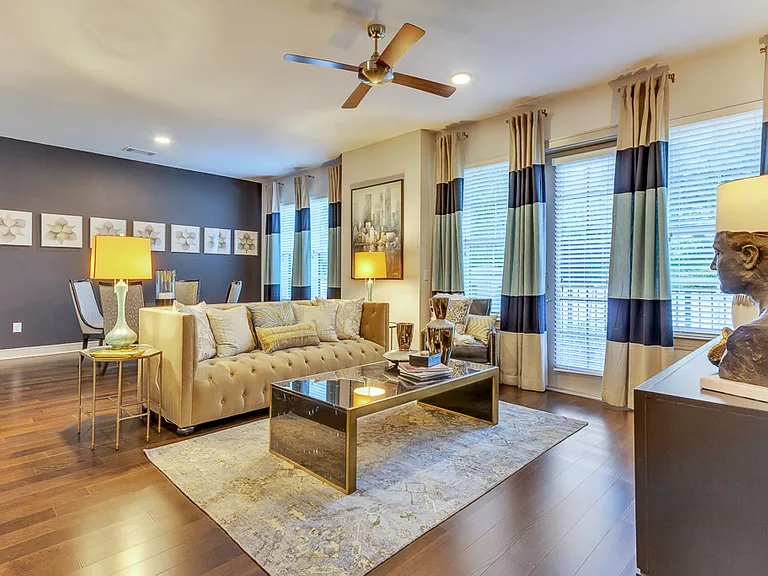
This brand-new luxury condo by Stainback Construction offers a beautifully designed interior with exceptional attention to detail. Designer touches and high-end finishes are featured throughout, including a Wolf range, Sub-Zero appliances, marble countertops, and custom cabinetry by premier London & Bosh, a renowned cabinet maker based in Mexico. The well-designed 2-bedroom, 2.5-bath floor plan features a spacious living area ideal for both entertaining and everyday living, centered around a chef's kitchen with timeless details. Additional highlights include smart home technology, Pella doors and windows with automatic shades, and a two-car garage with epoxy flooring and an electric vehicle charging outlet. Zoned to HPISD, this home offers unbeatable walkability to Highland Park High School, Highland Park Village, and the shops along Preston, along with easy access to major highways and downtown Dallas just minutes away.

The property manager

4114 Emerson Ave #3

Nearby schools

Students who live in 4114 Emerson Ave #3 attend the following Highland Park Independent School District (Unified School District) public schools:

GreatSchools ratings are based on test scores and additional metrics when available.

4114 Emerson Ave #3

By contacting this property, you agree to our Terms of Use. Visit our Privacy Portal for more information. When you click “Send message”, we’ll send your inquiry to the property manager so they can reach out and answer your questions.

Find similar homes

Similar listings comparison

This listing

4114 Emerson Ave #3

Studio$2,934+$2,992+$1,593+$2,401+
1 bed$2,959+$3,241+$2,911+$1,234+$1,988+$2,616+$2,474+$2,822+
2 beds$7,225$3,089+$4,711+$4,495+$2,327+$2,270+$4,081+$3,669+$3,646+
3 beds$5,956+$14,100+$10,471+Available$8,372+
Total monthly price
Total price
Total price
Total price
Total price
Distance1.4 miles away3.1 miles away1.4 miles away5.2 miles away3.1 miles away2.8 miles away3.1 miles away4.5 miles away
PetsSmall Dogs AllowedCats and Dogs AllowedCats and Dogs AllowedCats and Dogs AllowedCats and Dogs AllowedCats and Dogs AllowedCats and Dogs AllowedCats and Dogs AllowedCats and Dogs Allowed
LaundryWasher/Dryer HookupsIn UnitIn UnitIn UnitIn Unit
SecurityGated EntryGated Entry
A/CYesYes
DishwasherYesYes
ParkingYesYesYesYesYesYesYesYesYes
GymYesYesYesYesYesYesYes
PoolYesYesYesYesYesYesYesYes
Spot something off?Good catch. Flag it and help keep listings legit.