4113 Saint Ives Ct

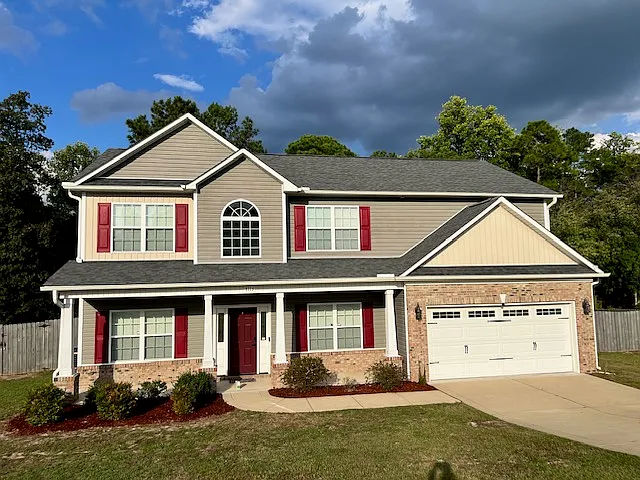
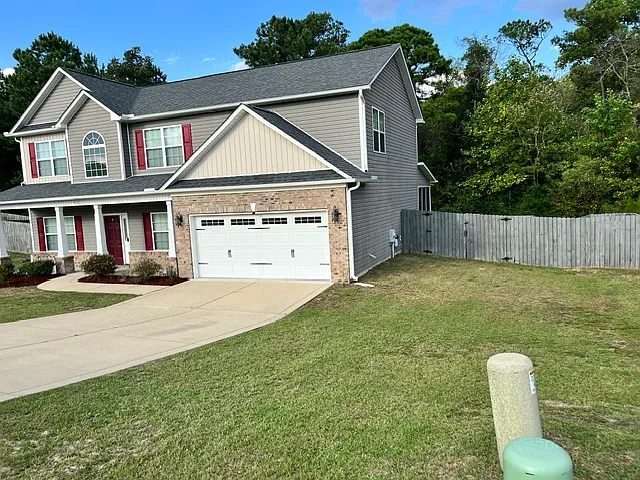
4113 Saint Ives Ct — Photo 1
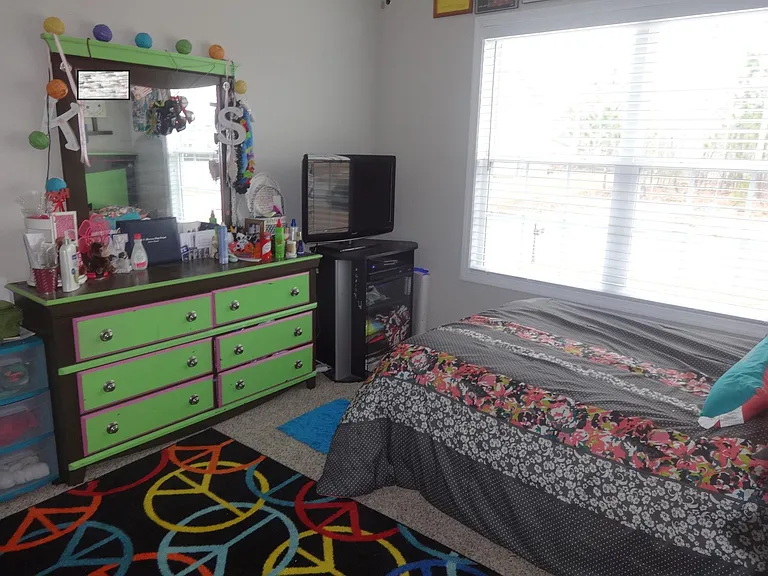
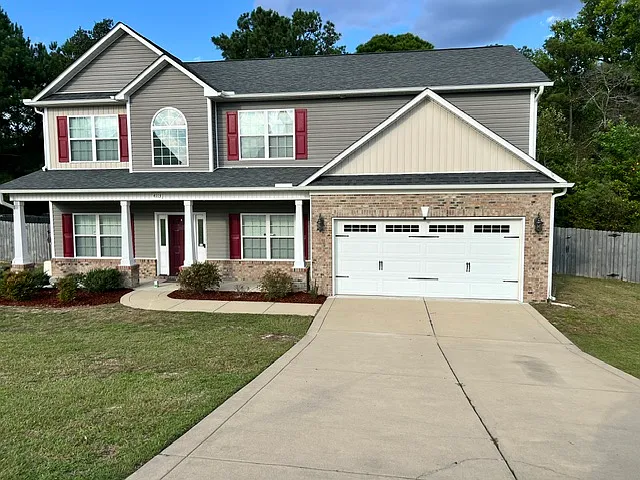
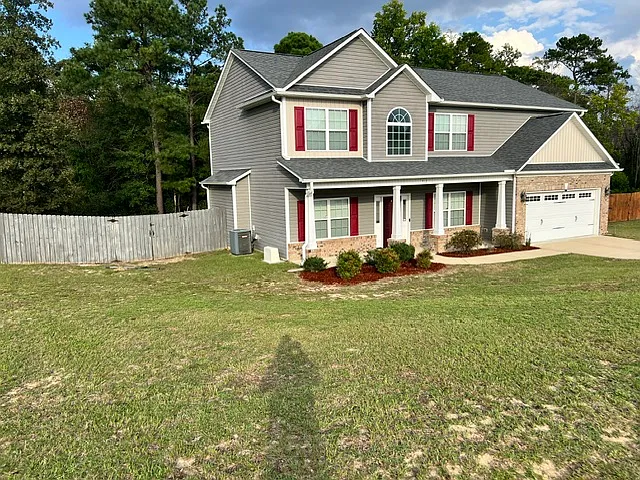
4113 Saint Ives Ct — Photo 2
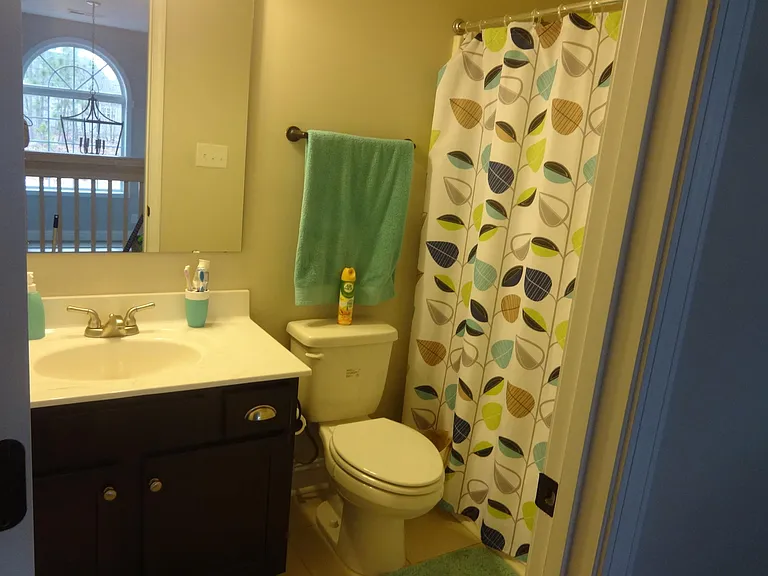
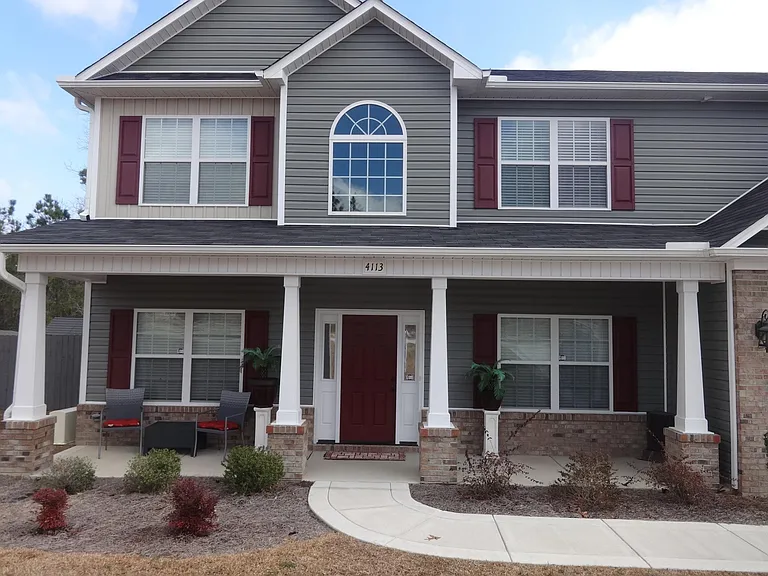
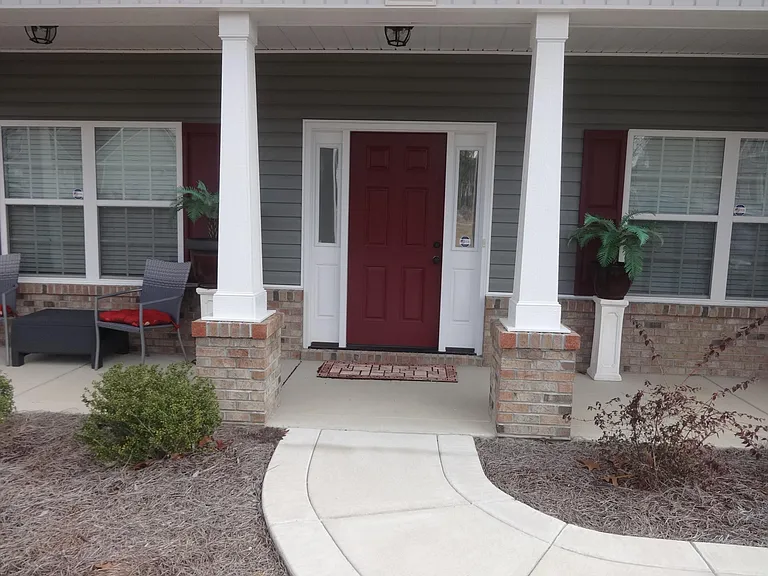
4113 Saint Ives Ct — Photo 3
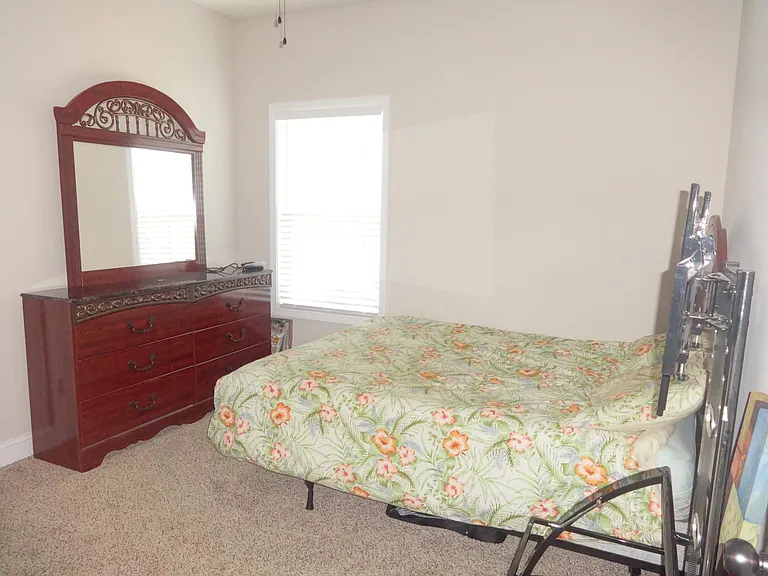
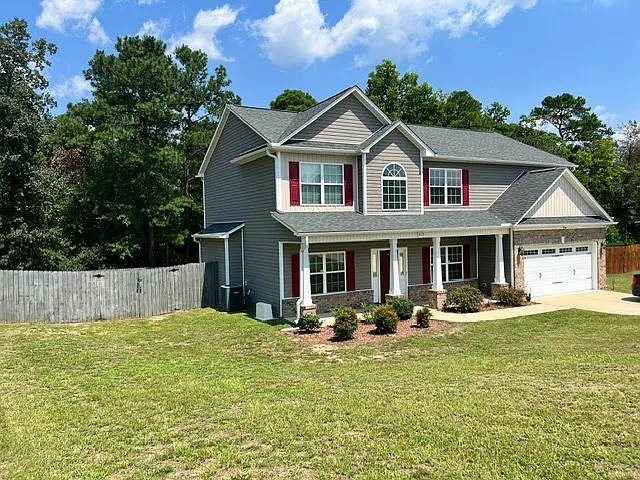
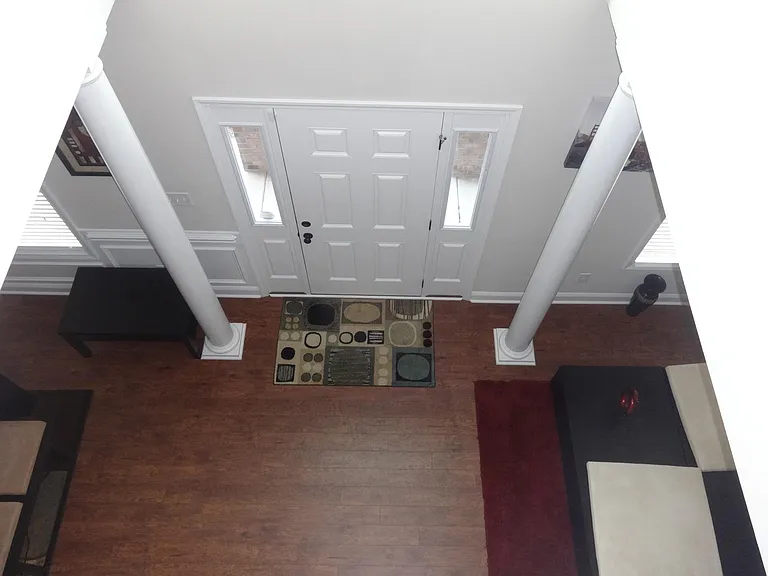
4113 Saint Ives Ct — Photo 4
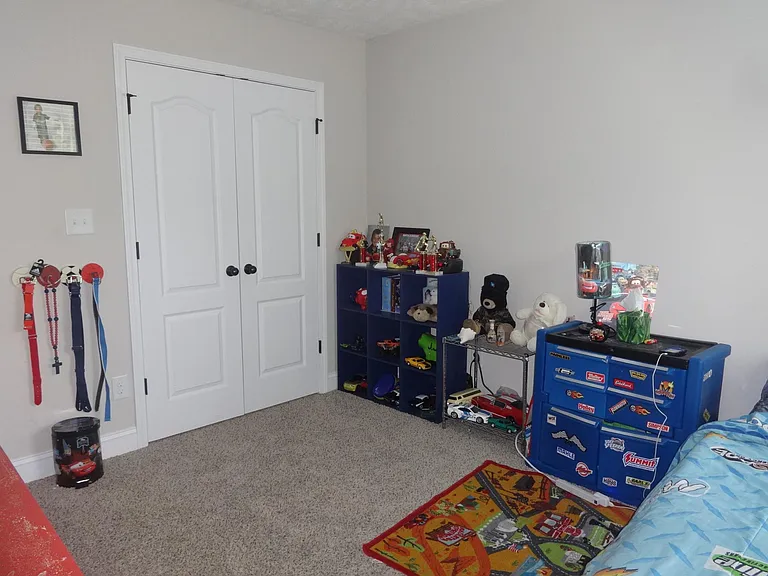
4113 Saint Ives Ct — Photo 5
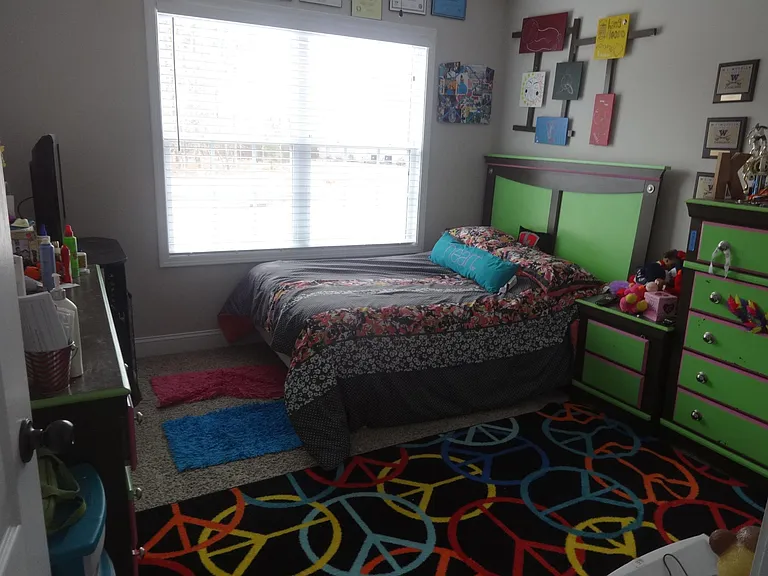
4113 Saint Ives Ct — Photo 6
4113 Saint Ives Ct — Photo 7
4113 Saint Ives Ct — Photo 8
4113 Saint Ives Ct — Photo 9
4113 Saint Ives Ct — Photo 10
4113 Saint Ives Ct — Photo 11
4113 Saint Ives Ct — Photo 12
4113 Saint Ives Ct — Photo 13
4113 Saint Ives Ct — Photo 14
4113 Saint Ives Ct — Photo 15
4113 Saint Ives Ct — Photo 16
4113 Saint Ives Ct — Photo 17
4113 Saint Ives Ct — Photo 18
4113 Saint Ives Ct — Photo 19
4113 Saint Ives Ct — Photo 20
4113 Saint Ives Ct — Photo 21
4113 Saint Ives Ct — Photo 22
4113 Saint Ives Ct — Photo 23
4113 Saint Ives Ct — Photo 24
4113 Saint Ives Ct — Photo 25

$2,495/ mo
Doesn't include deposits and fees
4 beds3 baths2788 sqft house
Available June 1
4113 Saint Ives Ct

Your booked tour

What you get

No petsLaundryParkingAir conditioning

Costs, fees, and lease terms

Lease terms

No pets.

Pets

  • Dogs

    Not allowed
  • Cats

    Not allowed

The neighborhood

About the building

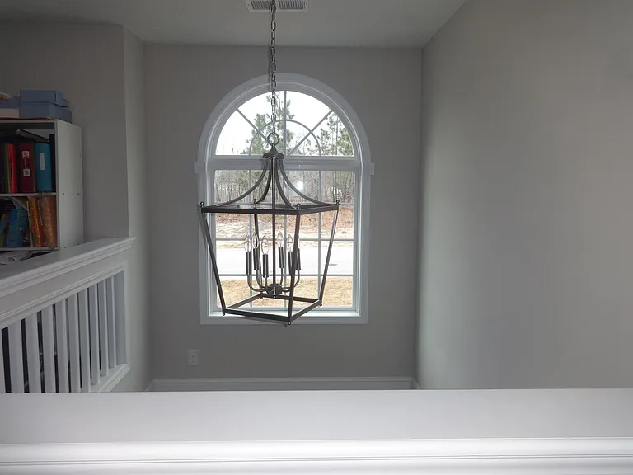
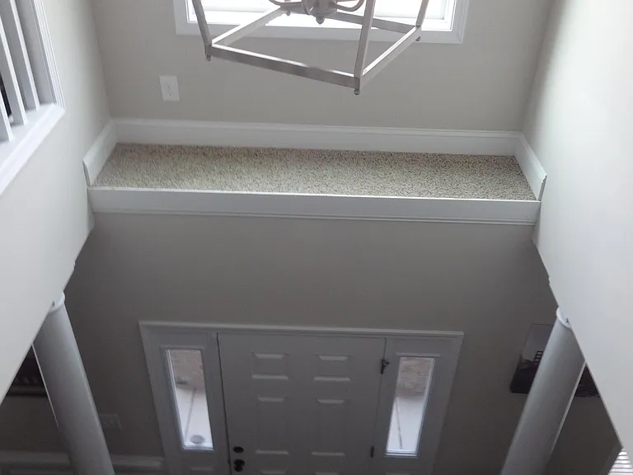
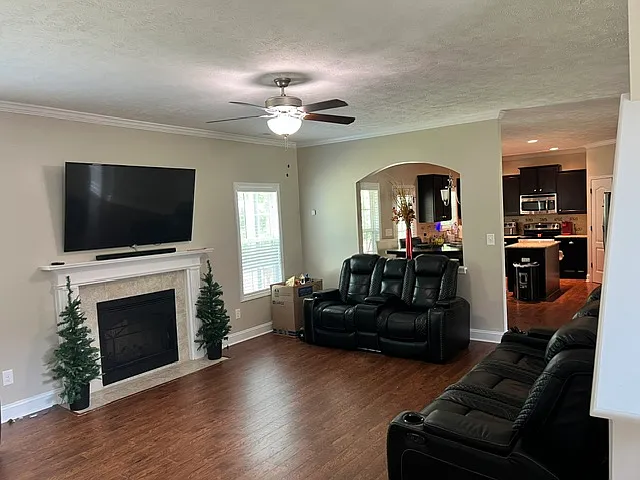
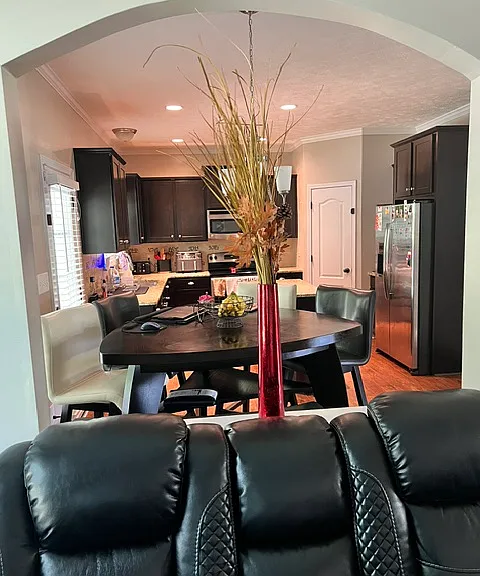
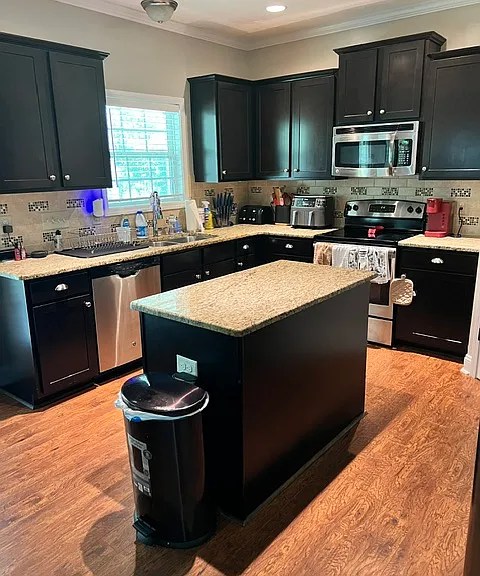
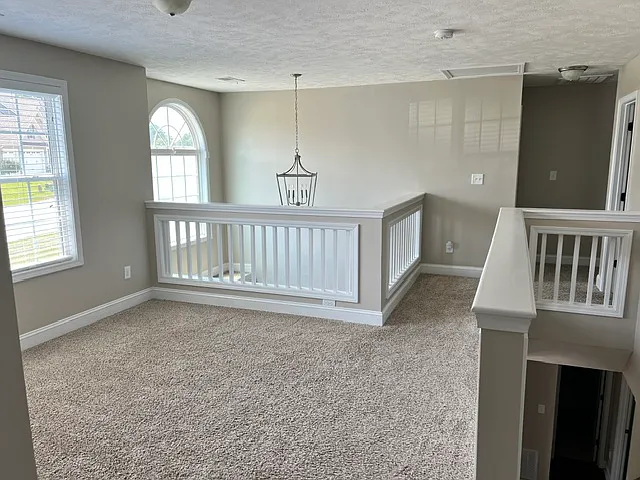
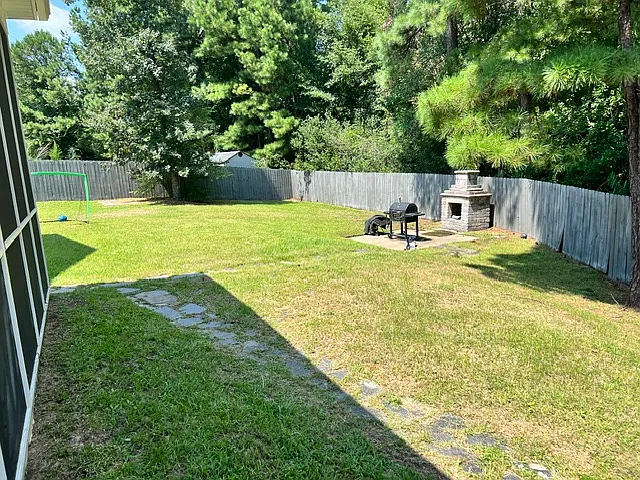
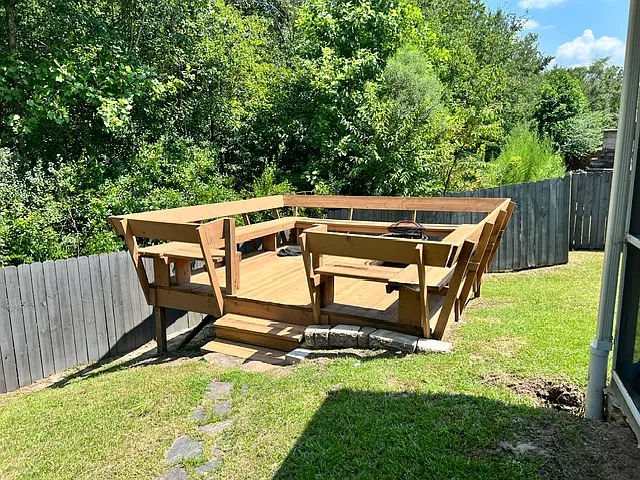
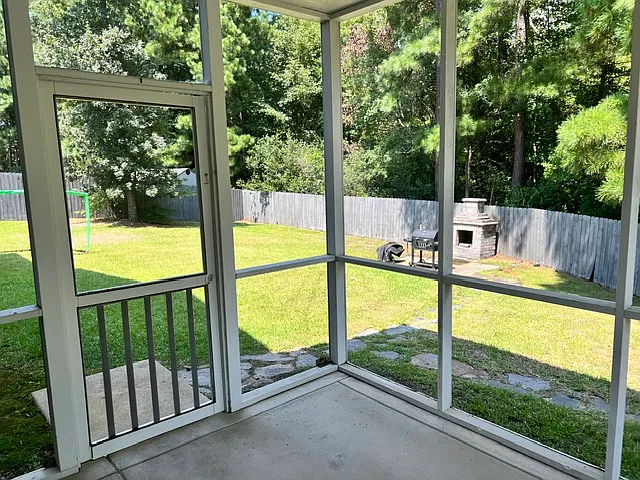
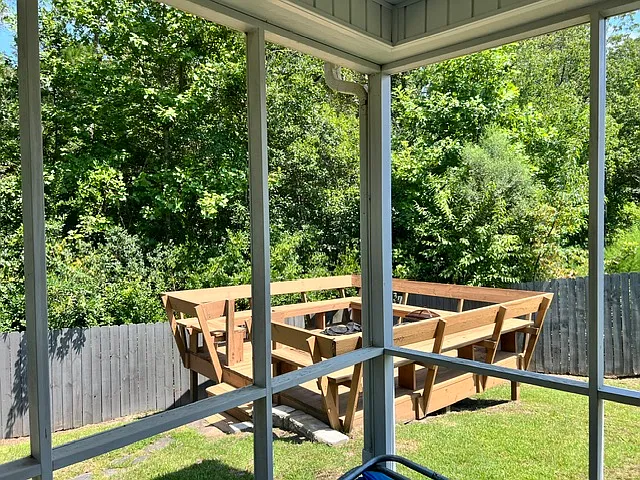
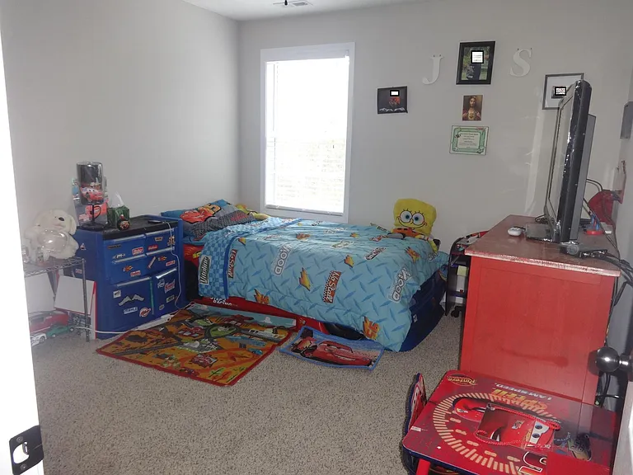
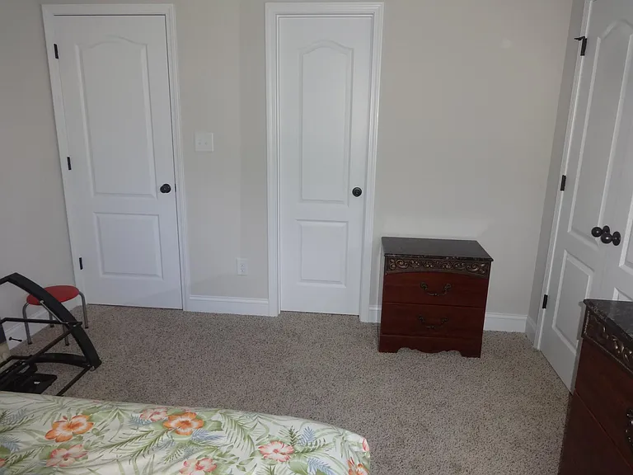
The property is located in highly sought after Jack Britt neighborhood schools area in Fayetteville featuring top rated schools (Stoney Point Elementary, John R Griffin Middle, Jack Britt High School). House is available to rent to qualify renters immeditely. House can be showed by appointment only. Estates of Camden-Brick/Vinyl 2 Story Single Family Home with 4 Bedrooms, 3 Full Bath, Huge Master Suite with Large Sitting Area with Vaulted Ceiling and Walk in Closet, Dual Vanity, Garden Tub & Separate Shower, Foyer, Great Room with Fireplace, Loft/Media Room, Formal Dining Room and Living Room, Kitchen with Pantry and Island, Granite Counter Top and Custom Backsplash, Breakfast Area, Rear Covered Patio, Front Porch, Dual A/C unit with Ecobee Smart Thermostats, Two Car Garage, Front Yard Irrigation System, Fenced Backyard with Large Deck and Fire Pit, and approximately 2,800 square feet located in a cul-de-sac. In addition, the property has a lot size of 1.39 acres and was built in 2014. Additional Interior Features include Stainless Steel Appliances, Washer/dryer Hookup, Walk-in Closets, Hardwood Flooring throughout the first floor, Alarm System, Custom Made Blinds throughout the house and Ceiling Fans on all Bedrooms and Great Room. I DON'T NEED HELP RENTING THIS PROPERTY

The property manager

Nearby schools

Students who live in 4113 Saint Ives Ct attend the following Cumberland County School District (Unified School District) public schools:

GreatSchools ratings are based on test scores and additional metrics when available.

4113 Saint Ives Ct

By contacting this property, you agree to our Terms of Use. Visit our Privacy Portal for more information. When you click “Send message”, we’ll send your inquiry to the property manager so they can reach out and answer your questions.

Find similar homes

Spot something off?Good catch. Flag it and help keep listings legit.