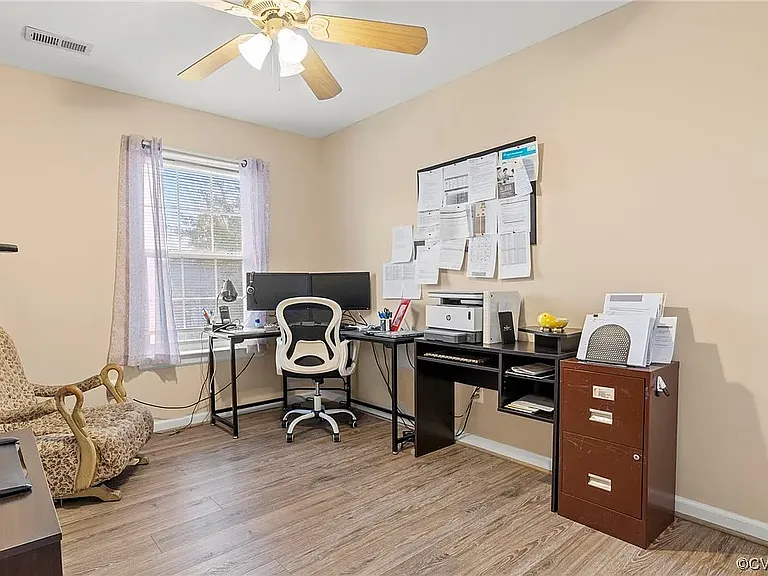
4112 Twisted Oak Dr

4112 Twisted Oak Dr — Photo 1
4112 Twisted Oak Dr — Photo 2
4112 Twisted Oak Dr — Photo 3
4112 Twisted Oak Dr — Photo 4
4112 Twisted Oak Dr — Photo 5
4112 Twisted Oak Dr — Photo 6
4112 Twisted Oak Dr — Photo 7
4112 Twisted Oak Dr — Photo 8
4112 Twisted Oak Dr — Photo 9
4112 Twisted Oak Dr — Photo 10
4112 Twisted Oak Dr — Photo 11
4112 Twisted Oak Dr — Photo 12
4112 Twisted Oak Dr — Photo 13
4112 Twisted Oak Dr — Photo 14
4112 Twisted Oak Dr — Photo 15
4112 Twisted Oak Dr — Photo 16
4112 Twisted Oak Dr — Photo 17
4112 Twisted Oak Dr — Photo 18
4112 Twisted Oak Dr — Photo 19
4112 Twisted Oak Dr — Photo 20
4112 Twisted Oak Dr — Photo 21

$2,850/ mo
Doesn't include deposits and fees
4 beds3 baths2332 sqft house
4112 Twisted Oak Dr
Your booked tour

What you get

Dog-friendlyIn-unit laundryParkingAir conditioning

Costs, fees, and lease terms

Special offer!
SECURE THIS HOME FOR LESS UPFRONT: PAY YOUR SECURITY DEPOSIT IN 2 CONVENIENT INSTALLMENTS. ASK US FOR DETAILS!

Lease terms

Utilities: Renter is responsible for all utilities, including gas, electricity, water, waste services, and optional internet. Insurance: Basic renter's insurance is required. Smoking Policy: This is a non-smoking property; smoking is strictly prohibited. Pet Policy: Up to 2 pets are allowed. Lease Duration: Flexible lease terms of 12, 18, or 24 months are available. Pricing: We offer fixed-price leasing options, ensuring no rent increases for the duration of your selected term. Transaction Fees: The tenant is responsible for a 3% convenience fee on all rent payments, which covers the transaction costs associated with the payment processing system. Yard Maintenance: The tenant is responsible for regular yard upkeep and maintenance to keep the exterior grounds in good condition. Property Condition: The home will be delivered professionally cleaned and in turnkey condition; it is expected to be returned in the same clean, well-maintained state upon move-out. Customization: Tenants are permitted to paint rooms to personalize their space, provided that all color choices and changes are submitted for and receive owner approval prior to any work beginning. Application Requirements: All applicants must undergo a background check verification via the Zillow application. Additionally, please be prepared to provide rental history for your previous address, your three most recent paystubs, and current employer verification during the application process.

Pets

  • Dogs

    Allowed
    Number allowed2
  • Cats

    Not allowed

The neighborhood

About the building

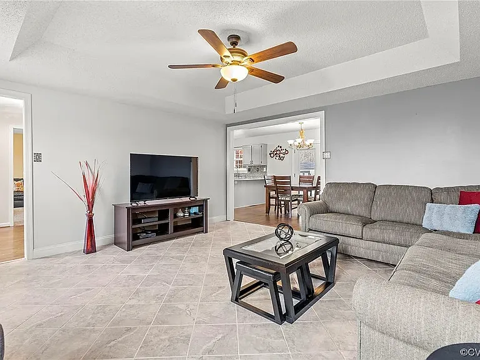
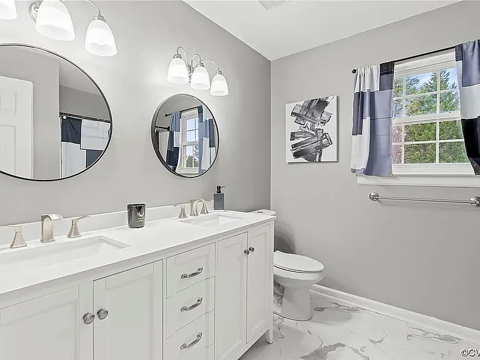
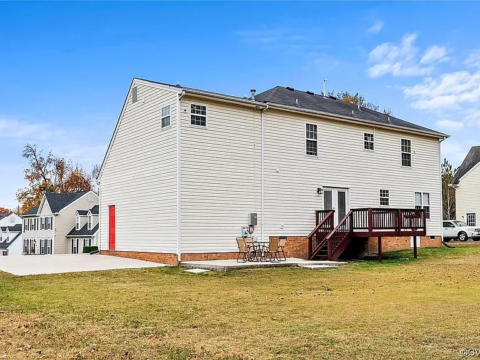
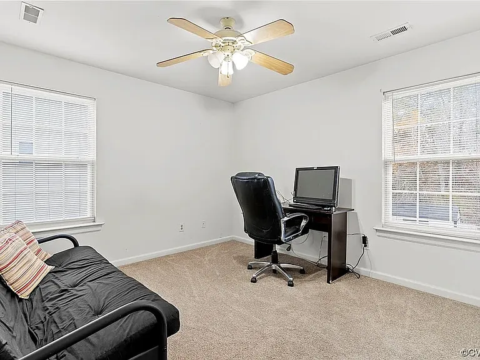
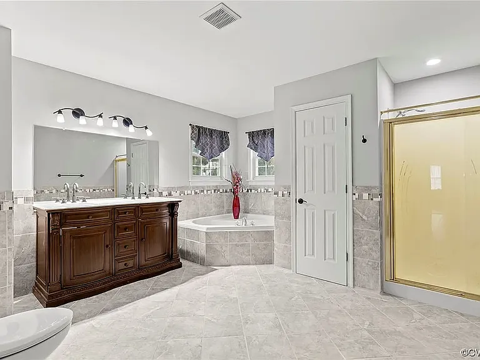
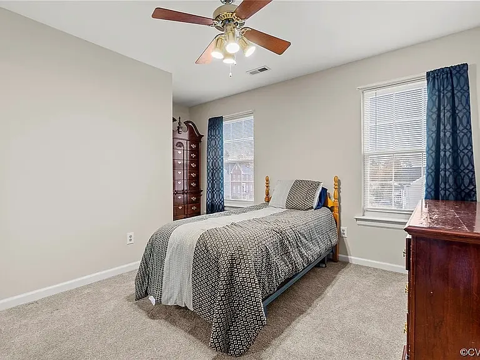
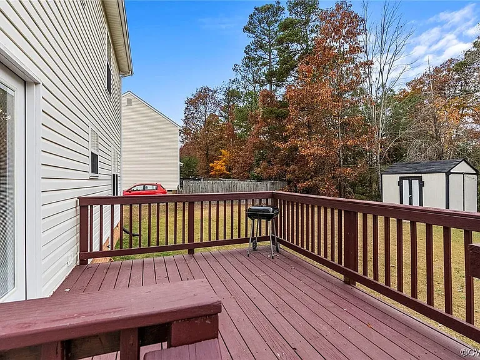
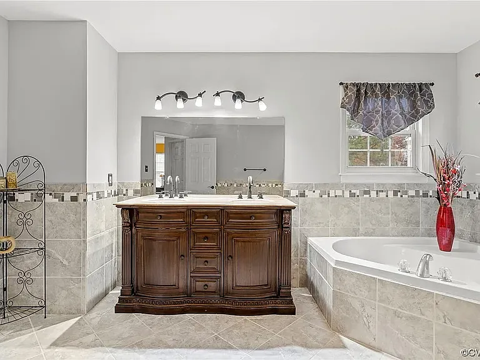
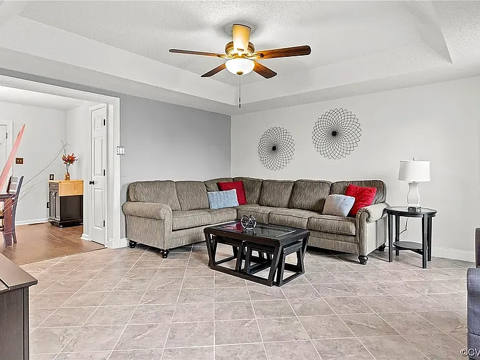
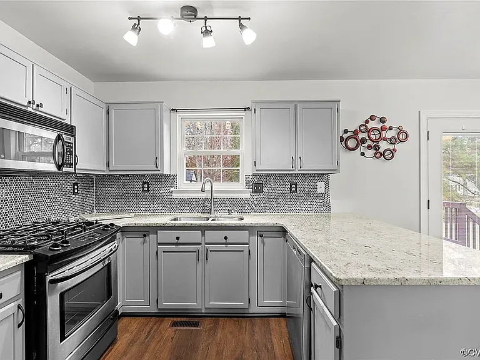
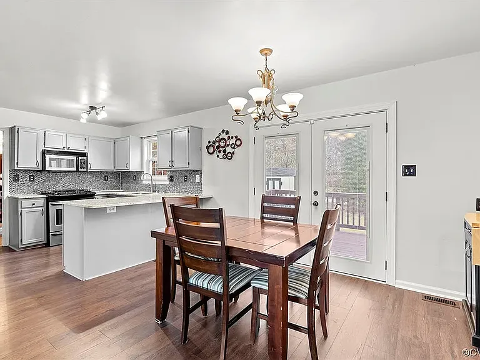
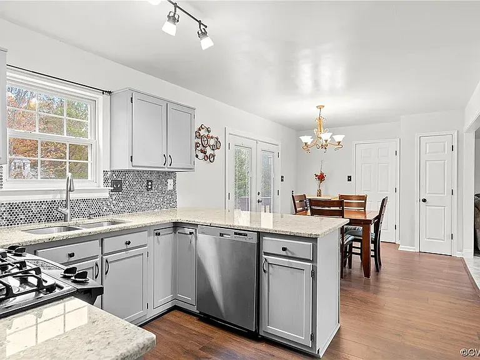
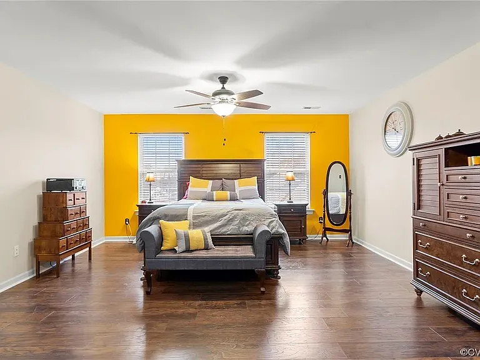
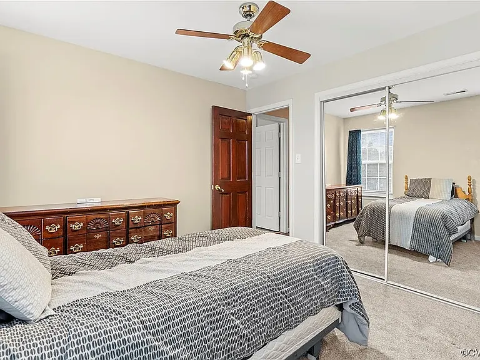
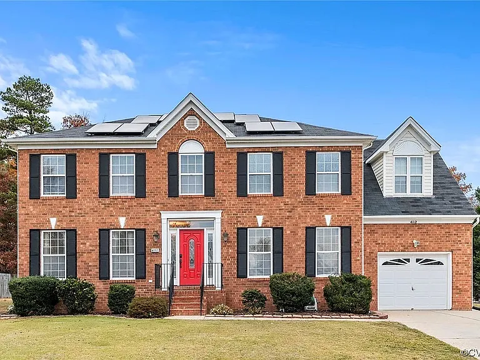
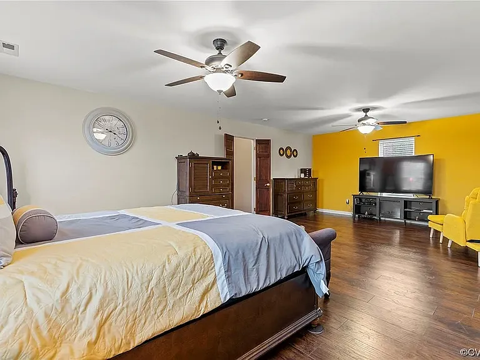
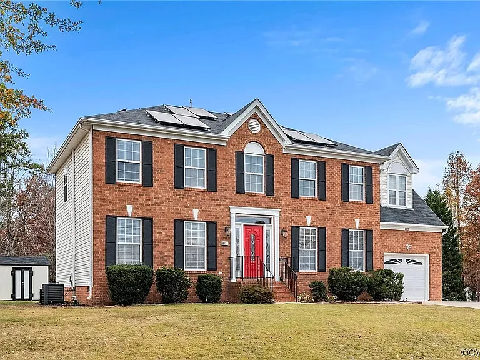
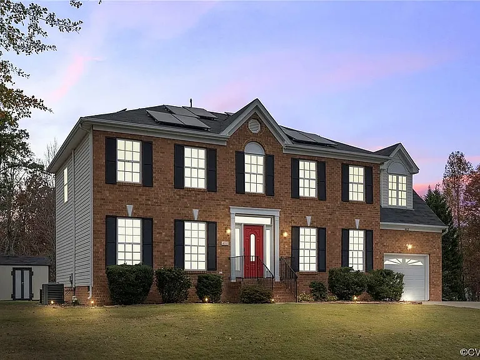
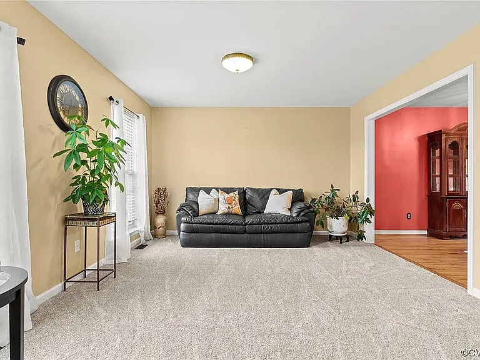
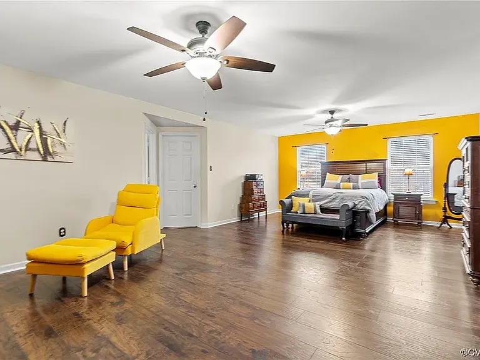
Discover the perfect blend of comfort, energy efficiency, and convenience in this move-in-ready, 2,300 sq. ft. residence. Featuring a charming brick exterior, this home welcomes you into a spacious living room and an expansive family room. The heart of the home is a beautifully updated kitchen equipped with granite countertops, a stylish backsplash, stainless steel gas appliances, and a large pantry. The kitchen flows seamlessly into the dinette, perfect for entertaining with direct access to your private backyard. This outdoor space is a true highlight, featuring a nice canopy for shade, a deck, a patio, and an extra storage shed. Key Features & Upgrades: Energy Efficiency: Save on monthly utility costs with included solar panels. Climate Control: Equipped with dual central AC units for optimal comfort. Convenience: Washer and dryer are included for your move-in ease. Layout: The main floor includes a dedicated dining room, half bath, and laundry room. Upstairs, retreat to an impressive primary suite featuring a sitting area, an oversized walk-in closet, and a fully renovated en-suite bath. Three additional bedrooms and a secondary full bath round out the upper level. Situated in a quiet community with easy access to I-95, I-85, Fort Lee, and local shopping/dining, this home offers an effortless commute to Chester and Colonial Heights. Ask us about our flexible security deposit options schedule your viewing today!

The property manager

Nearby schools

Students who live in 4112 Twisted Oak Dr attend the following Chesterfield County Public Schools (Unified School District) public schools:
GreatSchools ratings are based on test scores and additional metrics when available.

4112 Twisted Oak Dr
By contacting this property, you agree to our Terms of Use. Visit our Privacy Portal for more information. When you click “Send message”, we’ll send your inquiry to the property manager so they can reach out and answer your questions.

Find similar homes

Spot something off?Good catch. Flag it and help keep listings legit.