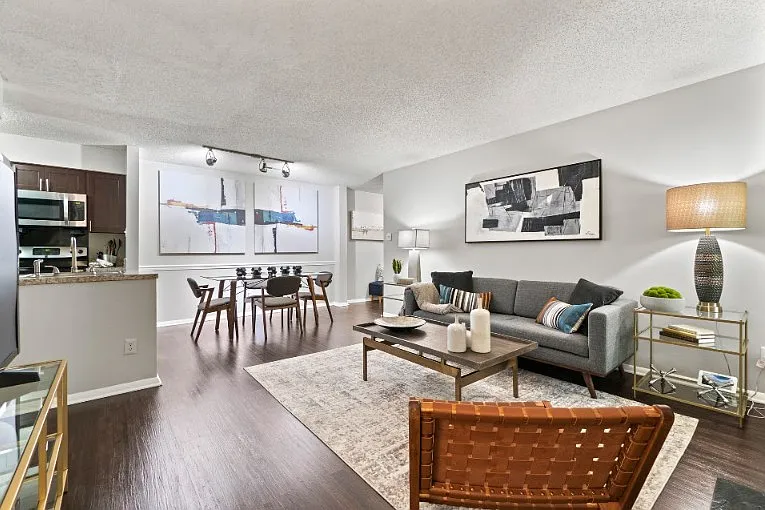
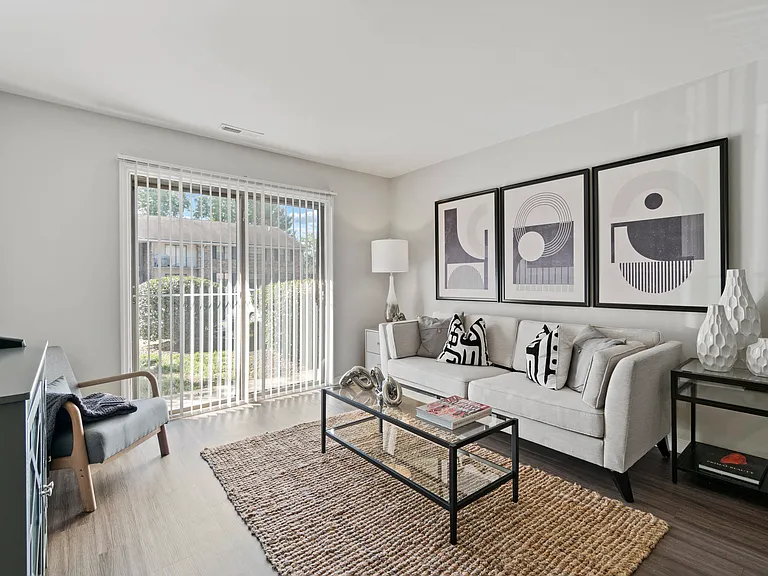
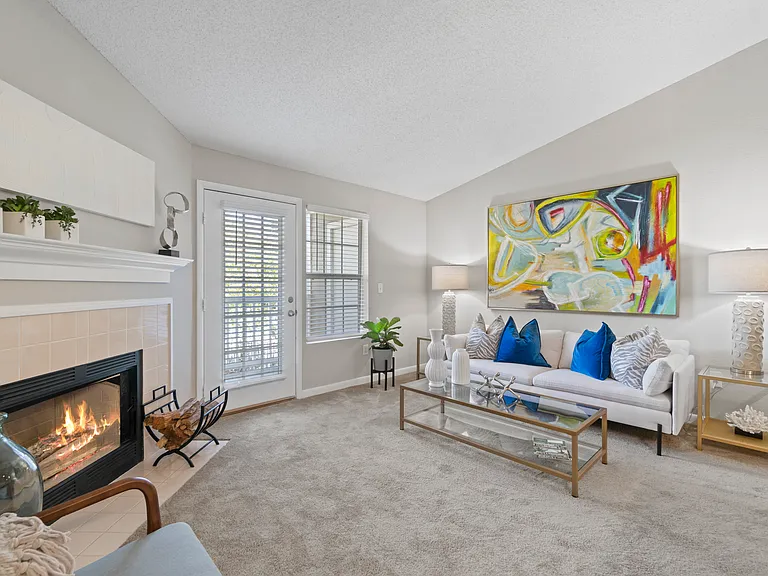
4111 Next Level Trce

4111 Next Level Trce — Photo 1
4111 Next Level Trce — Photo 2
4111 Next Level Trce — Photo 3
4111 Next Level Trce — Photo 4
4111 Next Level Trce — Photo 5
4111 Next Level Trce — Photo 6
4111 Next Level Trce — Photo 7
4111 Next Level Trce — Photo 8
4111 Next Level Trce — Photo 9
4111 Next Level Trce — Photo 10
4111 Next Level Trce — Photo 11
4111 Next Level Trce — Photo 12
4111 Next Level Trce — Photo 13
4111 Next Level Trce — Photo 14
4111 Next Level Trce — Photo 15
4111 Next Level Trce — Photo 16
4111 Next Level Trce — Photo 17
4111 Next Level Trce — Photo 18
4111 Next Level Trce — Photo 19
4111 Next Level Trce — Photo 20
4111 Next Level Trce — Photo 21
4111 Next Level Trce — Photo 22

$3,000/ mo
Doesn't include deposits and fees
3 beds3 baths1618 sqft condo
Available June 1
4111 Next Level Trce

Your booked tour

What you get

No petsIn-unit laundryParkingAir conditioning

Costs, fees, and lease terms

Lease terms

Owner pays for condo fees which includes trash service. Renter is responsible for gas, electric, and water. No smoking or pets allowed.

Pricing comparison

$391

At $3,000, this listing is priced $391 more than the current market rate for a 3 bedroom home in Midlothian.

Pets

  • Dogs

    Not allowed
  • Cats

    Not allowed

The neighborhood

About the building

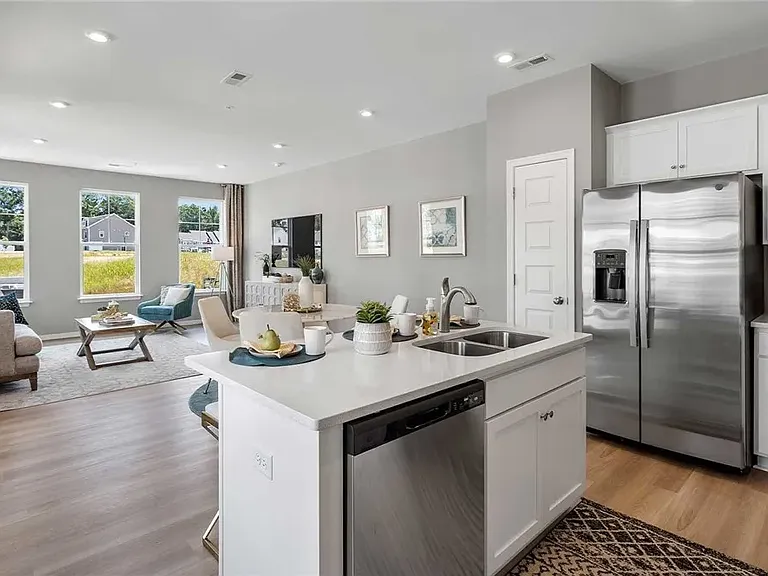
Welcome to this nearly new, beautifully designed 3-bedroom, 2.5-bath home located in the highly desirable Wescott community in Midlothian. Built in 2023, this modern 1,600+ sq ft home offers the perfect blend of style, comfort, and low-maintenance living. The main level features an open-concept layout with a spacious family room, dining area, and a stunning kitchen complete with quartz countertops, large center island, gas cooking, and pantry ideal for both everyday living and entertaining. Just off the living space, enjoy a covered porch perfect for relaxing outdoors. Upstairs, the primary suite includes a walk-in closet and a private en-suite bath with double vanity and walk-in shower. Two additional bedrooms share a convenient Jack-and-Jill bathroom, and the second-floor laundry (washer & dryer included) adds everyday convenience. Additional highlights include: 1-car attached garage + driveway parking Energy-efficient construction (built 2023) Central air and natural gas heating Modern finishes including high ceilings, luxury flooring, and ample storage Residents enjoy access to community amenities including a clubhouse, maintained landscaping, sidewalks, and open green spaces . The home is located just minutes from shopping, dining, and major commuter routes, while still offering a quiet, residential feel.

The property manager

Nearby schools

Students who live in 4111 Next Level Trce attend the following Chesterfield County Public Schools (Unified School District) public schools:

GreatSchools ratings are based on test scores and additional metrics when available.

4111 Next Level Trce

By contacting this property, you agree to our Terms of Use. Visit our Privacy Portal for more information. When you click “Send message”, we’ll send your inquiry to the property manager so they can reach out and answer your questions.

Find similar homes

Spot something off?Good catch. Flag it and help keep listings legit.