4110 Creciente Dr

4110 Creciente Dr — Photo 1
4110 Creciente Dr — Photo 2
4110 Creciente Dr — Photo 3
4110 Creciente Dr — Photo 4
4110 Creciente Dr — Photo 5
4110 Creciente Dr — Photo 6
4110 Creciente Dr — Photo 7
4110 Creciente Dr — Photo 8
4110 Creciente Dr — Photo 9
4110 Creciente Dr — Photo 10
4110 Creciente Dr — Photo 11
4110 Creciente Dr — Photo 12
4110 Creciente Dr — Photo 13
4110 Creciente Dr — Photo 14
4110 Creciente Dr — Photo 15
4110 Creciente Dr — Photo 16
4110 Creciente Dr — Photo 17
4110 Creciente Dr — Photo 18
4110 Creciente Dr — Photo 19
4110 Creciente Dr — Photo 20
4110 Creciente Dr — Photo 21
4110 Creciente Dr — Photo 22
4110 Creciente Dr — Photo 23
4110 Creciente Dr — Photo 24
4110 Creciente Dr — Photo 25
4110 Creciente Dr — Photo 26
4110 Creciente Dr — Photo 27

$39k/ mo
Doesn't include deposits and fees
4 beds3.5 baths4440 sqft house
4110 Creciente Dr

Your booked tour

What you get

In-unit laundryParkingAir conditioningPool

Costs, fees, and lease terms

The neighborhood

About the building

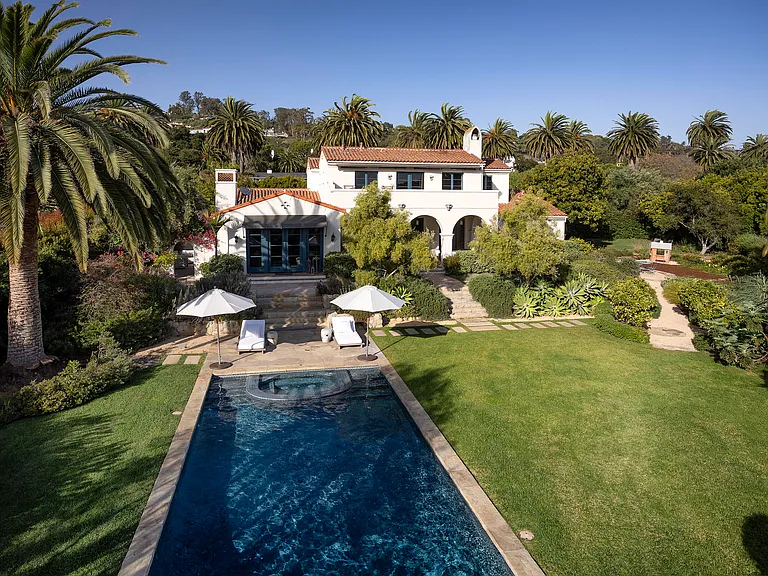
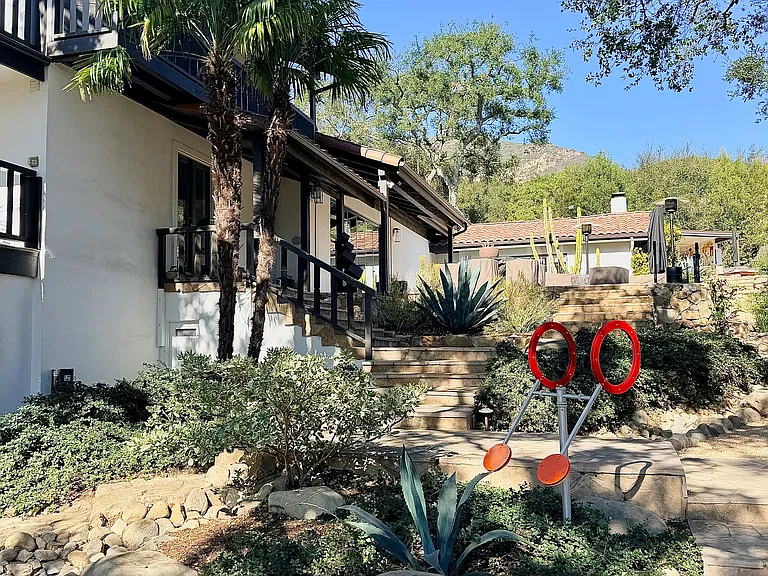
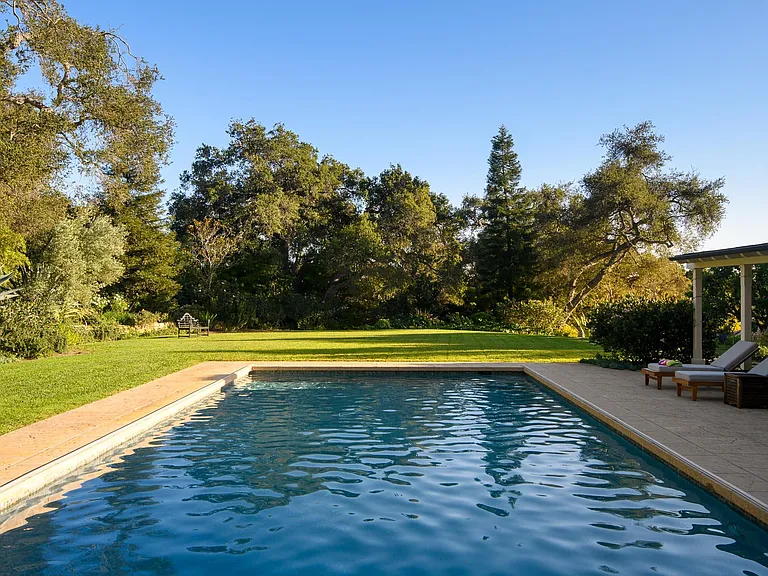
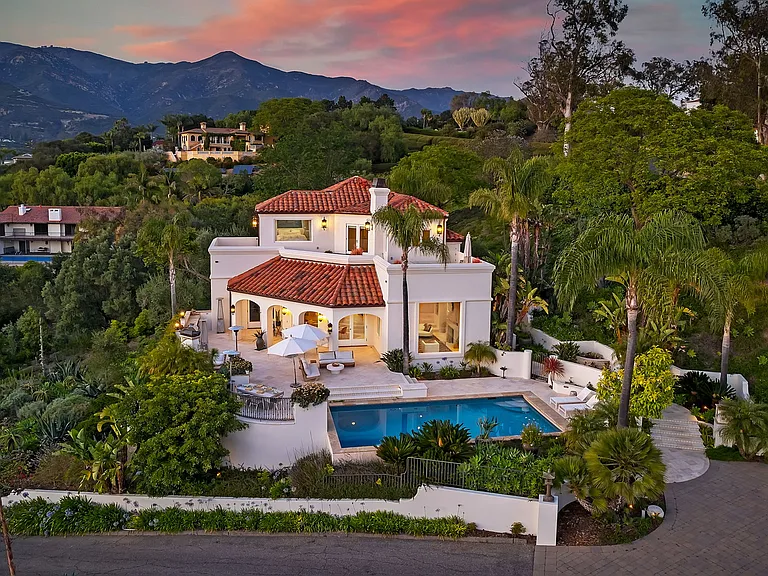
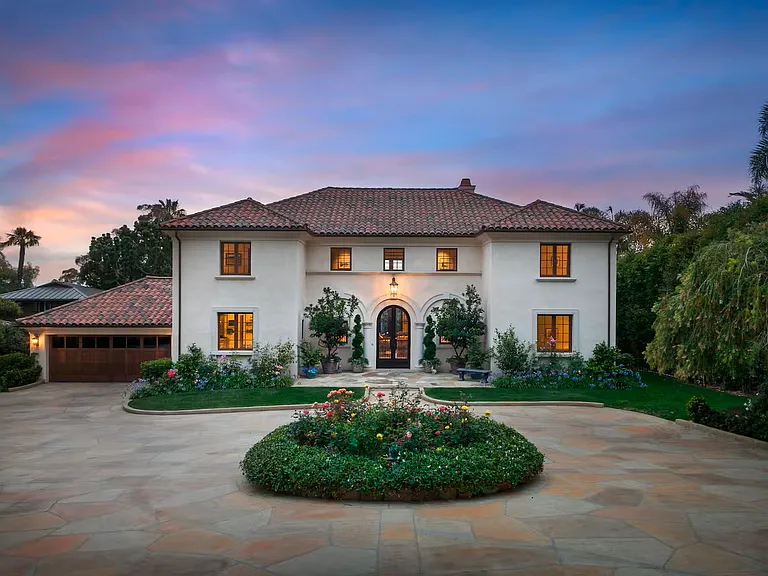
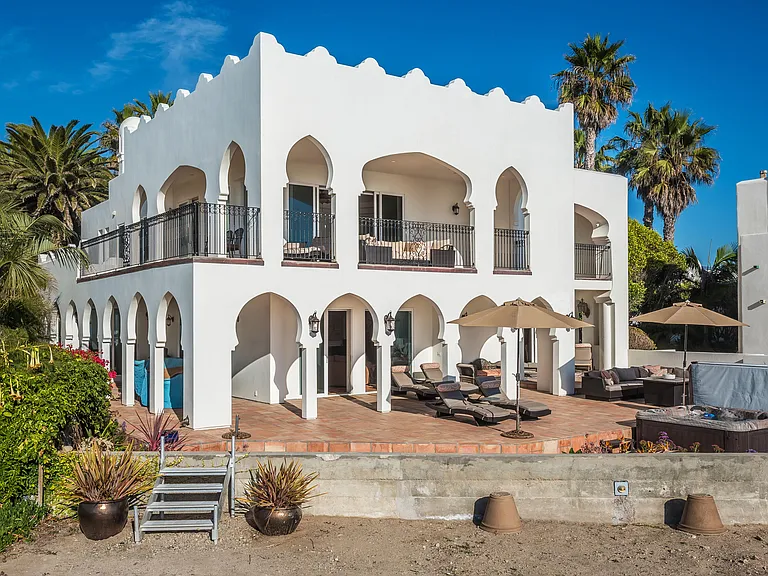
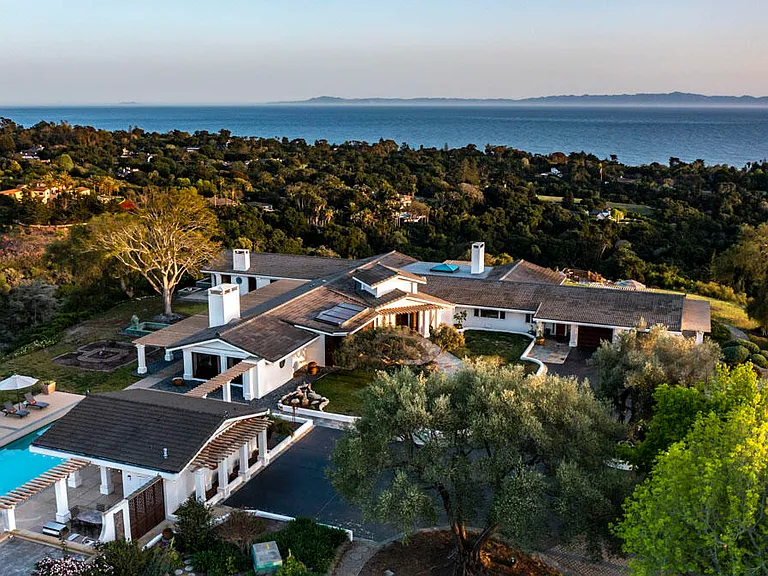
Available 6/1/26, furnished or unfurnished, long-term. Set behind a gated entry on a fully fenced, acre parcel in one of Hope Ranch's most desirable locations, this elegant 4-bedroom, 3.5-bath Spanish-style estate offers 4,440 square feet of refined coastal living. Built in 2000, the two-story residence captures sweeping ocean and island views from nearly every room, with high ceilings, wide-plank hardwood floors, and French doors that invite in natural light and ocean breezes. The open layout seamlessly connects the living and dining areas, while arched entryways lead to a spacious kitchen featuring a large island, breakfast area, and abundant storage, flowing into a warm family room with a fireplace, vaulted beamed ceilings, and direct patio access. The expansive primary suite occupies the entire second floor, complete with its own fireplace, walk-in closet, private ocean-view patio, office, and additional den ideal for a nursery, gym, or second workspace. Three bedrooms and a laundry room are conveniently located on the main level. Outdoors, enjoy a resort-like setting with a pool and spa, flagstone patio, covered loggia with arches and Saltillo tile, and a large flat lawn. Additional amenities include air conditioning, a generous motor court and a 3-car garage, along with access to Hope Ranch's private beach and scenic bridle paths.

The property manager

Nearby schools

Students who live in 4110 Creciente Dr attend the following Hope Elementary School District (Unified School District) public schools:

GreatSchools ratings are based on test scores and additional metrics when available.

4110 Creciente Dr

By contacting this property, you agree to our Terms of Use. Visit our Privacy Portal for more information. When you click “Send message”, we’ll send your inquiry to the property manager so they can reach out and answer your questions.

Find similar homes

Spot something off?Good catch. Flag it and help keep listings legit.