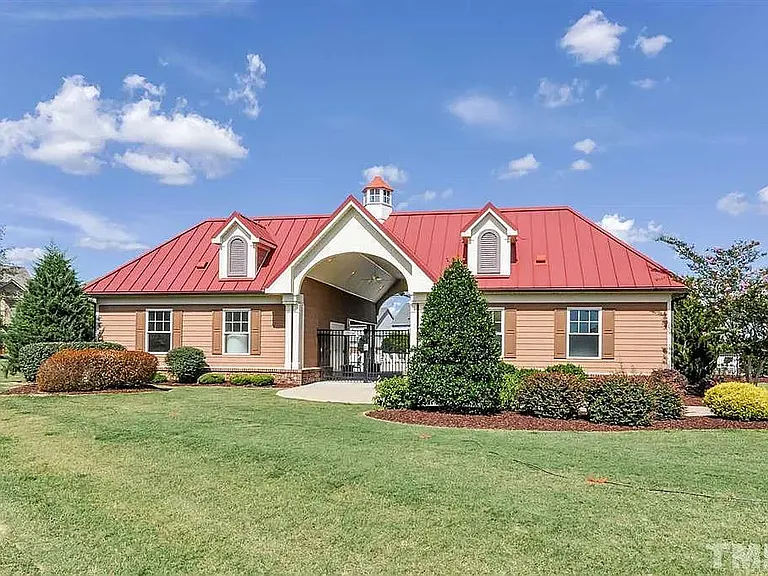
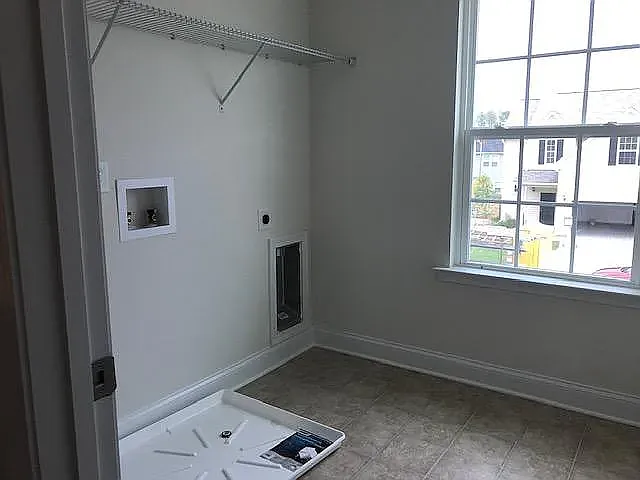
411 Outwater Ridge Dr

411 Outwater Ridge Dr — Photo 1
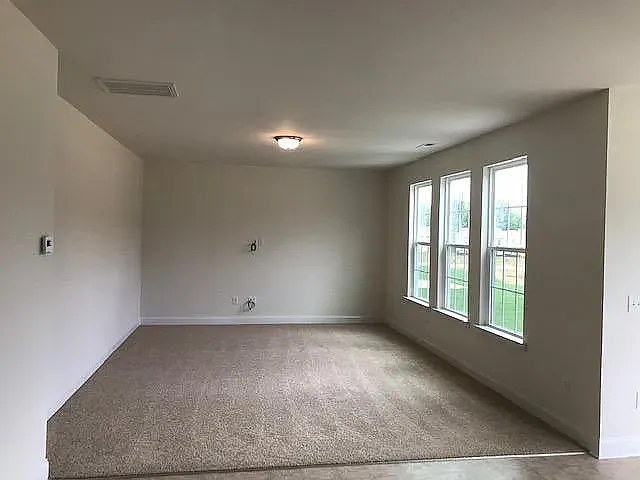
Living view2
Living Room
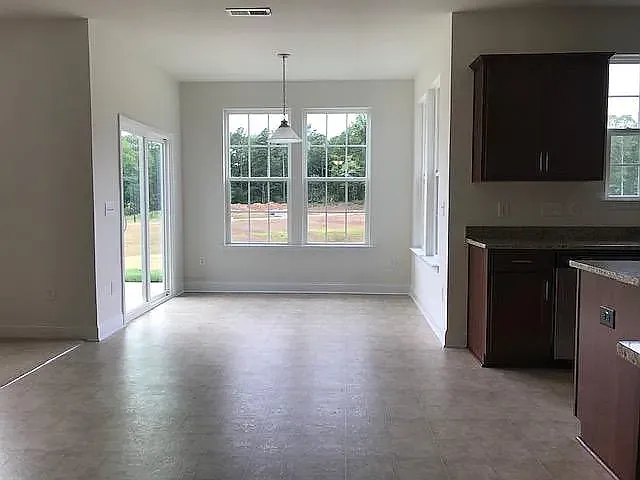
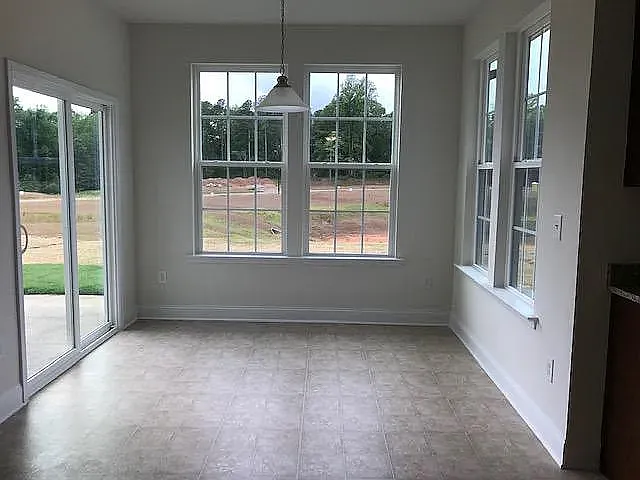
Dining Area
Walkout to Backyard
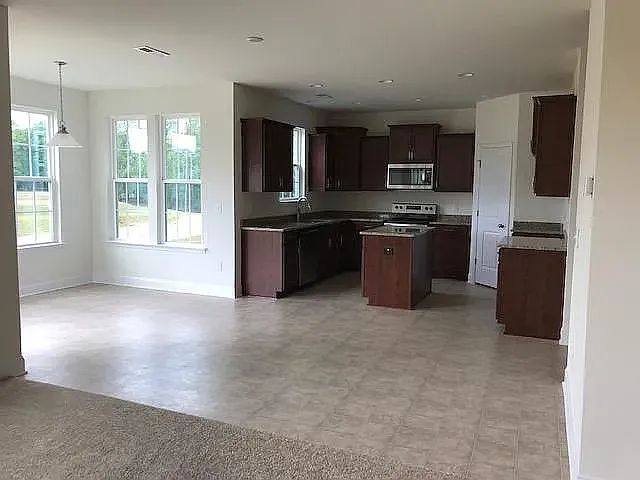
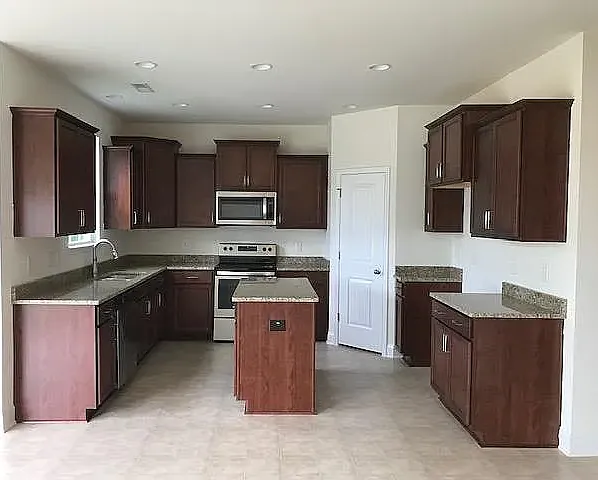
Kitchen View1
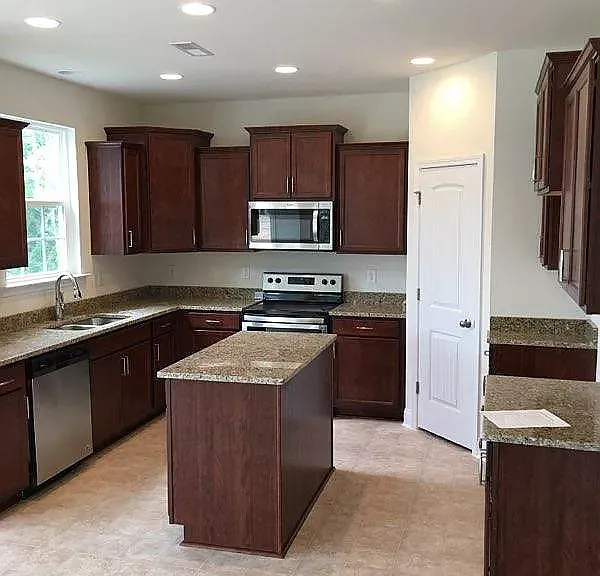
Kitchen View2
Kitchen view 3
411 Outwater Ridge Dr — Photo 9
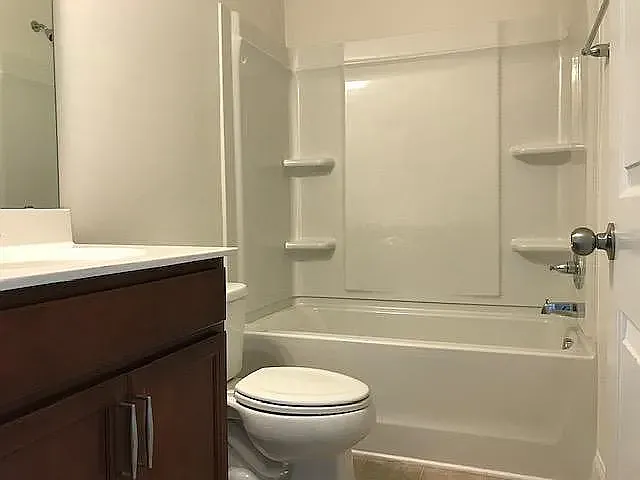
Downstairs Bathroom
Downstairs Bedroom
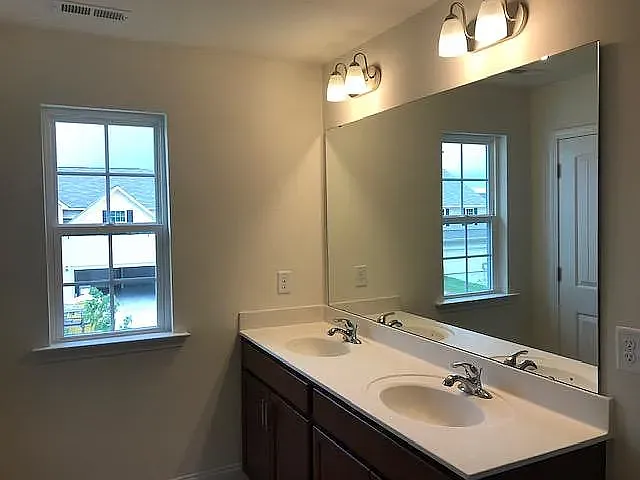
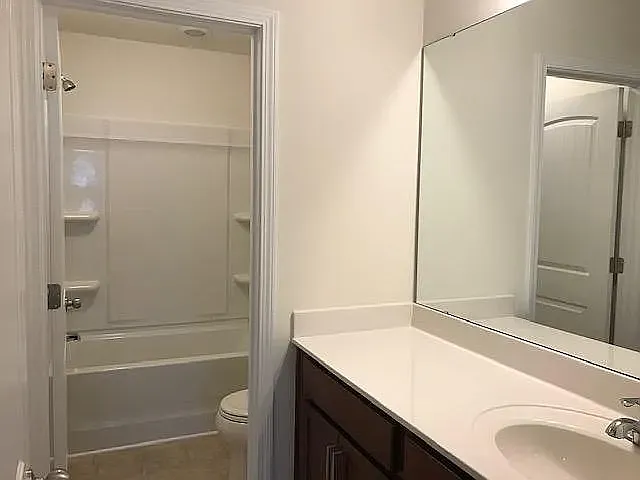
Common bathroom secondfloor
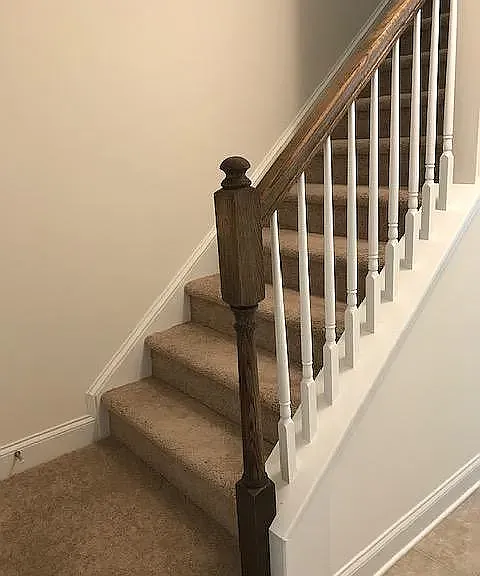
stairs to second floor
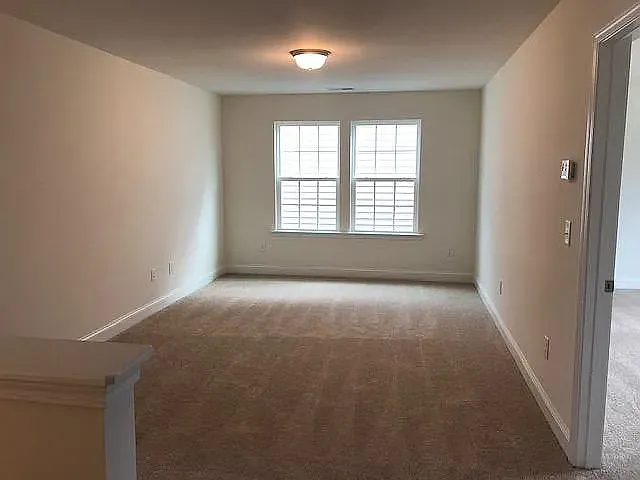
Hall second floor
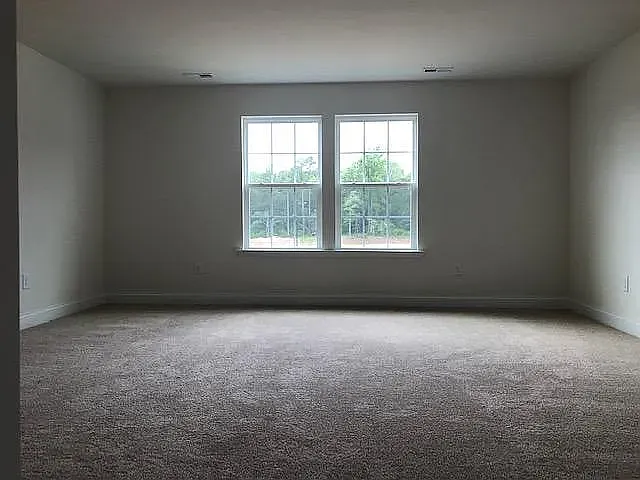
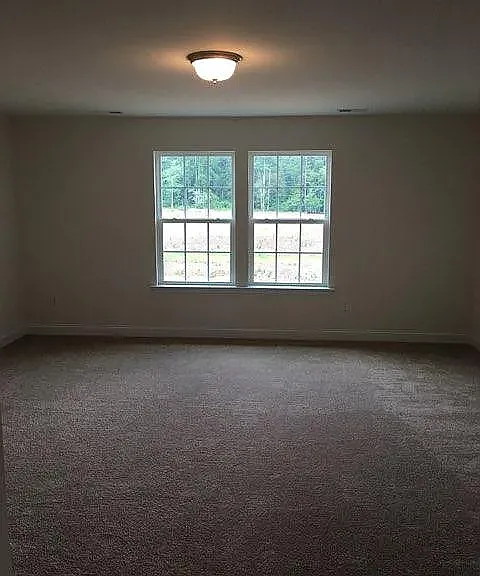
Master bedroom
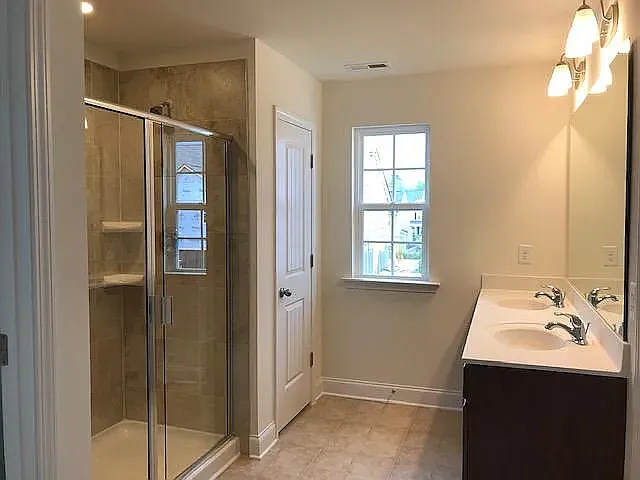
Master Bathroom
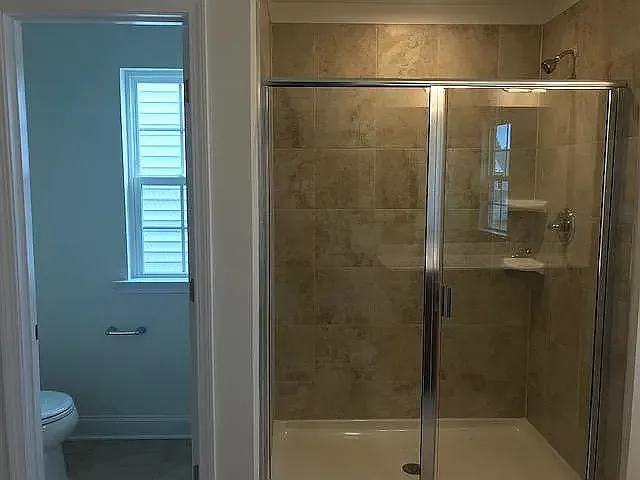
Master Shower
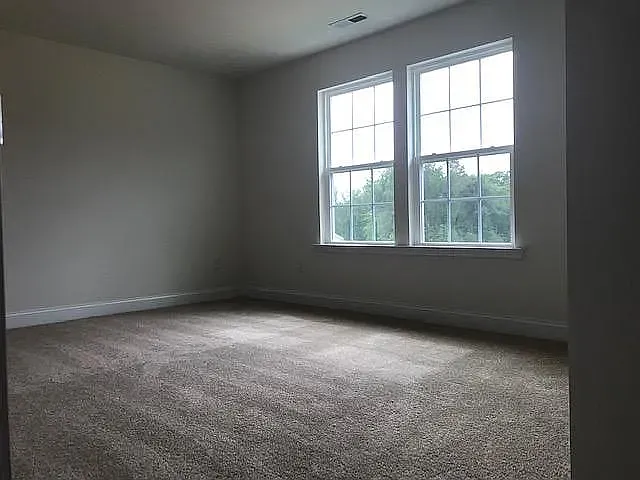
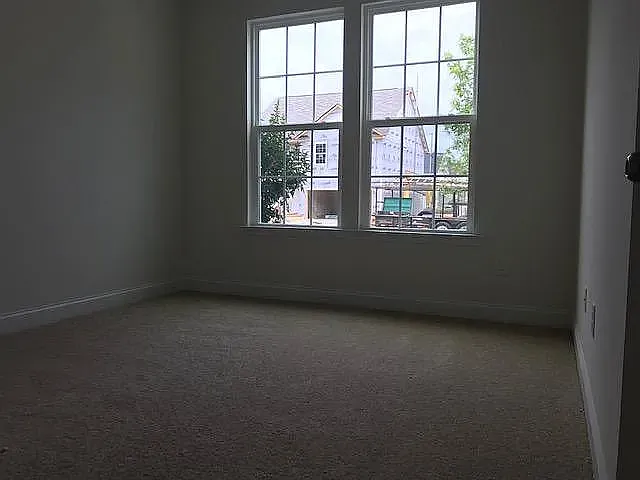
Bedroom 3 secondfloor
411 Outwater Ridge Dr — Photo 19
washer and dryer
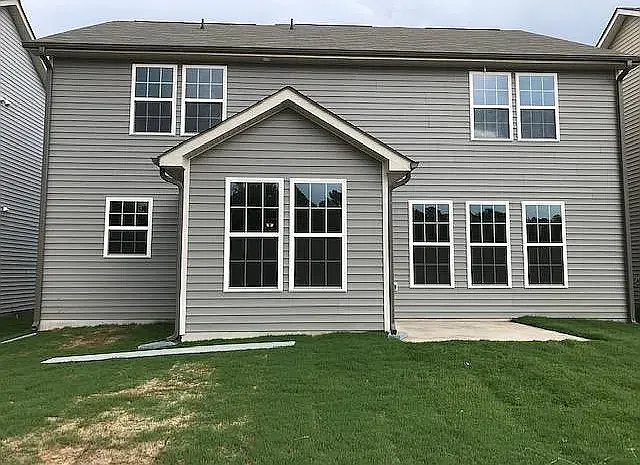
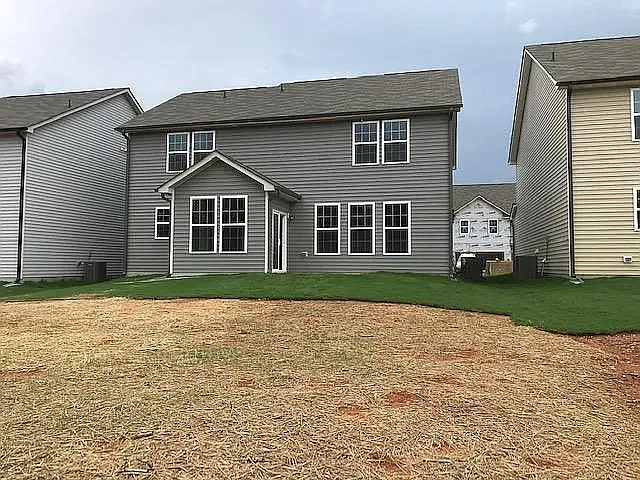
Backyard
411 Outwater Ridge Dr — Photo 22
411 Outwater Ridge Dr — Photo 23
411 Outwater Ridge Dr — Photo 24
411 Outwater Ridge Dr — Photo 25
411 Outwater Ridge Dr — Photo 26
411 Outwater Ridge Dr — Photo 27

$2,295/ mo
Doesn't include deposits and fees
4 beds3 baths2300 sqft house
411 Outwater Ridge Dr
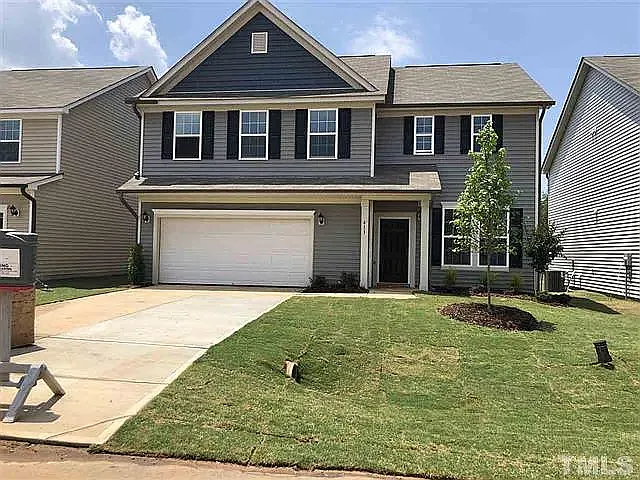
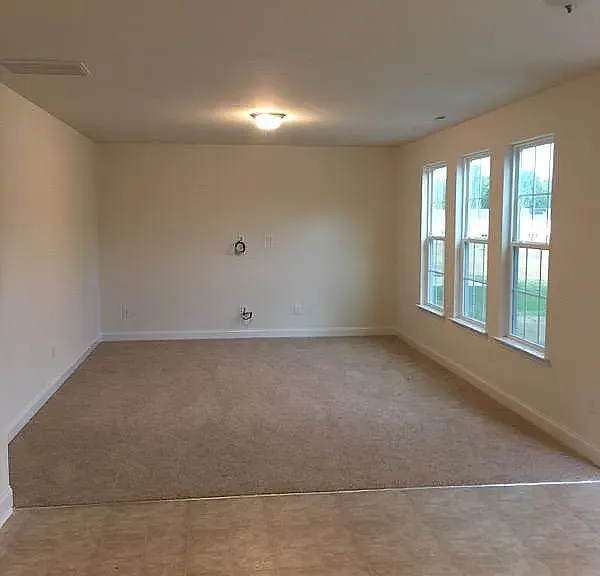
Your booked tour

What you get

Pet-friendlyIn-unit laundryParkingAir conditioningPool

Costs, fees, and lease terms

Lease terms

Owner pays for HOA and Termite. Tenant pays for Water/Sewer, Electric, Gas and Pest control if required.

Pricing comparison

$146

At $2,295, this listing is priced $146 cheaper than the current market rate for a 4 bedroom home in Garner.

Pets

  • Dogs

    Allowed
    Number allowed1
  • Cats

    Allowed
    Number allowed1

The neighborhood

About the building

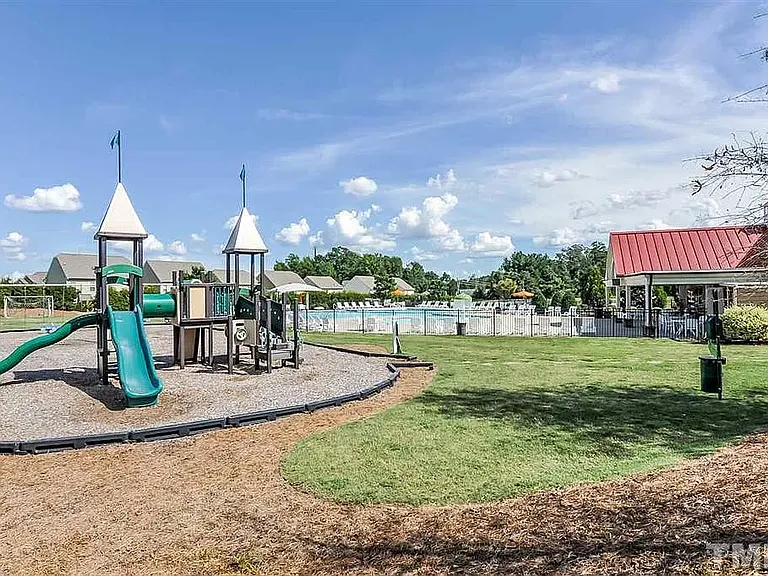
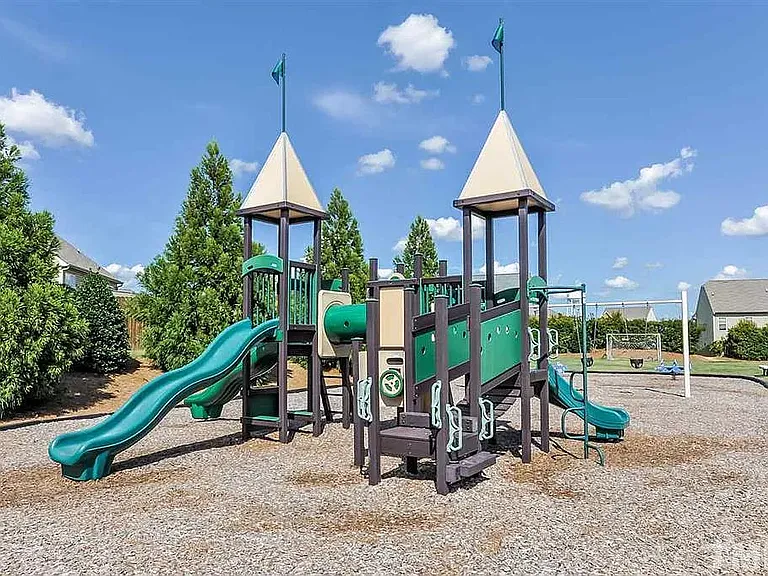
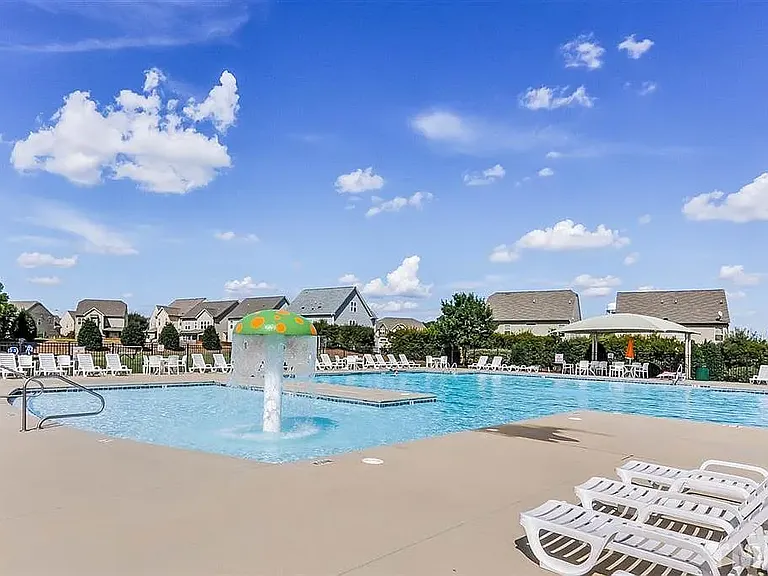
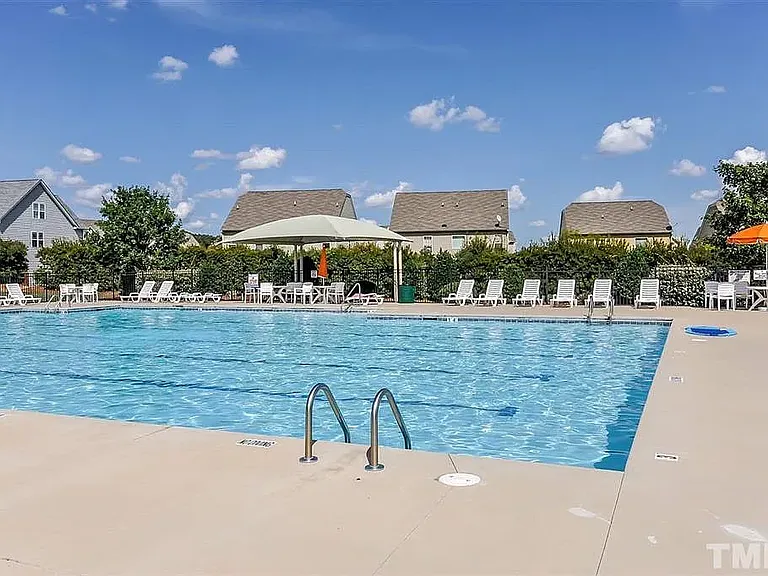
Welcome home to 411 Outwater Ridge Dr where comfort meets modern luxury. Built in 2020, this stunning 2,300 sq ft, 4-bedroom, 3-full-bath single-family home sits on a 0.11-acre lot and greets you with a dramatic two-story foyer that opens into a bright, airy living area. The gourmet kitchen is a showstopper, featuring upgraded appliances, elegant granite countertops, and custom cabinetry flowing seamlessly into the main living space for effortless entertaining or everyday comfort. Upstairs, the primary suite is your private retreat, boasting a spa-inspired walk-in shower, double vanity, and an expansive walk-in closet. A thoughtfully designed downstairs bedroom and full bath offer the perfect setup for multigenerational living, guests, or in-laws flexibility that's hard to find. A double-car attached garage and spacious driveway provide ample parking and storage, while the backyard offers plenty of room for kids to play or for weekend gatherings. Additional highlights include a brand-new HVAC system (just one month old!) and a washer/dryer included for move-in-ready convenience. Enjoy resort-style community amenities including a sparkling swimming pool and a dedicated kids' playground perfect for families. Ideally located near shopping, dining, and major commuter routes I-40, Hwy 42, and I-540 this home puts everything within easy reach. Schools: Elementary: West View Middle: Cleveland Middle High: Cleveland High Modern build, low-maintenance lot, and unbeatable location this one won't last long. Schedule your showing today!
The property manager

Nearby schools

Students who live in 411 Outwater Ridge Dr attend the following Johnston County School District (Unified School District) public schools:
GreatSchools ratings are based on test scores and additional metrics when available.

411 Outwater Ridge Dr
By contacting this property, you agree to our Terms of Use. Visit our Privacy Portal for more information. When you click “Send message”, we’ll send your inquiry to the property manager so they can reach out and answer your questions.

Find similar homes

Spot something off?Good catch. Flag it and help keep listings legit.