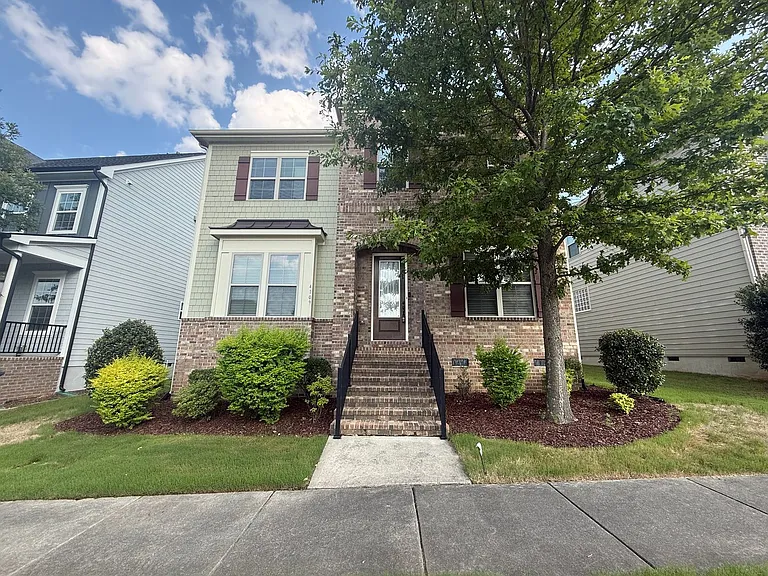
4109 Bluff Oak Dr

4109 Bluff Oak Dr — Photo 1
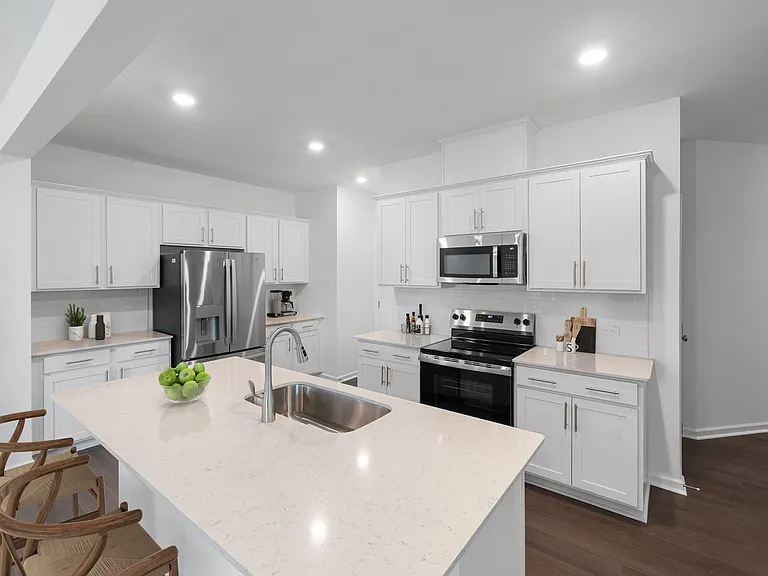
4109 Bluff Oak Dr — Photo 2
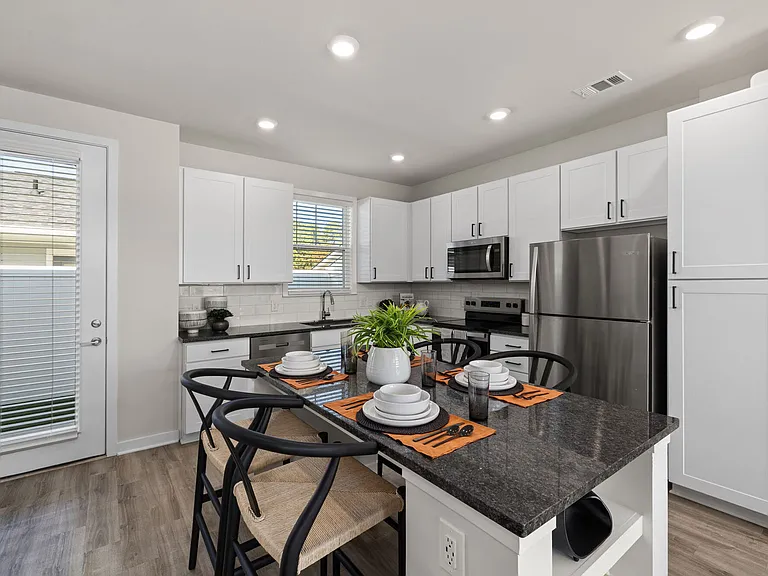
4109 Bluff Oak Dr — Photo 3
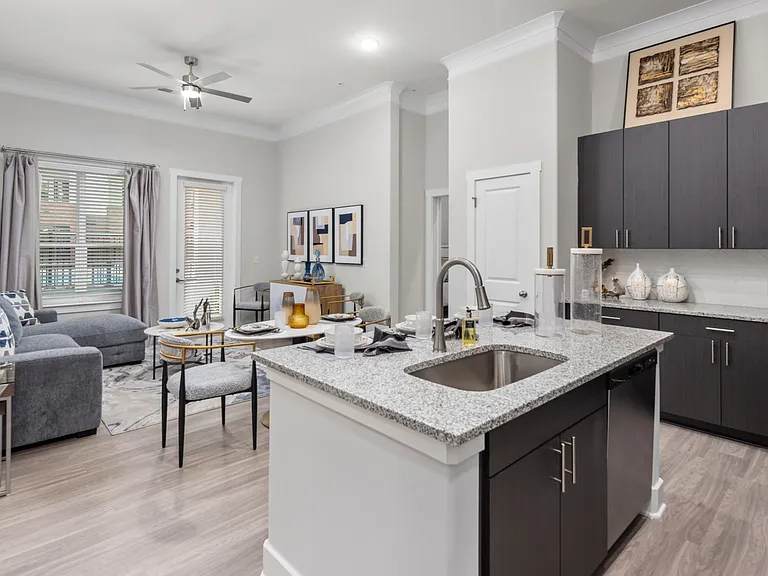
4109 Bluff Oak Dr — Photo 4
4109 Bluff Oak Dr — Photo 5
4109 Bluff Oak Dr — Photo 6
4109 Bluff Oak Dr — Photo 7
4109 Bluff Oak Dr — Photo 8
4109 Bluff Oak Dr — Photo 9
4109 Bluff Oak Dr — Photo 10
4109 Bluff Oak Dr — Photo 11
4109 Bluff Oak Dr — Photo 12
4109 Bluff Oak Dr — Photo 13
4109 Bluff Oak Dr — Photo 14
4109 Bluff Oak Dr — Photo 15
4109 Bluff Oak Dr — Photo 16
4109 Bluff Oak Dr — Photo 17
4109 Bluff Oak Dr — Photo 18
4109 Bluff Oak Dr — Photo 19
4109 Bluff Oak Dr — Photo 20
4109 Bluff Oak Dr — Photo 21
4109 Bluff Oak Dr — Photo 22
4109 Bluff Oak Dr — Photo 23
4109 Bluff Oak Dr — Photo 24
4109 Bluff Oak Dr — Photo 25
4109 Bluff Oak Dr — Photo 26
4109 Bluff Oak Dr — Photo 27
4109 Bluff Oak Dr — Photo 28
4109 Bluff Oak Dr — Photo 29
4109 Bluff Oak Dr — Photo 30
4109 Bluff Oak Dr — Photo 31
4109 Bluff Oak Dr — Photo 32
Verified

$3,095/ mo
Doesn't include deposits and fees
3 beds2.5 baths2613 sqft house
Available August 8
4109 Bluff Oak Dr

Your booked tour

What you get

Pet-friendlyIn-unit laundryParkingAir conditioningGym

Costs, fees, and lease terms

Pricing comparison

$852

At $3,095, this listing is priced $852 more than the current market rate for a 3 bedroom home in Amberly.

Pets

  • Dogs

    Allowed
  • Cats

    Allowed

The neighborhood

About the building

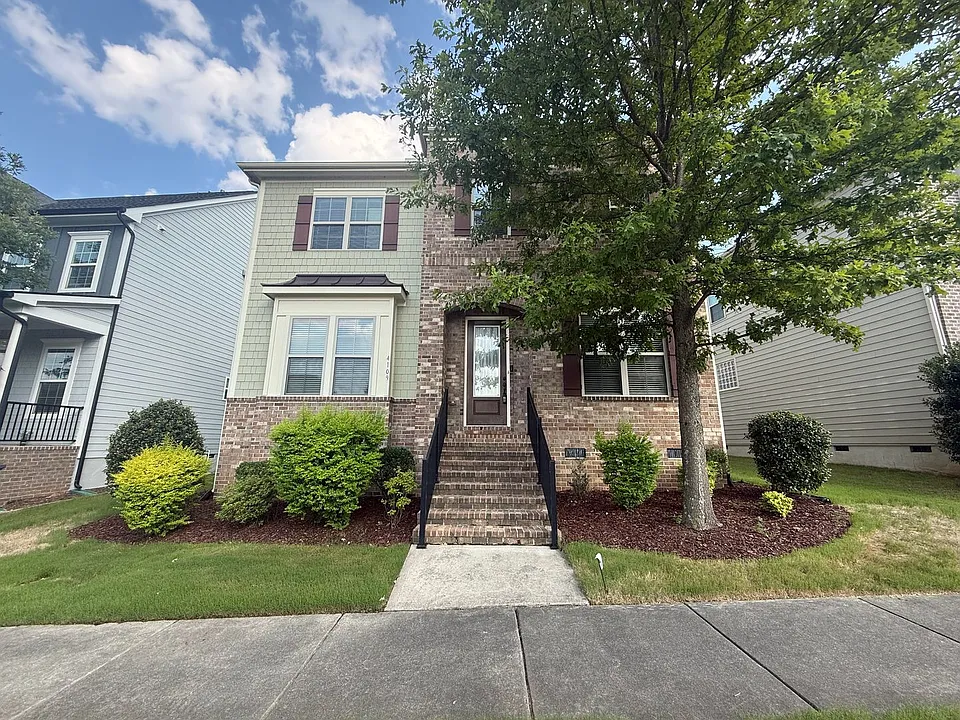
Welcome to this bright and modern 3-bedroom, 2.5-bath home in Cary, offering a spacious, open layout and abundant natural light throughout. The large kitchen features stainless steel appliances including a premium KitchenAid refrigerator and a brand new dishwasher, a gas cooktop, dual ovens, granite countertops, and a sizable island with seating adjacent to a breakfast nook and dining room. The primary suite includes a large bedroom with separate tub and shower and a walk-in closet. Enjoy hardwood flooring throughout the first floor, high vaulted ceilings, modern upgraded light fixtures throughout the home including Wi-Fi-enabled color-changing lighting in select rooms, a living room with a cozy gas fireplace, an office/den downstairs, and a spacious loft upstairs. Practical amenities include a detached 2-car garage with Level 2 EV charger, premium Samsung wifi-enabled washer and dryer, smart Ecobee thermostats, rooftop solar panels, two pre-installed Ring cameras, and high-speed internet availability through Google or AT&T Fiber. Outdoor and community features include a covered back porch, new Bermuda sod in yard areas, HOA community with resort-style amenities including a clubhouse, pool, playground, fitness center, sports fields, community events, walking trails, and convenient access to I-540, Hwy 55, Durham, Morrisville, Raleigh, shopping and dining, and RDU Airport (about 20 minutes). This will be the first time this home has been offered as a rental, and it has been meticulously maintained by the homeowner since construction, with numerous recent updates and improvements. *Electricity Package: For $125 per month electricity is covered up to 1,200 kWh. Electricity usage exceeding 1,200 kWh will be billed to Tenant by Owner at $0.20 per kWh. *HVAC servicing, termite protection, and lawn fertilization provided by Owner *Optional pest control service available for $35/month *Lawn care and maintenance is Tenant's responsibility *Parking options include the 2 spaces in the detached garage, as well as one driveway space *Ring cameras included for Tenant's use; Subscription is optional and at the cost of the Tenant *No smoking *Pets are negotiable *Utilities separate *Tenants are enrolled in our Resident Benefits Package and Group Rate Internet. These include quarterly HVAC filters mailed directly to the home, renters insurance, and group pricing for 1 gig internet *Property Manager: Keyrenter Raleigh Property Management *Application processing time is 1-3 business days. Please review Keyrenter's Application Criteria prior to applying *Other terms, fees, and conditions may apply. All information is deemed reliable but not guaranteed and is subject to change Keyrenter Raleigh 4242 Six Forks Rd. Ste 1550, Raleigh, NC 27609

The property manager

Keyrenter Raleigh Property Management
Verified listing

Nearby schools

Students who live in 4109 Bluff Oak Dr attend the following Wake County School District (Unified School District) public schools:

GreatSchools ratings are based on test scores and additional metrics when available.
4109 Bluff Oak Dr

Verified listing

By contacting this property, you agree to our Terms of Use. Visit our Privacy Portal for more information. When you click “Send message”, we’ll send your inquiry to the property manager so they can reach out and answer your questions.

Find similar homes

Frequently asked questions

What is this home's pet policy?

There are cats and dogs allowed at 4109 Bluff Oak Dr. Please contact the property manager for up to date pet policy and fee information.

Is there laundry in the house?

This building offers in unit laundry.

Does the home offer parking?

Yes, 4109 Bluff Oak Dr provides parking.

What Cary neighborhood is 4109 Bluff Oak Dr in?

Your new apartment would be located in the Amberly neighborhood.

What school district is this home in?

4109 Bluff Oak Dr is within the Wake County School District. Check out the additional Nearby Schools for more boundary details.

When was this listing last updated?

The property manager updated this rental listing 1 hour, 39 minutes ago.

Spot something off?Good catch. Flag it and help keep listings legit.