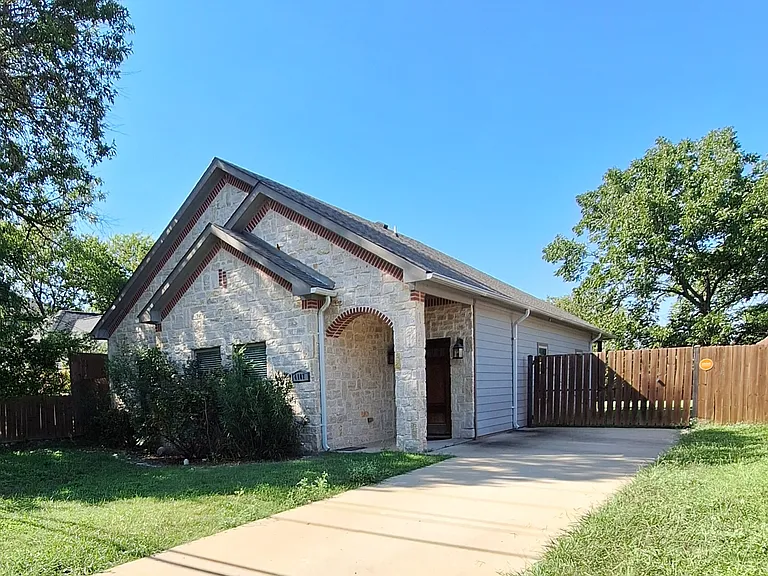
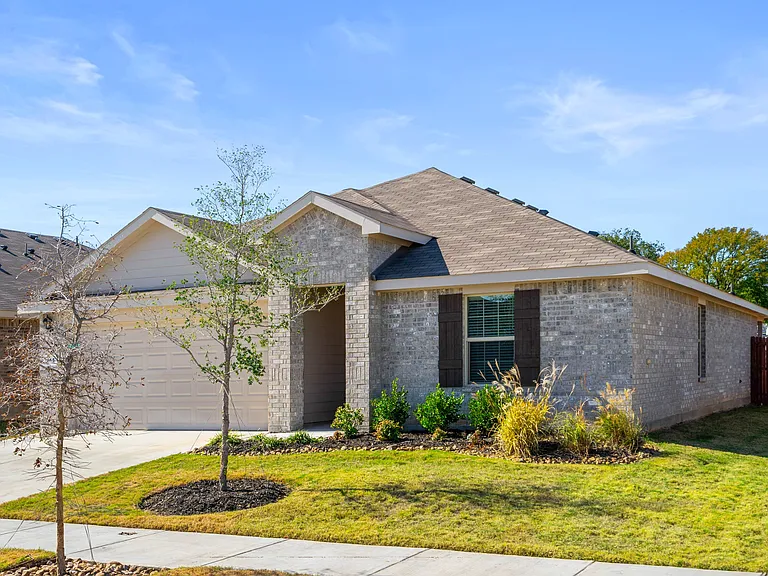
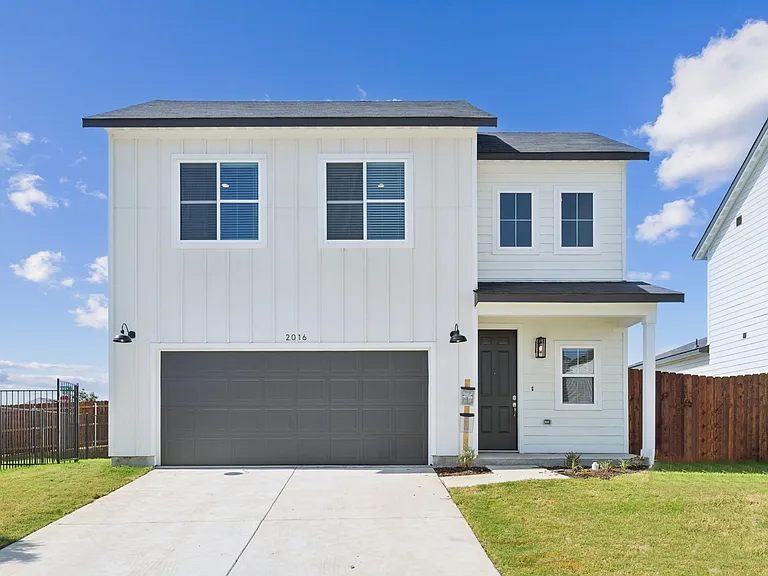
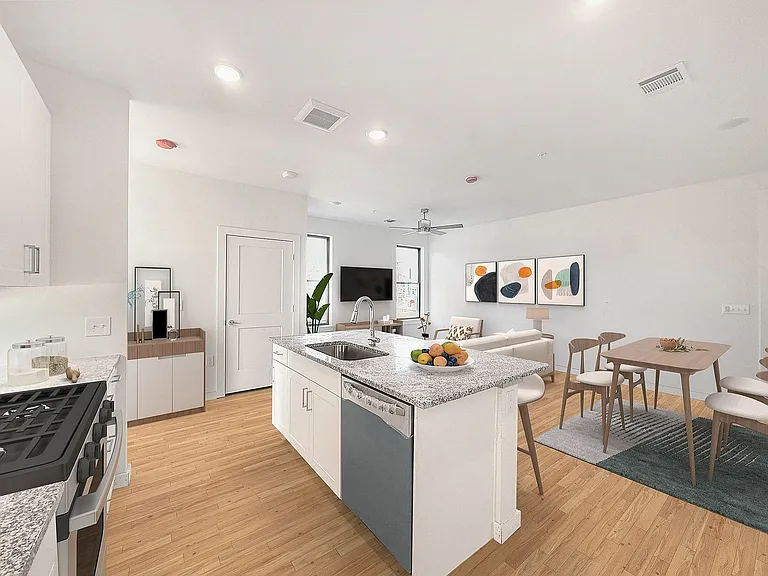
4107 Canada Dr

4107 Canada Dr — Photo 1
4107 Canada Dr — Photo 2
4107 Canada Dr — Photo 3
4107 Canada Dr — Photo 4
4107 Canada Dr — Photo 5
4107 Canada Dr — Photo 6
4107 Canada Dr — Photo 7
4107 Canada Dr — Photo 8
Double sinks
4107 Canada Dr — Photo 10
4107 Canada Dr — Photo 11
4107 Canada Dr — Photo 12
4107 Canada Dr — Photo 13
4107 Canada Dr — Photo 14
4107 Canada Dr — Photo 15
4107 Canada Dr — Photo 16
4107 Canada Dr — Photo 17
4107 Canada Dr — Photo 18
4107 Canada Dr — Photo 19
4107 Canada Dr — Photo 20

$2,495/ mo
Doesn't include deposits and fees
4 beds2.5 baths1533 sqft house
Available May 29
4107 Canada Dr

Your booked tour

What you get

Dog-friendlyLaundryParkingAir conditioning

Costs, fees, and lease terms

Lease terms

When applying, please submit all supporting documents along with your completed lease application. Be sure that all fields are filled out in full. If you prefer a fillable online application, please provide the email address for each applicant 18 or older, and we will send it to them. 1. Photo ID: Provide a clear copy of one of the following for all occupants: o Driver's License or A valid government-Issued Photo ID 2. Employment: o Most recent 60-day pay stubs. If self-employed, submit your last two years of tax returns 3. Proof of Funds: o Most recent two months of bank statements (include all pages, even blank pages) 4. Application Fee: o The application fee is $50 per adult to obtain and review each prospective tenant's profile ($25 if a Zillow application is provided initially). o Each occupant and co-occupant 18 years and older must submit a separate application. ________________________________________ Additional Notes: Approval Process: o Upon approval, a one-time $65 lease processing fee will be due o Both the application fee and lease processing fee are non-refundable. Income: o Total monthly income should be at least three times the rent amount for rent under $1,600/month. Tenant Profiles: o Applicants will be evaluated based on credit, background, income, and employment-history. Pets/Animals: o Pet policies vary by property owner. Pet fees are non-refundable if accepted. Credit Requirements: o Preferred minimum credit score of 600. o Clean rental and credit history, No major delinquencies or outstanding rent obligations within the past five (5) years. o Applicants who do not meet all requirements may be considered on a case-by-case basis with acceptable compensating factors. Security Deposit: o A security deposit, at least equal to one month's rent, is due when the landlord accepts the application. The deposit amount may be higher depending on the specific circumstances. Rent Payments: o Rent is due on the 1st of each month. o Full payment for the first month's rent is due before move-in, along with any prorated rent if the move-in date is on or after the 20th of the month. Selection process: o In a multiple-offer situation, the landlord may choose a tenant based on the rent amount, terms, and conditions Smoking: o Non-smoking property. Renter's Insurance: o Tenants are required to carry renter's insurance and provide proof of coverage prior to move-in 12-month lease term or greater

Pricing comparison

At $2,495, this listing is priced similarly to the current market rate for a 4 bedroom home in Ledbetter.

Pets

  • Dogs

    Not allowed
  • Cats

    Not allowed

The neighborhood

About the building

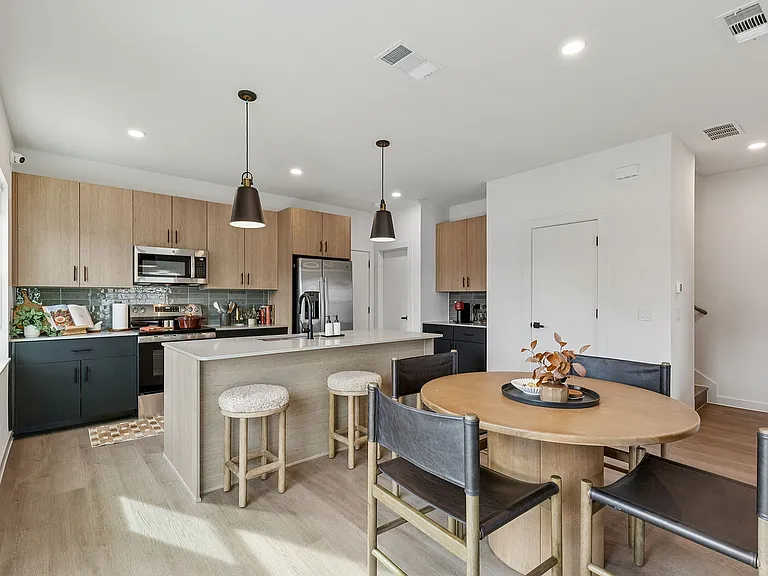
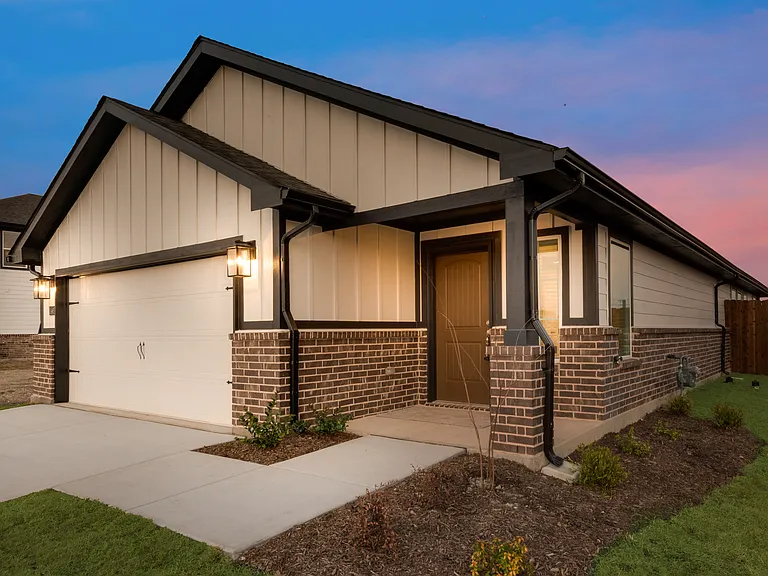
Beautiful 4-Bedroom 2.5-bath home built in 2018. Near Trinity Groves & Downtown Dallas Spacious, open layout and quality finishes throughout. Features include 10' ceilings, laminate wood flooring in bedrooms, tile in living areas, and a stylish kitchen with granite countertops, large island, wood cabinetry, and stainless-steel appliances. Enjoy a private backyard with wood fencing, covered front and rear porches, a side-entry driveway, and additional storage building. Located just minutes from UTSW Medical Center, Downtown Dallas, SMU, Irving & Las Colinas, Trinity Groves, and the Bishop Arts District. Easy access to major highways makes commuting a breeze. Ideal for those seeking newer construction in an established West Dallas neighborhood.

The property manager

Nearby schools

Students who live in 4107 Canada Dr attend the following Irving Independent School District (Unified School District) public schools:

GreatSchools ratings are based on test scores and additional metrics when available.

4107 Canada Dr

By contacting this property, you agree to our Terms of Use. Visit our Privacy Portal for more information. When you click “Send message”, we’ll send your inquiry to the property manager so they can reach out and answer your questions.

Find similar homes

Spot something off?Good catch. Flag it and help keep listings legit.