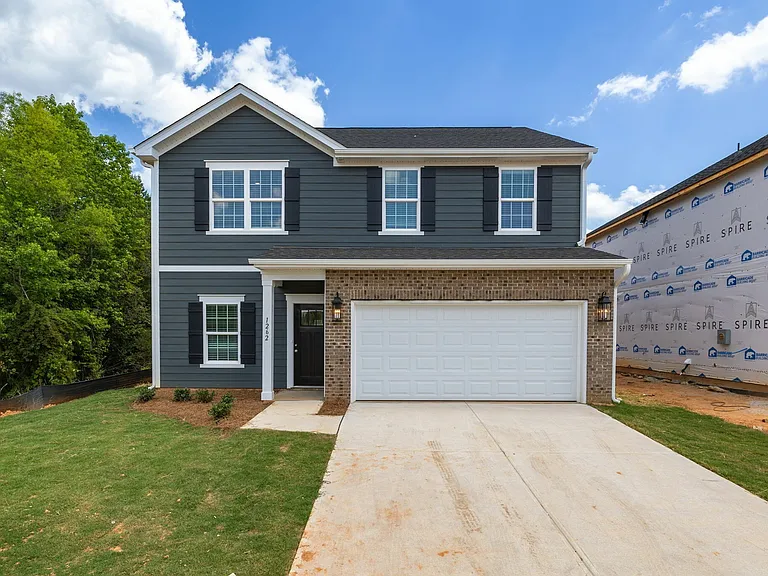
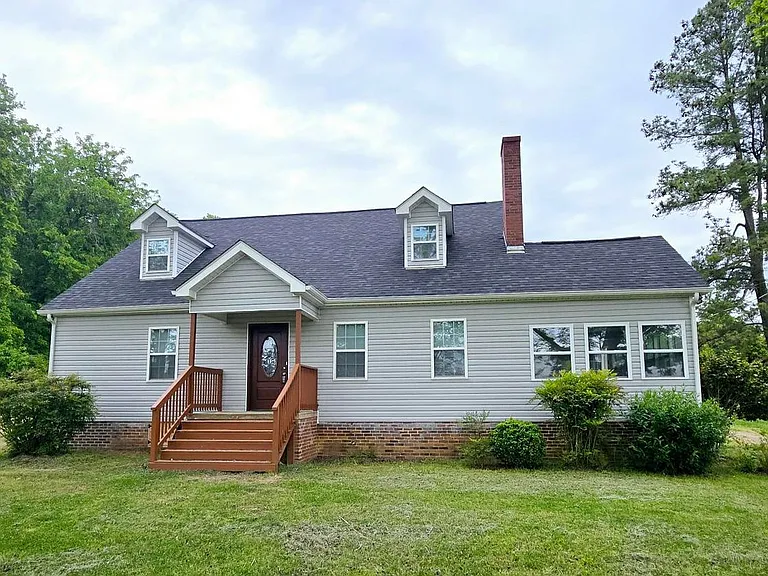
4103 Oak Hollow Dr

4103 Oak Hollow Dr — Photo 1
4103 Oak Hollow Dr — Photo 2
4103 Oak Hollow Dr — Photo 3
4103 Oak Hollow Dr — Photo 4
4103 Oak Hollow Dr — Photo 5
4103 Oak Hollow Dr — Photo 6
4103 Oak Hollow Dr — Photo 7
4103 Oak Hollow Dr — Photo 8
4103 Oak Hollow Dr — Photo 9
4103 Oak Hollow Dr — Photo 10
4103 Oak Hollow Dr — Photo 11
4103 Oak Hollow Dr — Photo 12
4103 Oak Hollow Dr — Photo 13
4103 Oak Hollow Dr — Photo 14
4103 Oak Hollow Dr — Photo 15
4103 Oak Hollow Dr — Photo 16
4103 Oak Hollow Dr — Photo 17
4103 Oak Hollow Dr — Photo 18
4103 Oak Hollow Dr — Photo 19
4103 Oak Hollow Dr — Photo 20
4103 Oak Hollow Dr — Photo 21
4103 Oak Hollow Dr — Photo 22
4103 Oak Hollow Dr — Photo 23
4103 Oak Hollow Dr — Photo 24
4103 Oak Hollow Dr — Photo 25
4103 Oak Hollow Dr — Photo 26
4103 Oak Hollow Dr — Photo 27
4103 Oak Hollow Dr — Photo 28
4103 Oak Hollow Dr — Photo 29
4103 Oak Hollow Dr — Photo 30
4103 Oak Hollow Dr — Photo 31
4103 Oak Hollow Dr — Photo 32
4103 Oak Hollow Dr — Photo 33
4103 Oak Hollow Dr — Photo 34
4103 Oak Hollow Dr — Photo 35
4103 Oak Hollow Dr — Photo 36
4103 Oak Hollow Dr — Photo 37
4103 Oak Hollow Dr — Photo 38
4103 Oak Hollow Dr — Photo 39
4103 Oak Hollow Dr — Photo 40
4103 Oak Hollow Dr — Photo 41
4103 Oak Hollow Dr — Photo 42
Verified

$2,600/ mo
Doesn't include deposits and fees
4 beds2.5 bathshouse
4103 Oak Hollow Dr

Your booked tour

What you get

Pet-friendlyLaundryParkingAir conditioningPool

Costs, fees, and lease terms

Lease terms

12 Months

Pricing comparison

$258

At $2,600, this listing is priced $258 more than the current market rate for a 4 bedroom home in High Point.

Pets

  • Dogs

    Allowed
  • Cats

    Allowed

The neighborhood

About the building

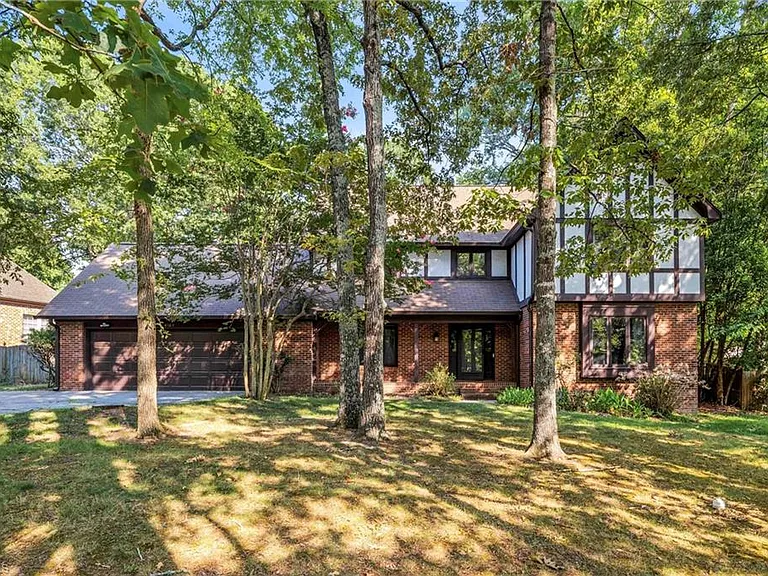
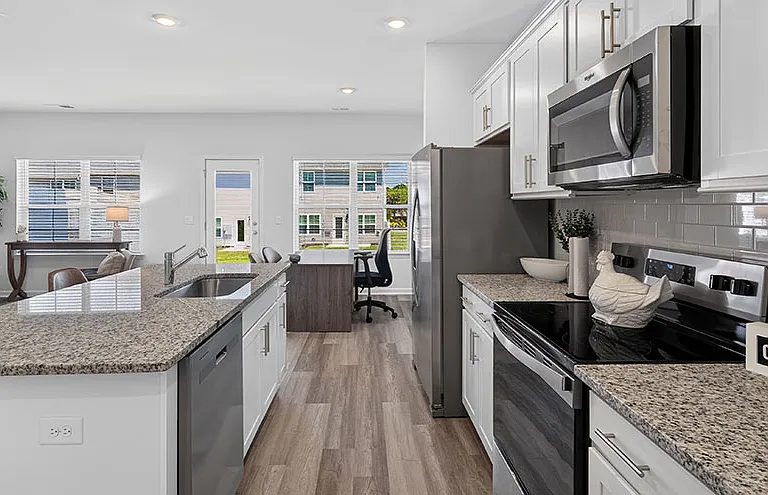
Beautiful Tudor-style home shaded by southern red oaks located in Oak Hollow Estates! This property offers a traditional floor plan with a formal living area displaying grass-cloth walls, built-in shelving and floor to ceiling sit-in windows. The den features a brick wood-burning fireplace. Dining room, eat in kitchen recently updated with granite counters, farmhouse sink and timeless two tone shaker cabinetry that compliments the ceramic tile backsplash design. Upstairs you will find 4 large bedrooms, 2 baths and a comfortable home office. Spacious primary BR features a sitting area, walk-in closets and large ensuite. Enjoy the screened in porch and back yard . Location convenient to PTI Airport, HPU, shopping and dining. Home is ready for immediate occupancy. Small pet considered.

The property manager

Belvedere Properties,
Verified listing

Nearby schools

Students who live in 4103 Oak Hollow Dr attend the following Guilford County School District (Unified School District) public schools:

GreatSchools ratings are based on test scores and additional metrics when available.

4103 Oak Hollow Dr

Verified listing

By contacting this property, you agree to our Terms of Use. Visit our Privacy Portal for more information. When you click “Send message”, we’ll send your inquiry to the property manager so they can reach out and answer your questions.

Find similar homes

Frequently asked questions

What is this home's pet policy?

There are cats and dogs allowed at 4103 Oak Hollow Dr. Please contact the property manager for up to date pet policy and fee information.

Is there laundry in the house?

This building offers washer/dryer hookups laundry.

Does the home offer parking?

Yes, 4103 Oak Hollow Dr provides parking.

What High Point neighborhood is 4103 Oak Hollow Dr in?

Your new apartment would be located in the High Point neighborhood.

What school district is this home in?

4103 Oak Hollow Dr is within the Guilford County School District. Check out the additional Nearby Schools for more boundary details.

When was this listing last updated?

The property manager updated this rental listing 7 days, 17 hours ago.

Spot something off?Good catch. Flag it and help keep listings legit.