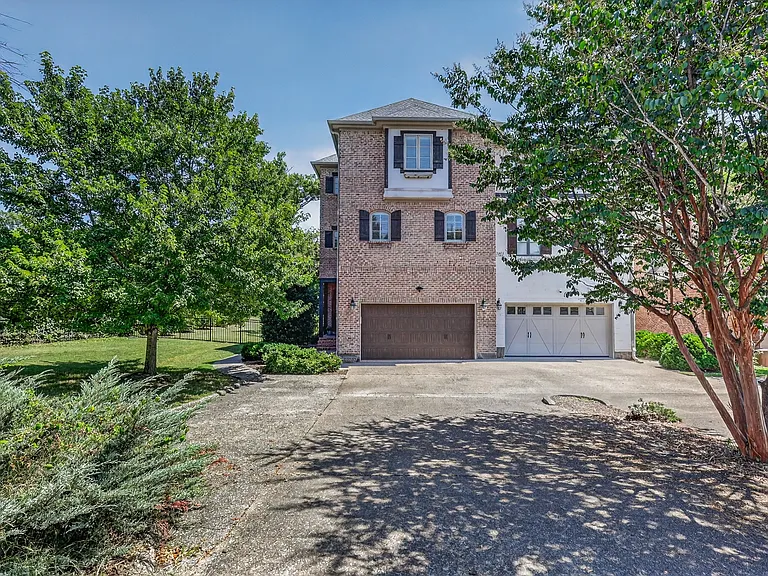
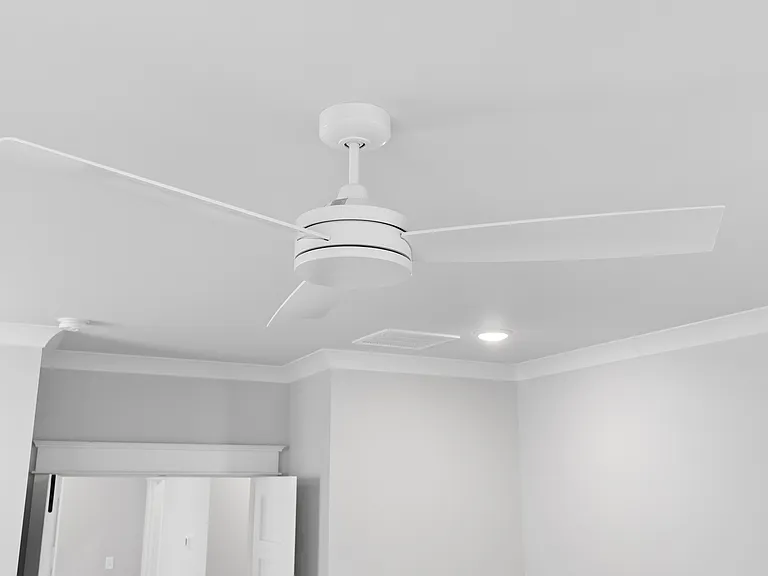
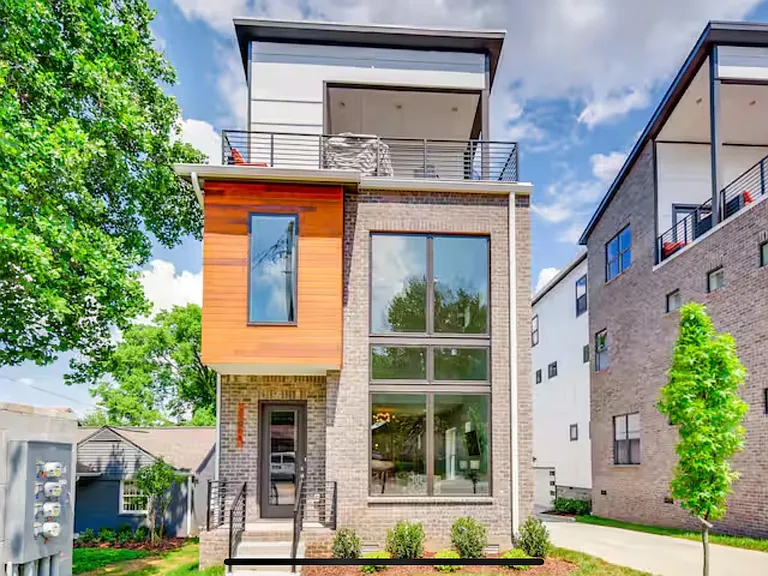
4100A Oriole Pl

4100A Oriole Pl — Photo 1
4100A Oriole Pl — Photo 2
4100A Oriole Pl — Photo 3
4100A Oriole Pl — Photo 4
4100A Oriole Pl — Photo 5
4100A Oriole Pl — Photo 6
4100A Oriole Pl — Photo 7
4100A Oriole Pl — Photo 8
4100A Oriole Pl — Photo 9
4100A Oriole Pl — Photo 10
4100A Oriole Pl — Photo 11
4100A Oriole Pl — Photo 12
4100A Oriole Pl — Photo 13
4100A Oriole Pl — Photo 14
4100A Oriole Pl — Photo 15
4100A Oriole Pl — Photo 16
4100A Oriole Pl — Photo 17
4100A Oriole Pl — Photo 18
4100A Oriole Pl — Photo 19
4100A Oriole Pl — Photo 20
4100A Oriole Pl — Photo 21
4100A Oriole Pl — Photo 22
4100A Oriole Pl — Photo 23
4100A Oriole Pl — Photo 24
4100A Oriole Pl — Photo 25
4100A Oriole Pl — Photo 26
4100A Oriole Pl — Photo 27
4100A Oriole Pl — Photo 28
4100A Oriole Pl — Photo 29
4100A Oriole Pl — Photo 30
4100A Oriole Pl — Photo 31
4100A Oriole Pl — Photo 32
4100A Oriole Pl — Photo 33
4100A Oriole Pl — Photo 34
4100A Oriole Pl — Photo 35
4100A Oriole Pl — Photo 36
4100A Oriole Pl — Photo 37
4100A Oriole Pl — Photo 38
4100A Oriole Pl — Photo 39
4100A Oriole Pl — Photo 40
4100A Oriole Pl — Photo 41
4100A Oriole Pl — Photo 42
4100A Oriole Pl — Photo 43
4100A Oriole Pl — Photo 44
4100A Oriole Pl — Photo 45
4100A Oriole Pl — Photo 46
4100A Oriole Pl — Photo 47
4100A Oriole Pl — Photo 48
4100A Oriole Pl — Photo 49
4100A Oriole Pl — Photo 50
4100A Oriole Pl — Photo 51
4100A Oriole Pl — Photo 52
4100A Oriole Pl — Photo 53
4100A Oriole Pl — Photo 54
4100A Oriole Pl — Photo 55
4100A Oriole Pl — Photo 56
4100A Oriole Pl — Photo 57
4100A Oriole Pl — Photo 58
4100A Oriole Pl — Photo 59
4100A Oriole Pl — Photo 60
4100A Oriole Pl — Photo 61
4100A Oriole Pl — Photo 62
4100A Oriole Pl — Photo 63
4100A Oriole Pl — Photo 64
4100A Oriole Pl — Photo 65
4100A Oriole Pl — Photo 66
Verified

$5,775/ mo
Doesn't include deposits and fees
4 beds4.5 baths4424 sqft house
4100A Oriole Pl

Your booked tour

What you get

Dog-friendlyIn-unit laundryParking

Costs, fees, and lease terms

Pricing comparison

$2417

At $5,775, this listing is priced $2417 more than the current market rate for a 4 bedroom home in Nashville.

Pets

  • Dogs

    Not allowed
  • Cats

    Not allowed

The neighborhood

About the building

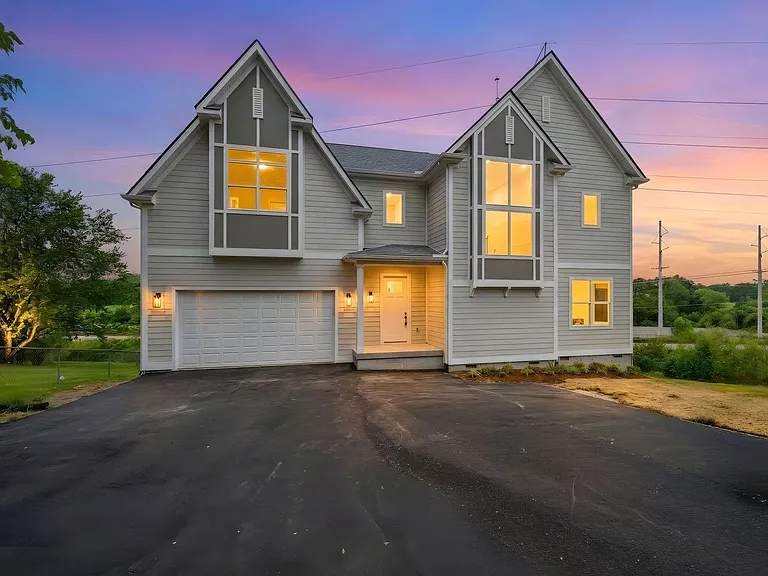
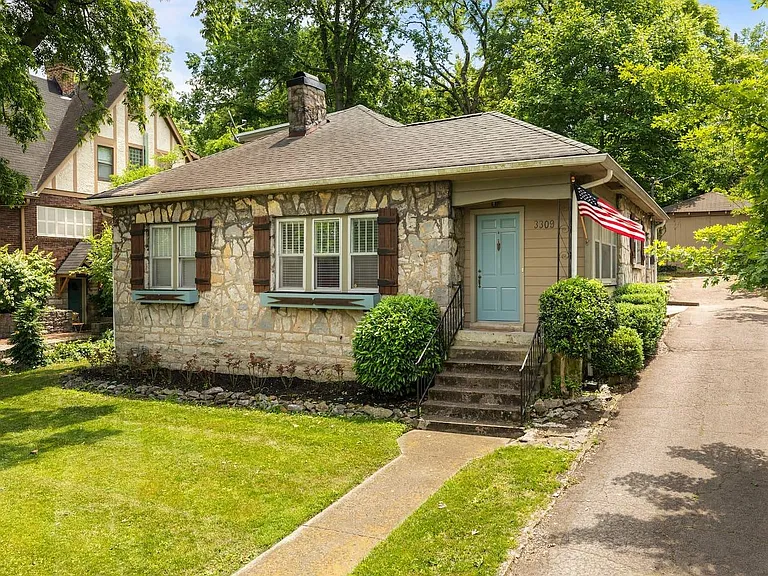
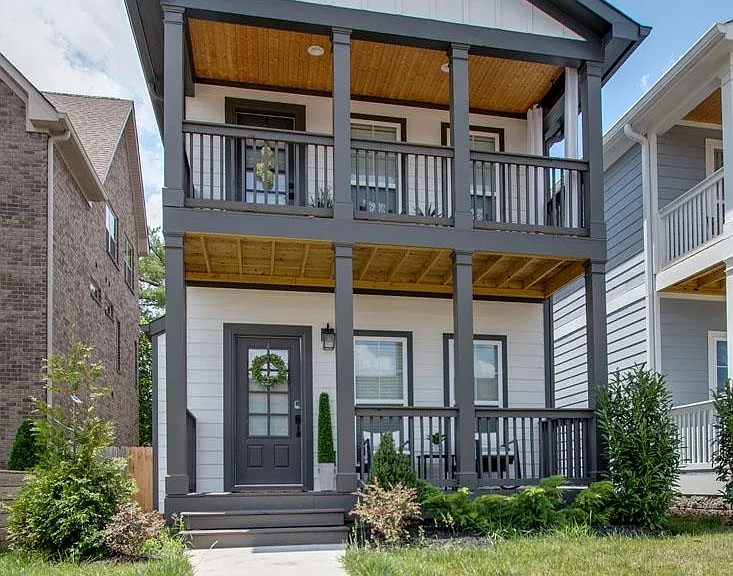
Experience refined living in the heart of Green Hills with this exceptional executive townhome offering 4 bedrooms, 4.5 bathrooms, and an unmatched blend of luxury, comfort, and convenience. Designed with both everyday living and entertaining in mind, this elegant residence features soaring 12-foot ceilings, rich hardwood flooring, designer lighting, and spacious open-concept living areas. The inviting living room is anchored by a beautiful fireplace with a grand mantel and complemented by a wet bar, creating the perfect setting for hosting family and friends. The gourmet kitchen is a chef's dream, featuring premium stainless steel appliances, a Thermador gas range, quartz countertops, and abundant cabinetry, making meal preparation as enjoyable as the finished product. Each of the four generously sized bedrooms includes its own private en-suite bathroom, providing exceptional privacy and comfort for family members or guests. The luxurious primary suite includes a soaking tub, a separate shower and very large closet. A convenient half bath serves the main living area, and a washer and dryer are included. Step outside to enjoy multiple outdoor living spaces, including a spacious rear deck, a screened-in porch, and a fully fenced private side and backyardideal for relaxing, entertaining, or enjoying time with your pets. Additional features include: Attached two-car garage, Lawn care included, Pet-friendly home, Prime Green Hills location with convenient access to Nashville's finest shopping, dining, entertainment, and major employers This remarkable home offers the perfect combination of sophisticated design, premium finishes, and an unbeatable location, creating an exceptional lifestyle in one of Nashville's most sought-after neighborhoods.

The property manager

Brentwood Square Mgmt
Verified listing

Nearby schools

Students who live in 4100A Oriole Pl attend the following Davidson County (Unified School District) public schools:

GreatSchools ratings are based on test scores and additional metrics when available.

4100A Oriole Pl

Verified listing

By contacting this property, you agree to our Terms of Use. Visit our Privacy Portal for more information. When you click “Send message”, we’ll send your inquiry to the property manager so they can reach out and answer your questions.

Find similar homes

Frequently asked questions

What is this home's pet policy?

There are small dogs allowed at 4100A Oriole Pl. Please contact the property manager for up to date pet policy and fee information.

Is there laundry in the house?

This building offers in unit laundry.

Does the home offer parking?

Yes, 4100A Oriole Pl provides parking.

What Nashville neighborhood is 4100A Oriole Pl in?

Your new apartment would be located in the Nashville neighborhood.

What school district is this home in?

4100A Oriole Pl is within the Davidson County. Check out the additional Nearby Schools for more boundary details.

When was this listing last updated?

The property manager updated this rental listing 10 hours, 14 minutes ago.

Spot something off?Good catch. Flag it and help keep listings legit.