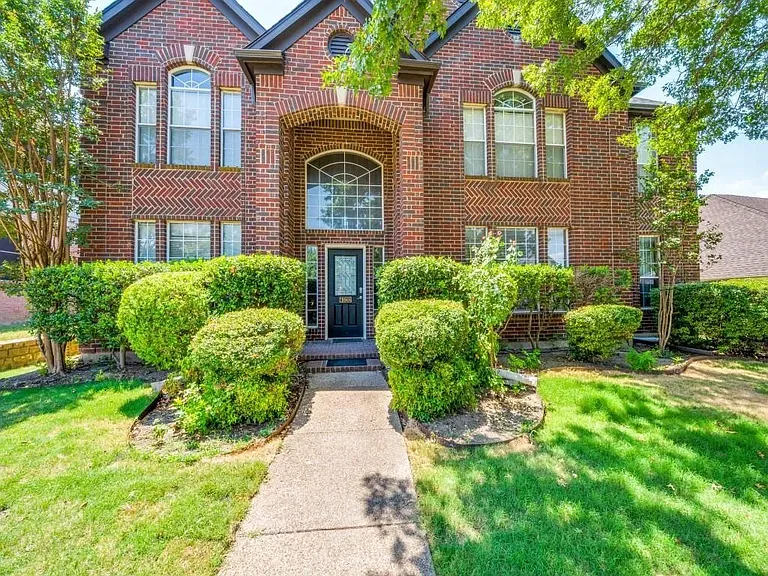
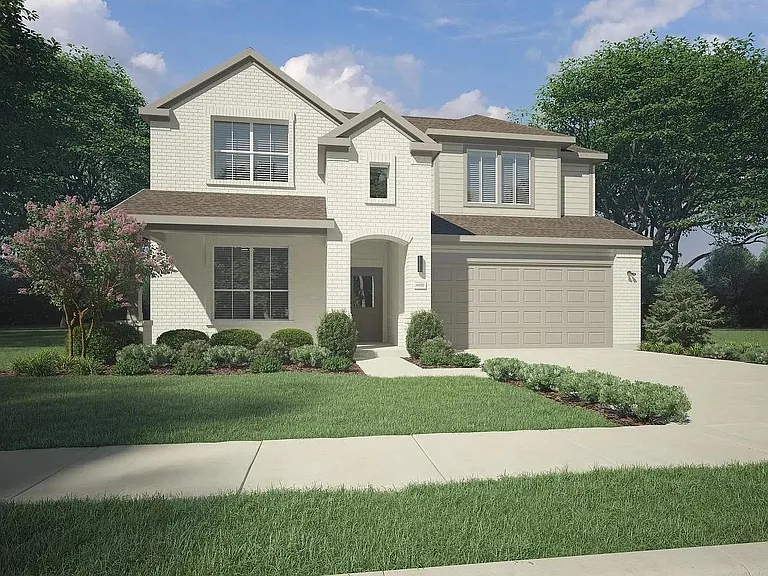
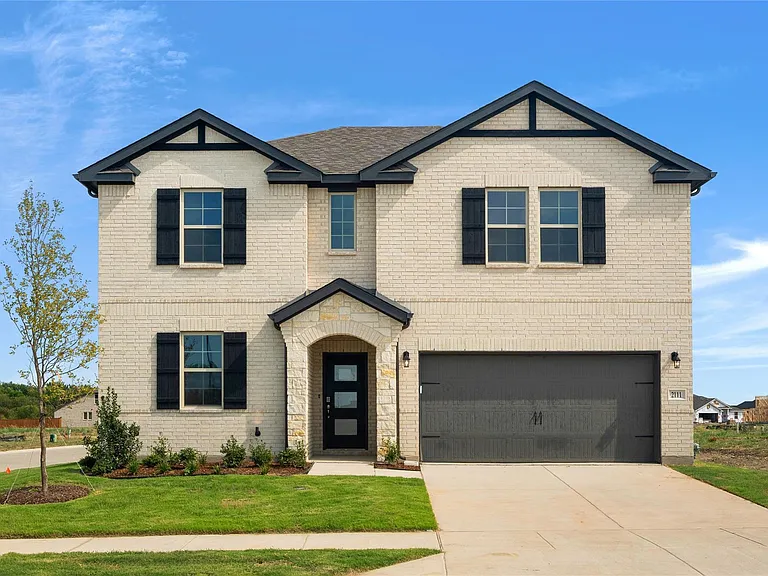
4100 Benoit Dr

Front
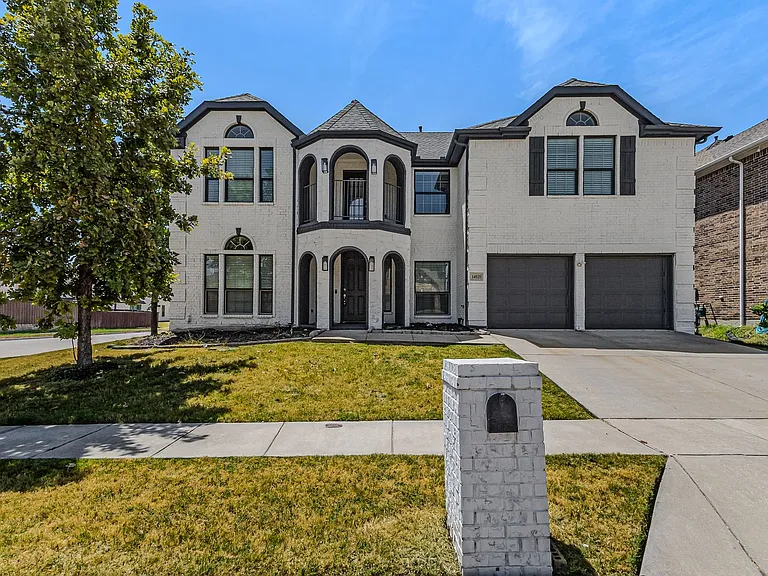
4100 Benoit Dr — Photo 2
Back of the house with 2 car garages
Shaded/pavilion on the backyard
Foyer
Living room
Great living room with high ceiling
Family room or multipurpose room
Dining Room - connects to kitchen
Kitchen with breakfast room (facing to living room)
Bedroom #1 (downstairs)
Bathroom #1 (downstairs)
Bedroom #2 or office room (upstairs)
High ceiling Master Bedroom (upstairs)
Master bathroom with jacuzzi and dual sinks
Large master bedroom closet
Bridge - split level with Master bedroom
Bedroom #3 (upstairs)
Bedroom #4 (upstairs)
Bathroom #2 (upstairs)

$3,600/ mo
Doesn't include deposits and fees
5 beds3 baths3146 sqft house
4100 Benoit Dr

Your booked tour

What you get

Dog-friendlyLaundryParkingAir conditioning

Costs, fees, and lease terms

Special offer!
Free rent for the month of July if you move in Aug 1, 2026

Lease terms

Minimum 12-month lease required. Tenant is responsible for all utilities, including gas, water/trash, and electric, as well as yard maintenance. No smoking is allowed inside the home.

Pricing comparison

$491

At $3,600, this listing is priced $491 cheaper than the current market rate for a 5 bedroom home in Plano.

Pets

  • Dogs

    Allowed
    Number allowed1
  • Cats

    Not allowed

The neighborhood

About the building

Spacious 5-bedroom, 3-bath home available for rent in the highly desirable Meadow Ridge neighborhood, located in the heart of Plano ISD and zoned for Wyatt Elementary, Rice Middle School, Jasper High School, and Plano West Senior High School. This move-in-ready home features high ceilings, abundant natural light, hardwood flooring, granite countertops, and updated appliances. The open main living area offers plenty of space for relaxing or entertaining, while the second living area can be used as a game room, family room, or additional workspace. The kitchen includes stainless steel appliances, a large island with a built-in stovetop, generous counter space, and plenty of storage. The spacious primary suite features dual sinks, an upgraded shower, and a large Jacuzzi tub. A full guest bedroom and private bathroom are conveniently located downstairs. All bathrooms include granite countertops. The fifth bedroom can also be used as a home office, playroom, or flex space. Additional features include extensive storage throughout the home and a custom garage storage system. Enjoy a convenient location near Children's Medical Center Plano, Legacy West and nearby shopping centers, the Plano business district, restaurants, parks, and everyday amenities. A school bus stop is also just around the corner. This home offers the space, comfort, schools, and location your family has been looking for. Showings are by appointment only. Security deposit and first month's rent are due before move-in. All applicants 18 years and older must complete a rental application and background/credit check. Pets may be considered on a case-by-case basis with landlord approval and an additional pet deposit or pet rent. Renters insurance is recommended or may be required.

The property manager

Nearby schools

Students who live in 4100 Benoit Dr attend the following Plano Independent School District (Unified School District) public schools:

GreatSchools ratings are based on test scores and additional metrics when available.
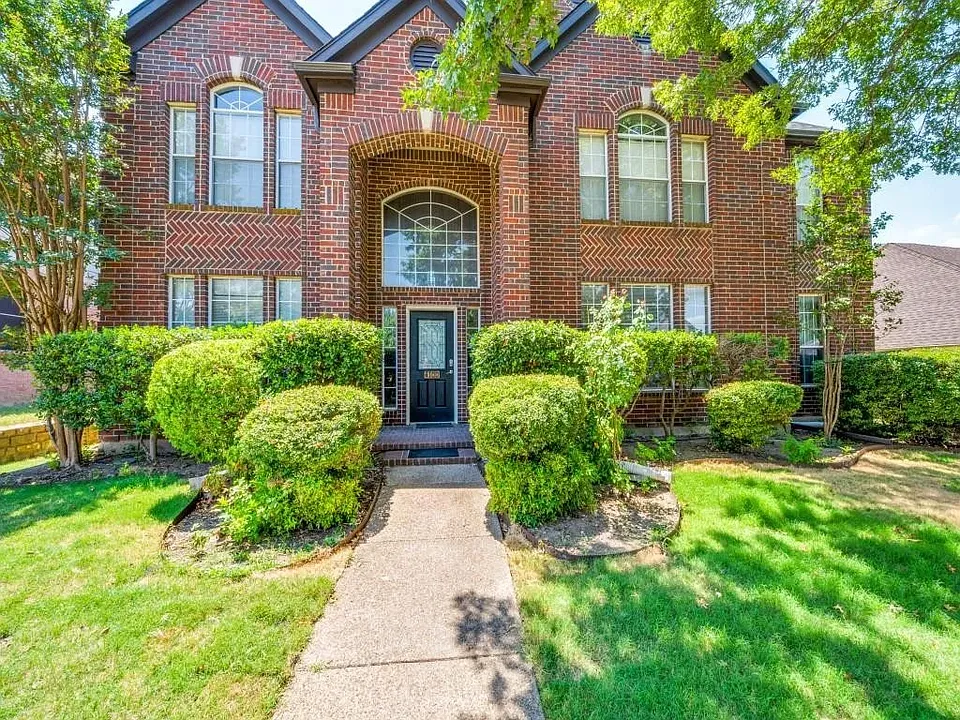
4100 Benoit Dr

By contacting this property, you agree to our Terms of Use. Visit our Privacy Portal for more information. When you click “Send message”, we’ll send your inquiry to the property manager so they can reach out and answer your questions.

Find similar homes

Spot something off?Good catch. Flag it and help keep listings legit.