4100 Alberta Ln

4100 Alberta Ln — Photo 1
4100 Alberta Ln — Photo 2
4100 Alberta Ln — Photo 3
4100 Alberta Ln — Photo 4
4100 Alberta Ln — Photo 5
4100 Alberta Ln — Photo 6
4100 Alberta Ln — Photo 7
4100 Alberta Ln — Photo 8
4100 Alberta Ln — Photo 9
4100 Alberta Ln — Photo 10
4100 Alberta Ln — Photo 11
4100 Alberta Ln — Photo 12
4100 Alberta Ln — Photo 13
4100 Alberta Ln — Photo 14
4100 Alberta Ln — Photo 15
4100 Alberta Ln — Photo 16
4100 Alberta Ln — Photo 17
4100 Alberta Ln — Photo 18
4100 Alberta Ln — Photo 19
4100 Alberta Ln — Photo 20
4100 Alberta Ln — Photo 21
4100 Alberta Ln — Photo 22

$3,500/ mo
Doesn't include deposits and fees
4 beds2 baths2082 sqft house
Available September 4
4100 Alberta Ln

Your booked tour

What you get

Pet-friendlyIn-unit laundryParkingAir conditioning

Costs, fees, and lease terms

Lease terms

Landlord covers the HOA dues. Tenant is responsible for all utilities, lawn maintenance, pest control, and renter's insurance. No smoking permitted. Trampolines, water beds, portable basketball goals, or above-ground pools are not allowed. Tenants are not permitted to access attic areas, and landlord shall not be responsible for any injuries or damages resulting from unauthorized attic access. Upon move-out, tenants are required to deep clean the home and professionally steam clean all carpets. All information deemed reliable but not guaranteed. Tenant and tenant's agent to verify all details including, but not limited to, property size, room dimensions, square footage, location, and school assignments.

Pricing comparison

$1000

At $3,500, this listing is priced $1000 more than the current market rate for a 4 bedroom home in Denton.

Pets

  • Dogs

    Allowed
    Number allowed2
  • Cats

    Allowed
    Number allowed2

The neighborhood

About the building

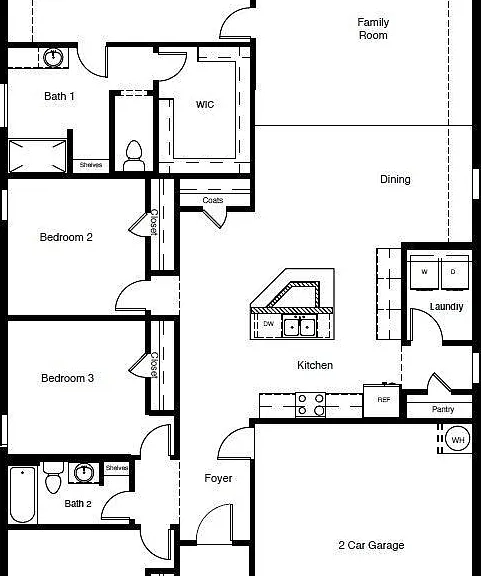
Section 8 welcome. Just $750 security deposit. Refrigerator, washer and dryer are included. Built in 2023, this well-maintained 4-bedroom, 2-bath home is located in the desirable Cambridge Brook community on the border of Denton and Argyle. The bright, open-concept floor plan features a spacious chef's kitchen overlooking the family and dining areas, complete with granite countertops, abundant white cabinetry, stainless steel appliances, gas range, built-in microwave, dishwasher, refrigerator, island, and walk-in pantry. The private primary suite is thoughtfully separated from the secondary bedrooms for added privacy. Ceramic tile flooring runs through the entry, hallways, kitchen, and wet areas. Washer and dryer are included. Enjoy outdoor living on the Texas-sized covered patio overlooking a fully sodded backyard with a scenic greenbelt behind it. Conveniently located within 4 miles of I-35W and nearby universities.

The property manager

Nearby schools

Students who live in 4100 Alberta Ln attend the following Denton Independent School District (Unified School District) public schools:

GreatSchools ratings are based on test scores and additional metrics when available.

4100 Alberta Ln

By contacting this property, you agree to our Terms of Use. Visit our Privacy Portal for more information. When you click “Send message”, we’ll send your inquiry to the property manager so they can reach out and answer your questions.

Find similar homes

Spot something off?Good catch. Flag it and help keep listings legit.