410 Sauvignon Way

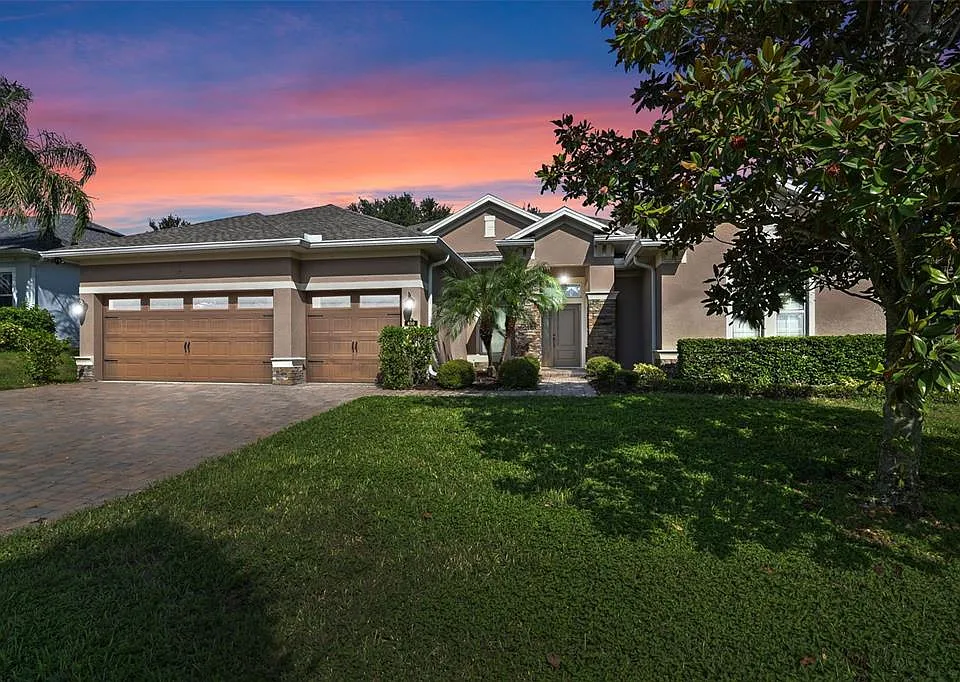
410 Sauvignon Way — Photo 1
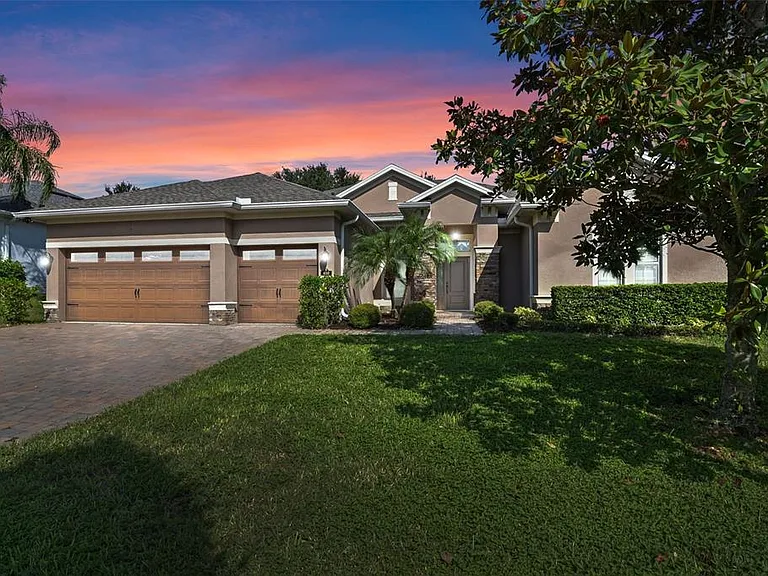
410 Sauvignon Way — Photo 2
410 Sauvignon Way — Photo 3
410 Sauvignon Way — Photo 4
410 Sauvignon Way — Photo 5
410 Sauvignon Way — Photo 6
410 Sauvignon Way — Photo 7
410 Sauvignon Way — Photo 8
410 Sauvignon Way — Photo 9
410 Sauvignon Way — Photo 10
410 Sauvignon Way — Photo 11
410 Sauvignon Way — Photo 12
410 Sauvignon Way — Photo 13
410 Sauvignon Way — Photo 14
410 Sauvignon Way — Photo 15
410 Sauvignon Way — Photo 16
410 Sauvignon Way — Photo 17
410 Sauvignon Way — Photo 18
410 Sauvignon Way — Photo 19
410 Sauvignon Way — Photo 20
410 Sauvignon Way — Photo 21
410 Sauvignon Way — Photo 22
410 Sauvignon Way — Photo 23
410 Sauvignon Way — Photo 24
410 Sauvignon Way — Photo 25
410 Sauvignon Way — Photo 26
410 Sauvignon Way — Photo 27
410 Sauvignon Way — Photo 28
410 Sauvignon Way — Photo 29
410 Sauvignon Way — Photo 30
410 Sauvignon Way — Photo 31
410 Sauvignon Way — Photo 32
410 Sauvignon Way — Photo 33
410 Sauvignon Way — Photo 34
410 Sauvignon Way — Photo 35
410 Sauvignon Way — Photo 36
410 Sauvignon Way — Photo 37

$3,900/ mo
Doesn't include deposits and fees
5 beds3 baths3485 sqft house
410 Sauvignon Way

Your booked tour

What you get

No petsIn-unit laundryParkingAir conditioning

Costs, fees, and lease terms

Lease terms

12 Months

Pricing comparison

$990

At $3,900, this listing is priced $990 more than the current market rate for a 5 bedroom home in Groveland.

Pets

  • Dogs

    Not allowed
  • Cats

    Not allowed

The neighborhood

About the building

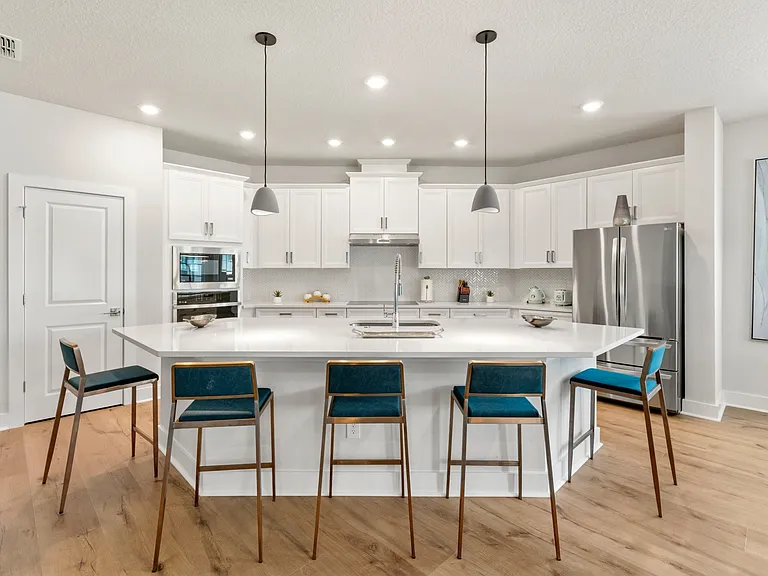
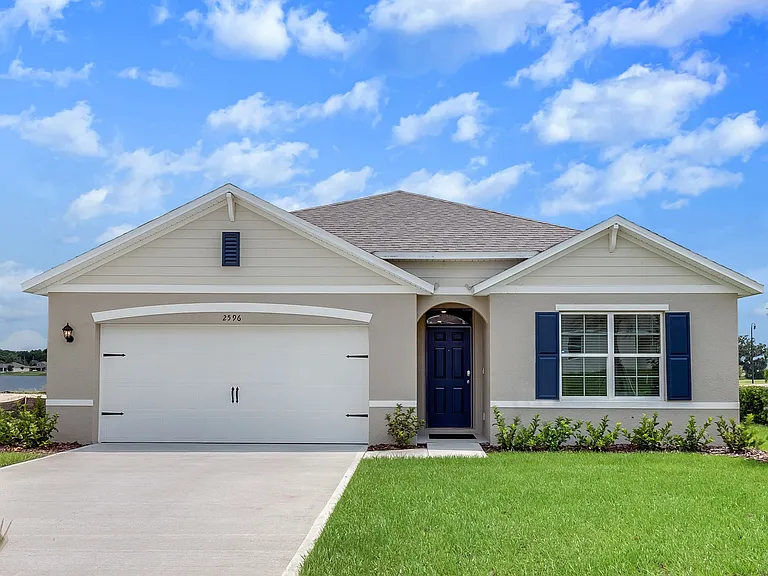
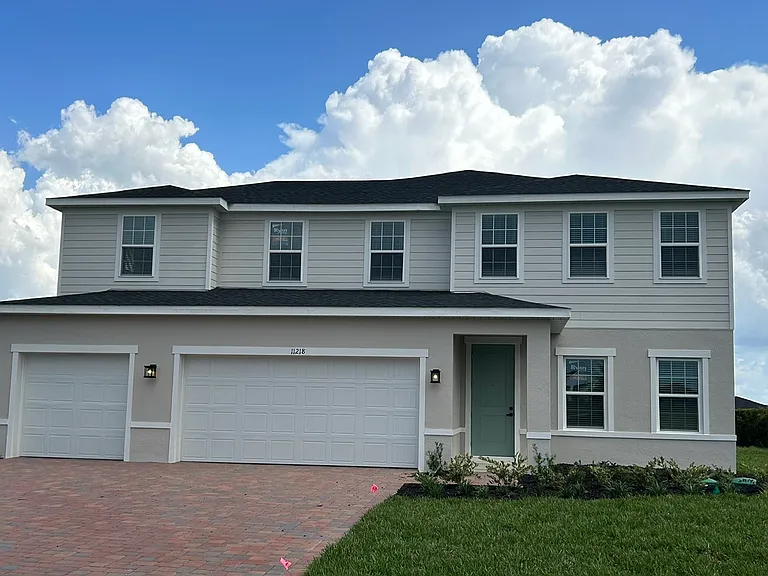
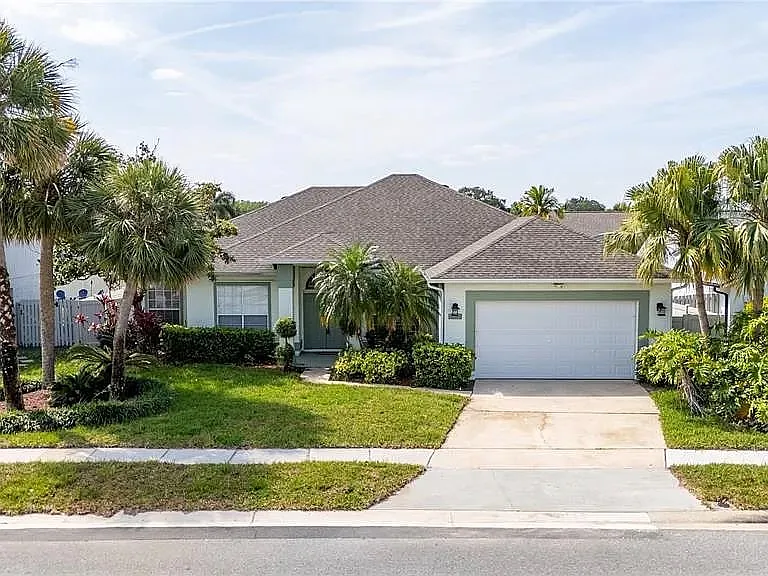
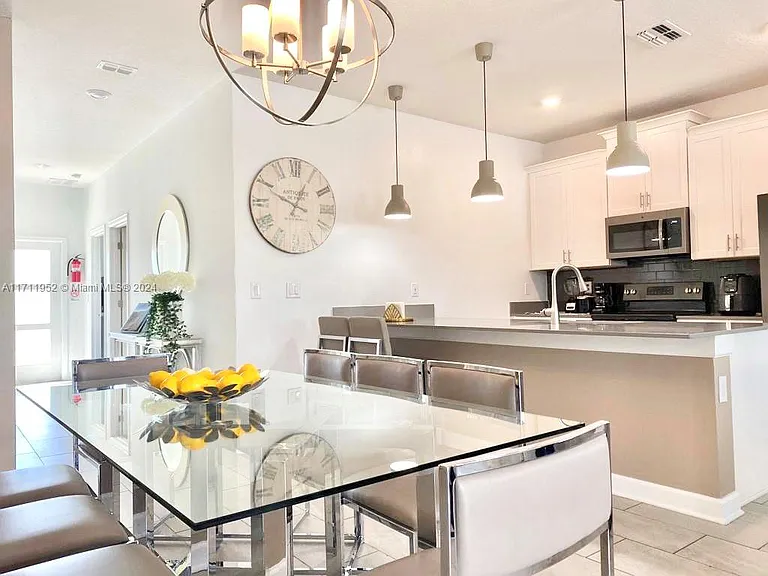
Virtually Staged. Located in a rare natural gas community, this updated home with 3 car garage and paver driveway offers 4 bedrooms, a private office, and an upstairs media room the only room on the second floor. New tile flooring has been installed throughout the main living areas, with brand-new carpet in all bedrooms and the media room. The kitchen features a built-in double wall oven and a range with a third oven. Appliances are currently electric, but the home is pre-plumbed for a gas range, gas water heater, and gas dryer. Washer and dryer are included. The media room includes built-in cabinetry. Outside, enjoy an extended screened-in lanai with an upgraded tall screen ceiling. A backyard playground is included, along with a Ring security system. Located in a quiet neighborhood, this move-in ready home offers space and thoughtful upgrades throughout.

The property manager

Nearby schools

Students who live in 410 Sauvignon Way attend the following Lake County Schools (Unified School District) public schools:

GreatSchools ratings are based on test scores and additional metrics when available.

410 Sauvignon Way

By contacting this property, you agree to our Terms of Use. Visit our Privacy Portal for more information. When you click “Send message”, we’ll send your inquiry to the property manager so they can reach out and answer your questions.

Find similar homes

Spot something off?Good catch. Flag it and help keep listings legit.