410 Emerald St #A

410 Emerald St #A — Photo 1
410 Emerald St #A — Photo 2
410 Emerald St #A — Photo 3
410 Emerald St #A — Photo 4
410 Emerald St #A — Photo 5
410 Emerald St #A — Photo 6
410 Emerald St #A — Photo 7
410 Emerald St #A — Photo 8
410 Emerald St #A — Photo 9
410 Emerald St #A — Photo 10
410 Emerald St #A — Photo 11
410 Emerald St #A — Photo 12
410 Emerald St #A — Photo 13
410 Emerald St #A — Photo 14
410 Emerald St #A — Photo 15
410 Emerald St #A — Photo 16
410 Emerald St #A — Photo 17
410 Emerald St #A — Photo 18
410 Emerald St #A — Photo 19
410 Emerald St #A — Photo 20
410 Emerald St #A — Photo 21
410 Emerald St #A — Photo 22
410 Emerald St #A — Photo 23
410 Emerald St #A — Photo 24
410 Emerald St #A — Photo 25
410 Emerald St #A — Photo 26
Verified

$3,495/ mo
Doesn't include deposits and fees
3 beds2.5 baths2711 sqft condo
410 Emerald St #A
Your booked tour

What you get

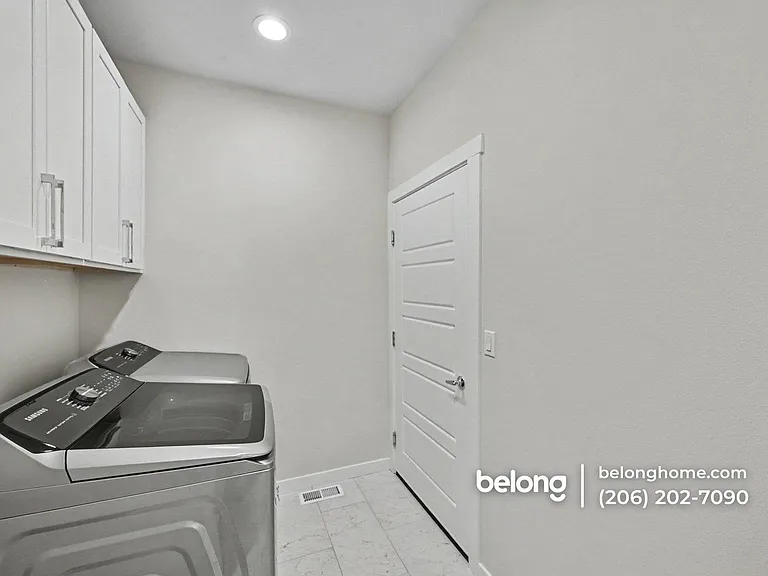
No petsIn-unit laundryAir conditioning

Costs, fees, and lease terms

Lease terms

One year lease. Deposit equals one month's rent.

Pricing comparison

$827

At $3,495, this listing is priced $827 more than the current market rate for a 3 bedroom home in Milton.

Pets

  • Dogs

    Not allowed
  • Cats

    Not allowed

The neighborhood

About the building

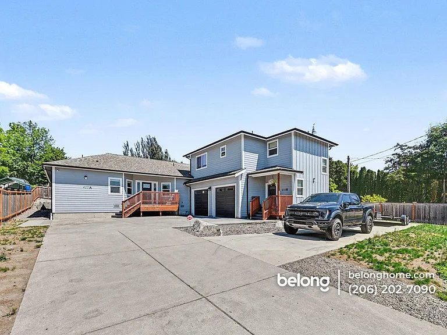
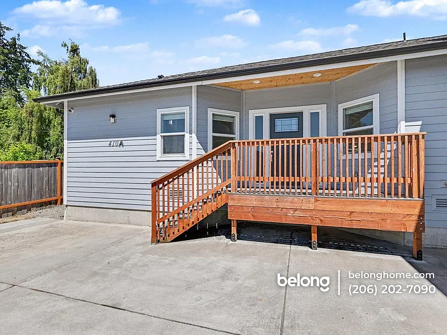
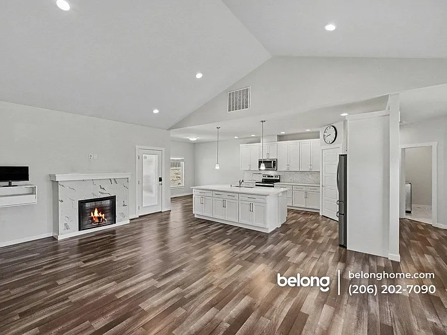
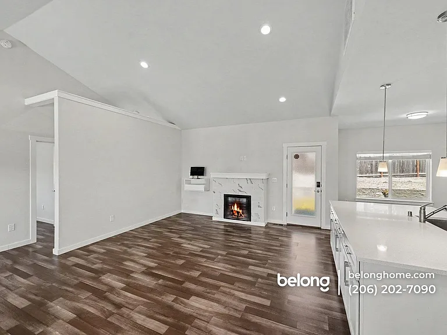
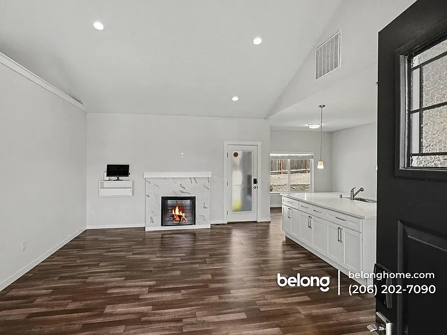
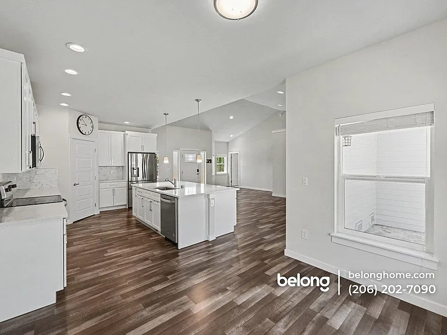
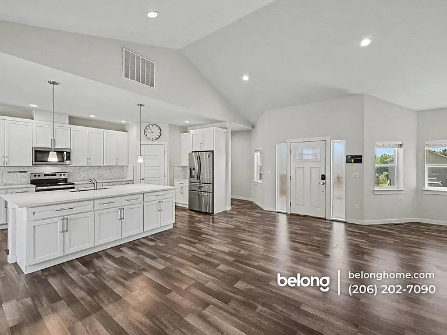
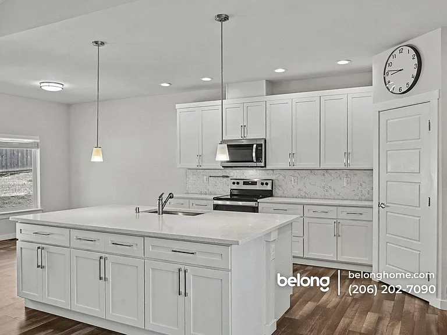
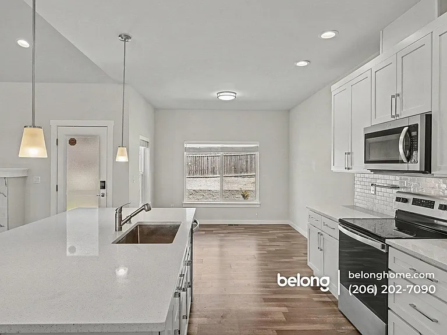
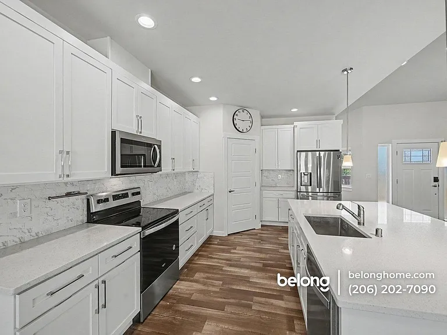
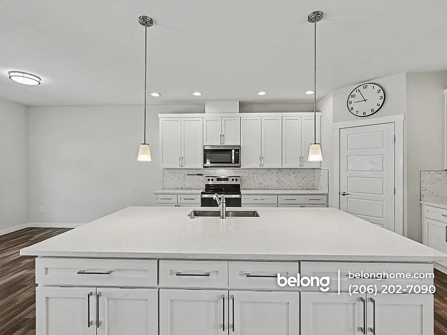
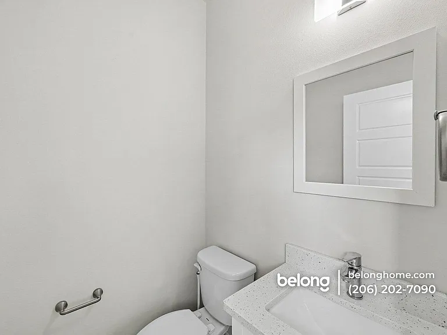
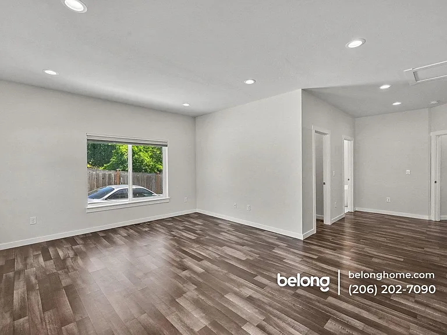
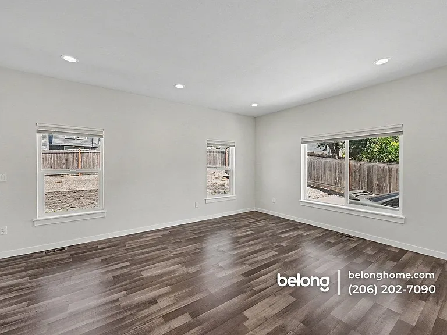
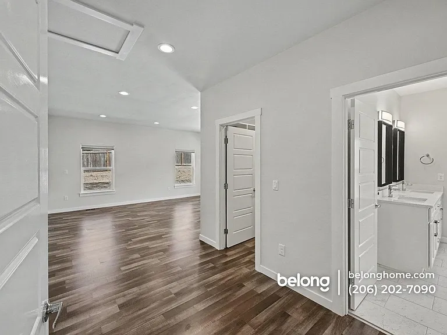
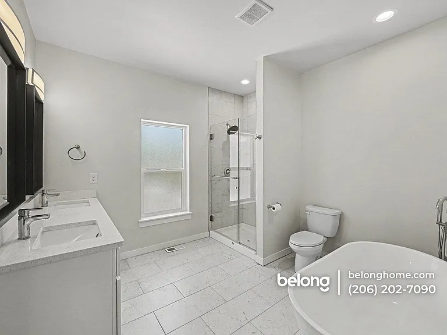
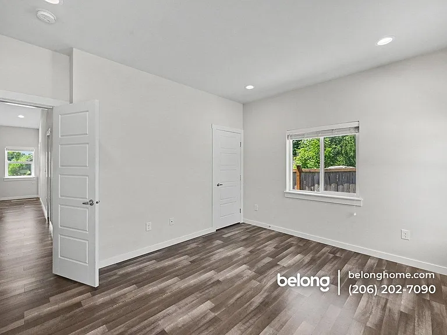
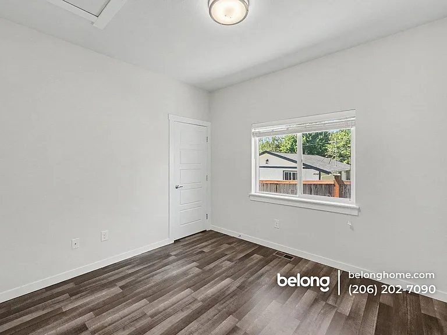
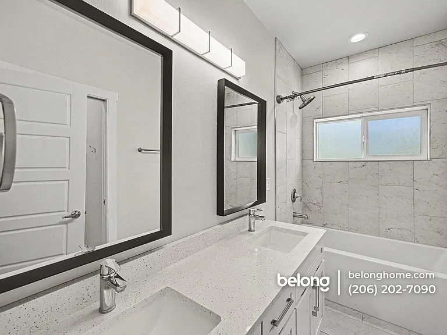
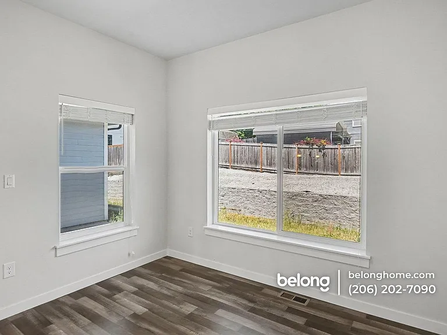
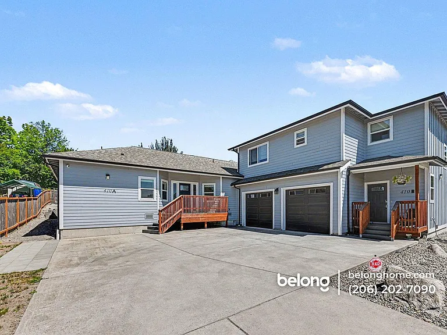
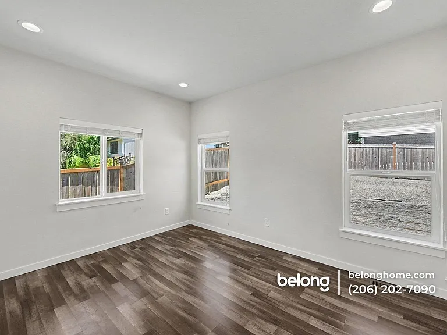
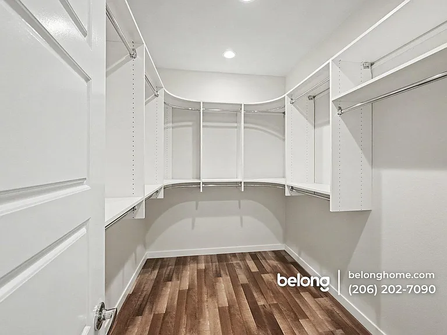
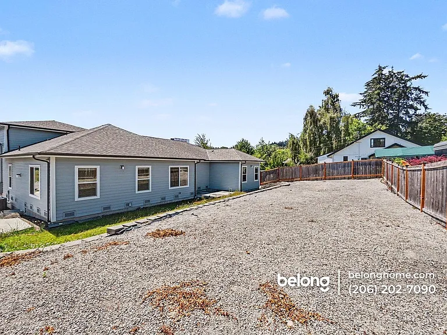
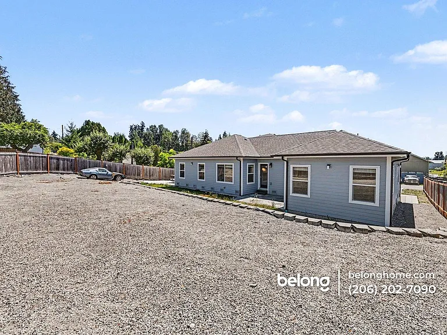
This thoughtfully designed 2711 sq ft residence at 410 Emerald Street #A blends modern style with functional living in Milton's inviting community. The open floor plan features vaulted ceilings and dark wood-like floors, creating a spacious atmosphere filled with natural light from multiple windows. A sleek fireplace with white tile surround anchors the living area, adding a contemporary touch. The kitchen impresses with white shaker cabinets, quartz countertops, and a subway tile backsplash. A large island with pendant lighting and a double sink offers ample prep space and casual dining, complemented by stainless steel appliances and a pantry with a frosted glass door. Direct access to the private, fenced yard and concrete patio extends living outdoors. Three bedrooms and 2.5 bathrooms provide privacy and convenience, alongside generous storage options. Two attached garages and separate entries enhance practicality. The exterior's fresh paint, new roofing, and secure fencing underscore meticulous maintenance. Located within the Fife Public Schools district, this home offers a balanced lifestyle in a welcoming neighborhood with easy access to local amenities. Experience contemporary comfort with a thoughtful layout that suits modern living. Fireplace is for decorative use only and cannot be used without consent from Belong. *Our homes come as-is with all essentials in working order. Want upgrades? Request it through the Belong app, and our trusted pros will take care of the rest!

The property manager

410 Emerald St #A
Belong
Verified listing

Nearby schools

Students who live in 410 Emerald St #A attend the following Fife School District (Unified School District) public schools:
Showing 4 of 6 schools.

GreatSchools ratings are based on test scores and additional metrics when available.

410 Emerald St #A
Verified listing

By contacting this property, you agree to our Terms of Use. Visit our Privacy Portal for more information. When you click “Send message”, we’ll send your inquiry to the property manager so they can reach out and answer your questions.

Find similar homes

Frequently asked questions

How many apartment units are available and what are their rents?
  • There is 1 three-bedroom apartment available for $3,495
What is the apartment building's pet policy?

There are no pets allowed at 410 Emerald St #A. Please contact the property manager for up to date pet policy and fee information.

Is there laundry in the building?

This building offers in unit laundry.

Does the building offer parking?

For up to date tenant parking information, please contact 410 Emerald St #A.

What Milton neighborhood is 410 Emerald St #A in?
Your new apartment would be located in the Milton neighborhood.

What school district is this building in?

410 Emerald St #A is within the Fife School District. Check out the additional Nearby Schools for more boundary details.
When was this listing last updated?

The property manager updated this rental listing 6 hours, 8 minutes ago.

Spot something off?Good catch. Flag it and help keep listings legit.