41 Peach Orchard Rd

41 Peach Orchard Rd — Photo 1
41 Peach Orchard Rd — Photo 2
41 Peach Orchard Rd — Photo 3
41 Peach Orchard Rd — Photo 4
41 Peach Orchard Rd — Photo 5
41 Peach Orchard Rd — Photo 6
41 Peach Orchard Rd — Photo 7
41 Peach Orchard Rd — Photo 8
41 Peach Orchard Rd — Photo 9
41 Peach Orchard Rd — Photo 10
41 Peach Orchard Rd — Photo 11
41 Peach Orchard Rd — Photo 12
41 Peach Orchard Rd — Photo 13
41 Peach Orchard Rd — Photo 14
41 Peach Orchard Rd — Photo 15
41 Peach Orchard Rd — Photo 16
41 Peach Orchard Rd — Photo 17
41 Peach Orchard Rd — Photo 18
41 Peach Orchard Rd — Photo 19
41 Peach Orchard Rd — Photo 20
41 Peach Orchard Rd — Photo 21
41 Peach Orchard Rd — Photo 22
41 Peach Orchard Rd — Photo 23
41 Peach Orchard Rd — Photo 24
41 Peach Orchard Rd — Photo 25
41 Peach Orchard Rd — Photo 26
41 Peach Orchard Rd — Photo 27
41 Peach Orchard Rd — Photo 28
41 Peach Orchard Rd — Photo 29
41 Peach Orchard Rd — Photo 30
41 Peach Orchard Rd — Photo 31
41 Peach Orchard Rd — Photo 32
41 Peach Orchard Rd — Photo 33
41 Peach Orchard Rd — Photo 34
41 Peach Orchard Rd — Photo 35
41 Peach Orchard Rd — Photo 36

This pad was taken off the market on 02/09/26.Explore listings in the same area.
$8,700/ mo
Total price
Now includes required monthly fees in total price
5 beds4 baths5721 sqft house
No longer available
41 Peach Orchard Rd
Your booked tour

What you get

Dog-friendlyIn-unit laundryParkingAir conditioningEv Charging Station

Costs, fees, and lease terms

Lease terms

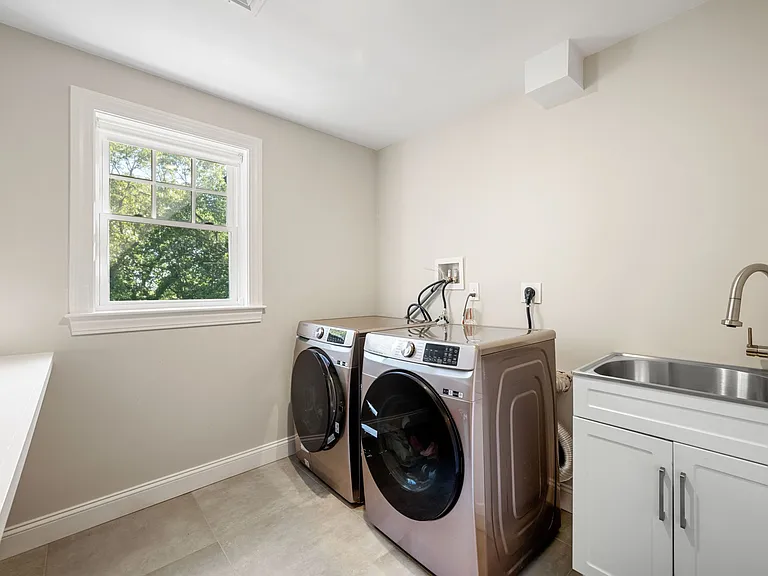
Renter is responsible for water, sewer, electricity, propane, internet. Landlord will maintain lawn, provide snow removal, and trash. One small room in basement will be used by landlord for storage. Option to rent home furnished or unfurnished.

Pricing comparison

$4192

At $8,700, this listing is priced $4192 more than the current market rate for a 5 bedroom home in Burlington.

Pets

  • Dogs

    Not allowed
  • Cats

    Not allowed

The neighborhood

About the building

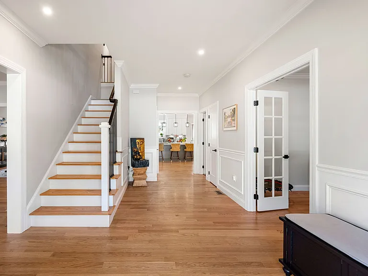
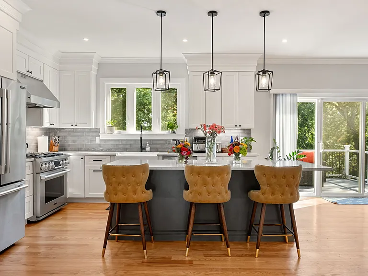
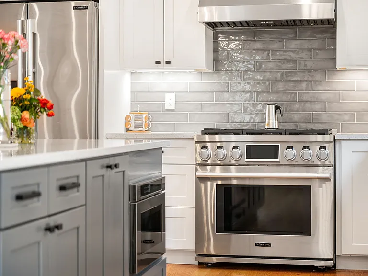
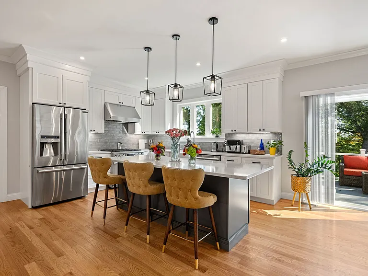
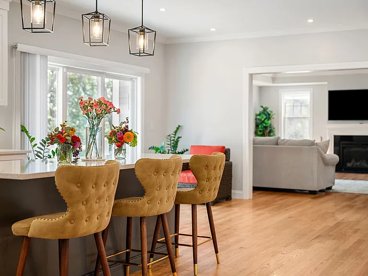
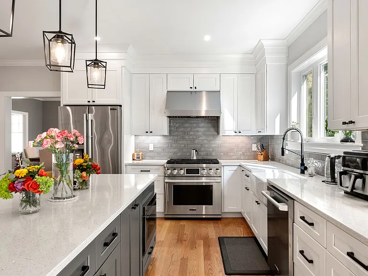
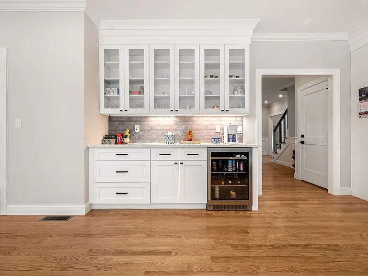
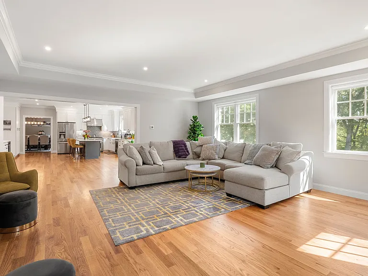
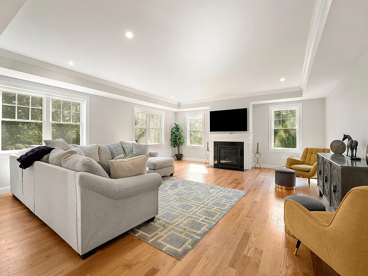
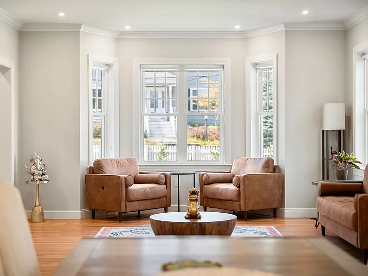
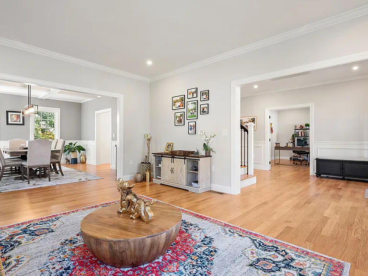
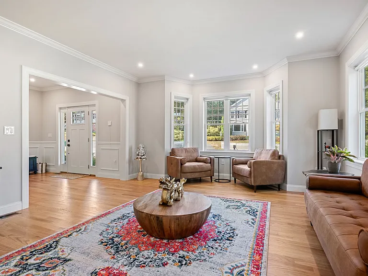
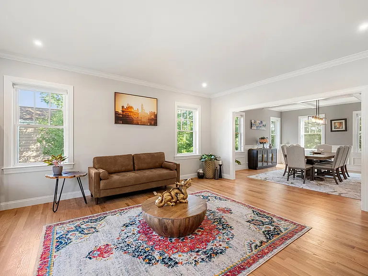
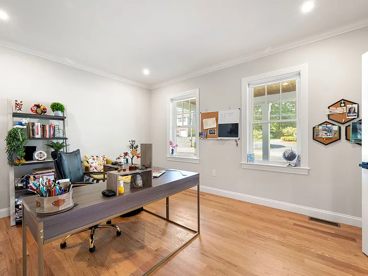
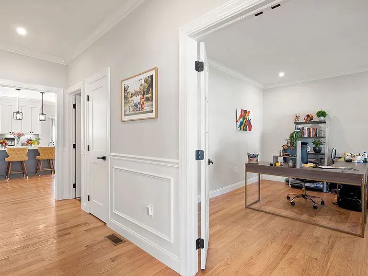
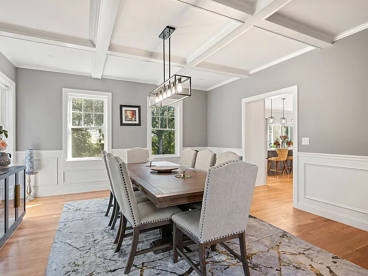
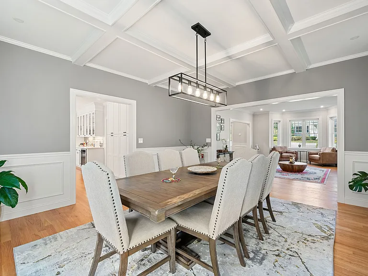
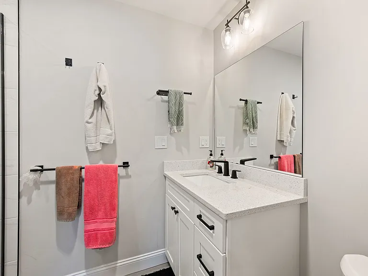
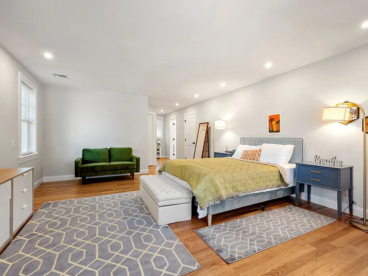
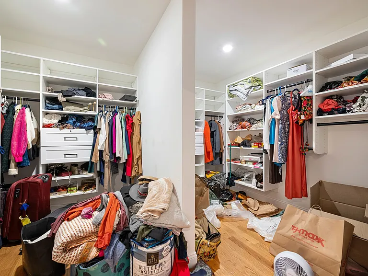
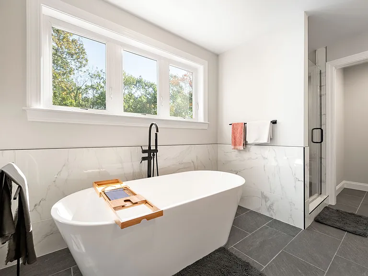
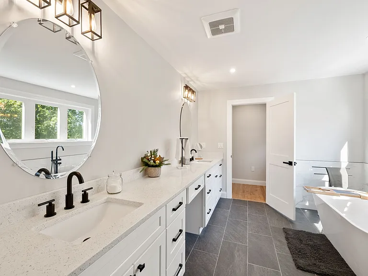
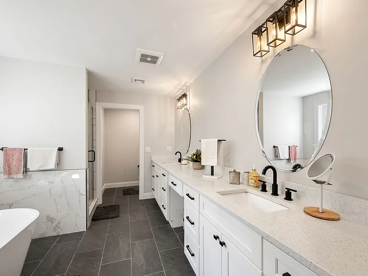
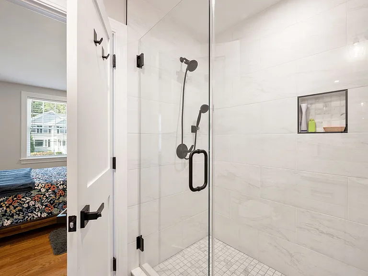
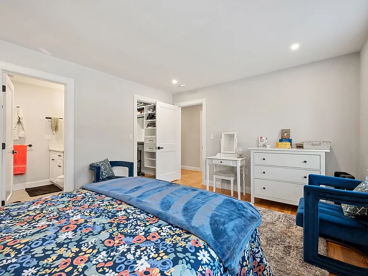
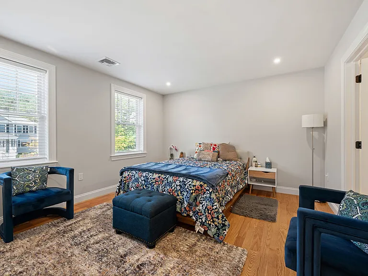
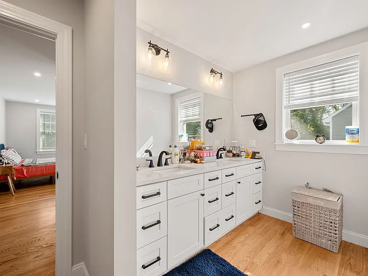
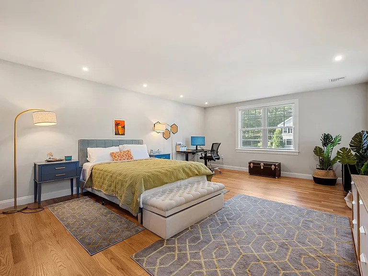
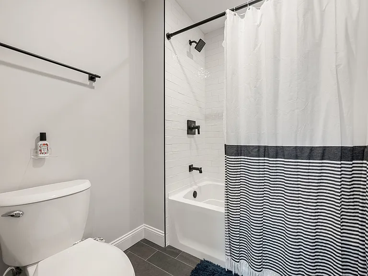
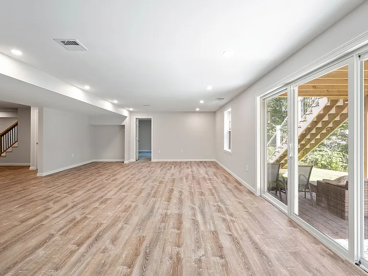
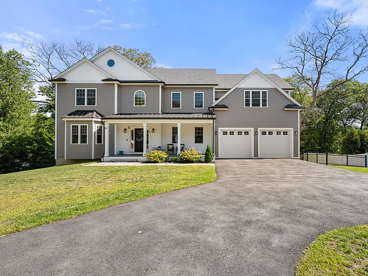
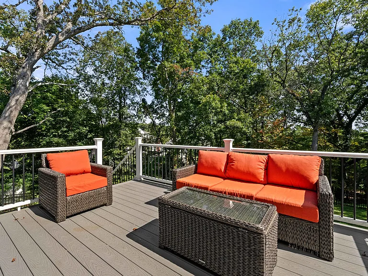
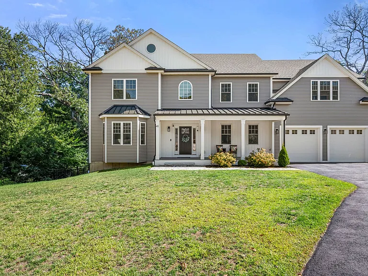
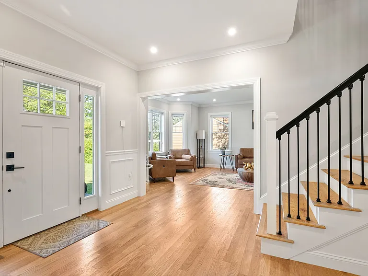
Built in 2022, this stunning newer-construction home offers modern living across three spacious levels with hardwood floors throughout. The main floor features an open-concept layout with a chef's kitchen showcasing an oversized island, upgraded stainless-steel appliances, and elegant finishes that flow seamlessly into the dining and living areas. Upstairs, you'll find two ensuite bedrooms, each with beautifully appointed baths and generous closet space. The finished lower level provides flexible space for a media room, gym, and home office. Enjoy outdoor living on deck overlooking the expansive, fully fenced yard, perfect for relaxing or entertaining. Conveniently located close to schools, shopping, and major routes. Rent includes landscaping and snow removal. First month and 1 month security deposit required upon signing. Small pets allowed. Text list agent for showings. Application required by each person over 18, subject to third party verification with $40 application fee, valid for a month for any rental. Open to 6-9 month lease.

The property manager

Nearby schools

Find similar homes

Spot something off?Good catch. Flag it and help keep listings legit.