$1,450/ mo
Doesn't include deposits and fees
2 beds2 baths1334 sqft condo
41 Park Place Dr #174
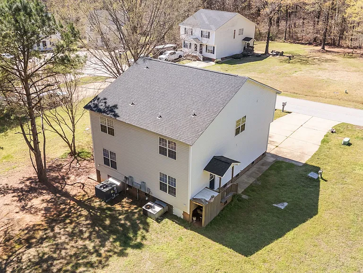
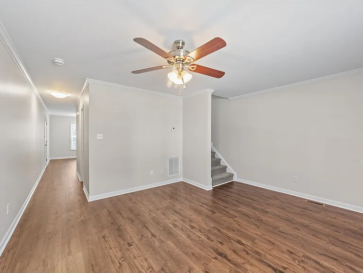
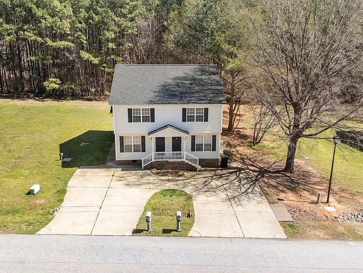
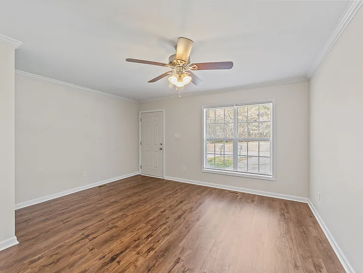
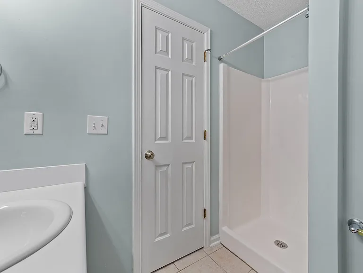
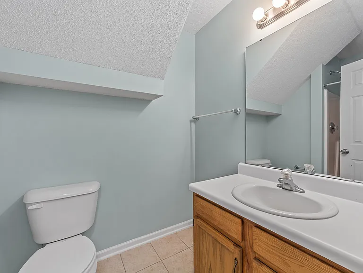
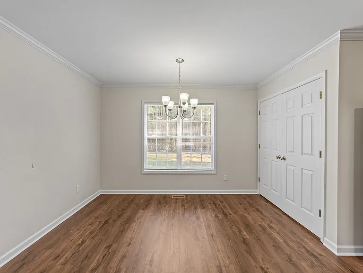
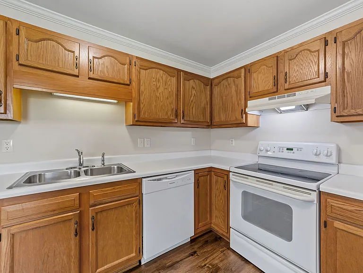
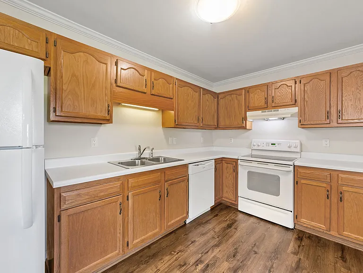
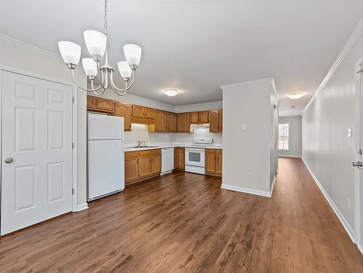
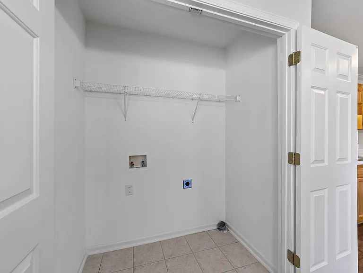
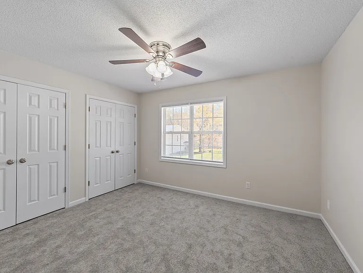
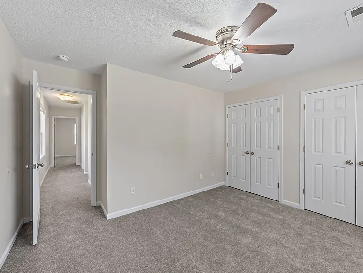
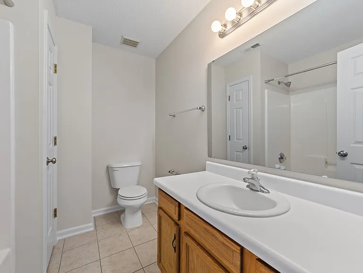
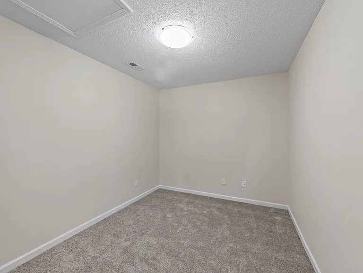
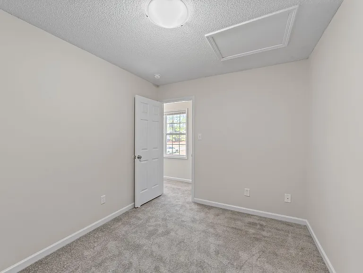
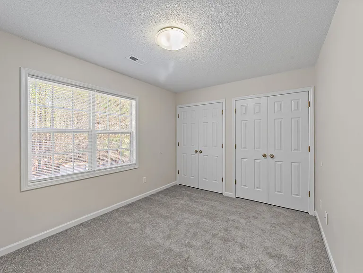
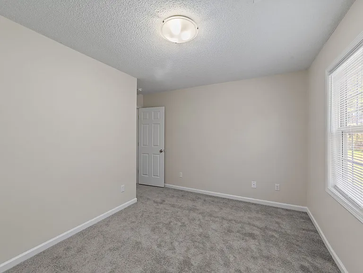
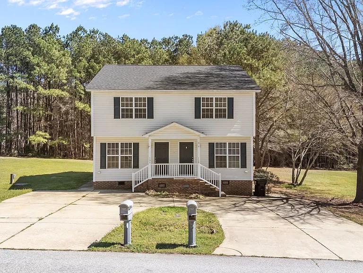
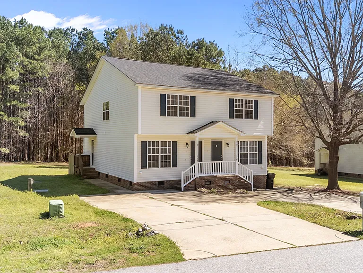
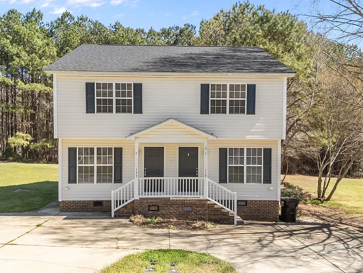
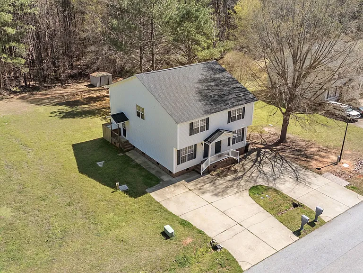
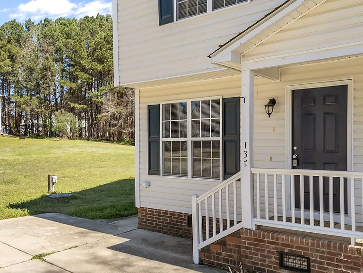
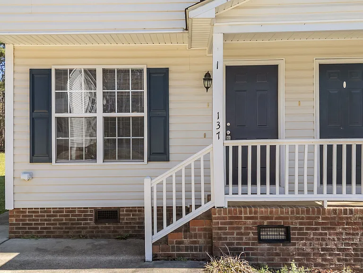
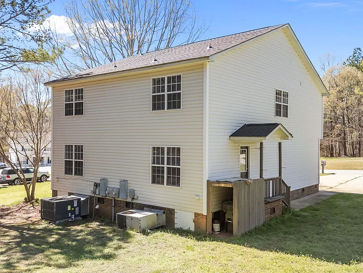
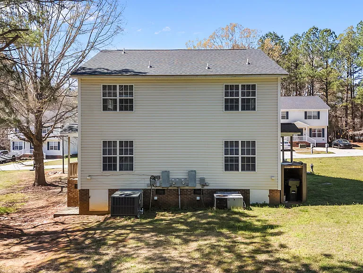
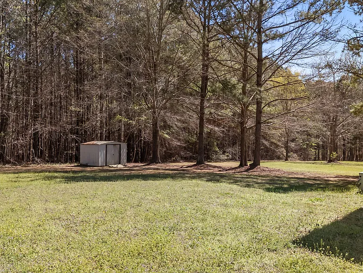
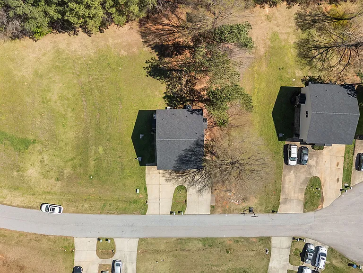
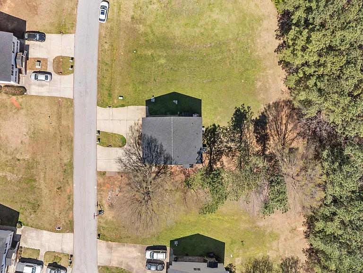
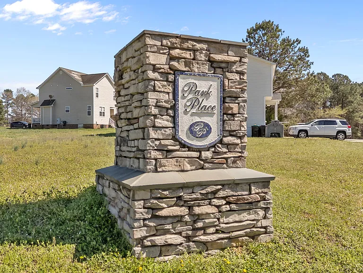
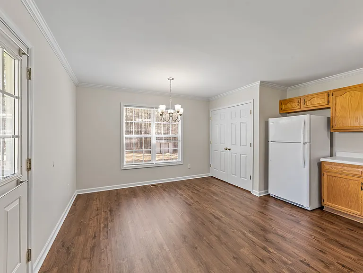
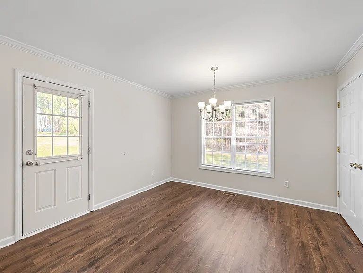
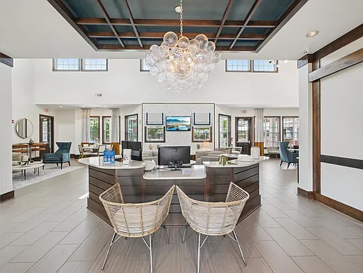
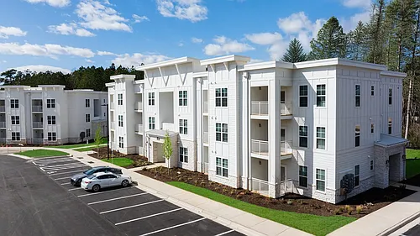
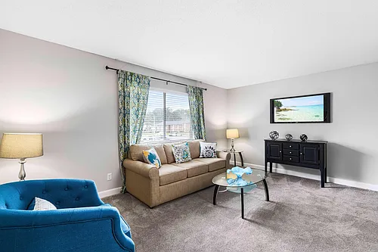
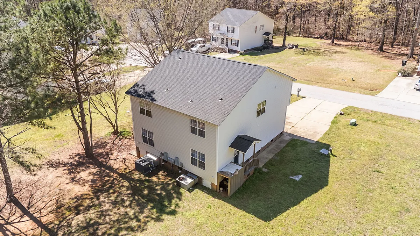
**Please note that the application fee is non-refundable. Once an application is submitted, Highland is immediately charged by a third-party screening provider for credit, income, and background checks. Because these costs are incurred upfront, we are unable to refund the application fee after submission. This policy cannot be waived, so please review all requirements carefully before applying. If you are applying without first touring the property, we strongly recommend reaching out to a Highland team member beforehand. All applicants must meet the following criteria: - Minimum credit score of 650 - Verifiable gross monthly income of at least 3 times the monthly rent - Positive rental references from both current and previous landlords All applications are subject to a full screening process, including credit, income, and background verification.** AVAILABLE NOW! Discover this spacious two-bedroom, two-bath townhome in Garner, NC, featuring a cozy living room ideal for relaxing or entertaining. Upstairs offers two well sized bedrooms in addition to a cozy bonus room that can be converted to an additional bedroom or office space and scenic wooded views provide a pleasant backdrop. Home is located in a quiet cul-de-sac community. Pets are welcome with approval and applicable fees. Thoughtfully designed and well-appointed, this townhome offers comfortable living in a desirable location. Contact us today for a scheduled tour!
 $179
$179At $1,450, this listing is priced $179 cheaper than the current market rate for a 2 bedroom home in Garner.
Students who live in 41 Park Place Dr #174 attend the following Johnston County School District (Unified School District) public schools:
Public, Grades PK - 5
Public, Grades 6 - 8
Public, Grades 9 - 12
GreatSchools ratings are based on test scores and additional metrics when available.
By contacting this property, you agree to our Terms of Use. Visit our Privacy Portal for more information. When you click “Send message”, we’ll send your inquiry to the property manager so they can reach out and answer your questions.
 This listing 41 Park Place Dr #174 | |||||||||
|---|---|---|---|---|---|---|---|---|---|
| 1 bed | — | $1,623 | $1,316+ | $1,339+ | $1,224+ | $1,323+ | $1,510+ | $1,399+ | $1,050+ |
| 2 beds | $1,450 | $1,618+ | $1,633+ | $1,547+ | $1,383+ | $1,452+ | $1,725+ | $1,699+ | $1,160+ |
| 3 beds | — | $2,026+ | $1,926+ | $2,021 | $1,517+ | $1,784+ | $1,849+ | $2,250+ | — |
| Total monthly price |  Total price Total price | Total price | Total price | Total price | Total price | ||||
| Distance | — | 20.5 miles away | 15.8 miles away | 8.3 miles away | 11.6 miles away | 19.3 miles away | 12.8 miles away | 12.5 miles away | 15.0 miles away |
| Pets | Cats and Dogs Allowed | — | — | — | Cats and Dogs Allowed | Cats and Dogs Allowed | Cats and Dogs Allowed | Cats and Dogs Allowed | Cats and Dogs Allowed |
| Laundry | In Unit | — | — | — | Shared | In Unit | — | In Unit | In Unit |
| Security | — | — | — | — | — | — | — | — | — |
| A/C |  | — | — | — | | | — | — | — |
| Dishwasher | | — | — | — | — | — | — | — | |
| Parking | | — | — | — | — | — | — | | — |
| Gym | — | | | | | — | — | | — |
| Pool | — | | | | | — | | | — |