41 Middle Rd

41 Middle Rd — Photo 1
41 Middle Rd — Photo 2
41 Middle Rd — Photo 3
41 Middle Rd — Photo 4
41 Middle Rd — Photo 5
41 Middle Rd — Photo 6
41 Middle Rd — Photo 7
41 Middle Rd — Photo 8
41 Middle Rd — Photo 9
41 Middle Rd — Photo 10
41 Middle Rd — Photo 11
41 Middle Rd — Photo 12
41 Middle Rd — Photo 13
41 Middle Rd — Photo 14
41 Middle Rd — Photo 15
41 Middle Rd — Photo 16
41 Middle Rd — Photo 17
41 Middle Rd — Photo 18
41 Middle Rd — Photo 19
41 Middle Rd — Photo 20
41 Middle Rd — Photo 21
41 Middle Rd — Photo 22
41 Middle Rd — Photo 23
41 Middle Rd — Photo 24
41 Middle Rd — Photo 25
41 Middle Rd — Photo 26
41 Middle Rd — Photo 27
41 Middle Rd — Photo 28
41 Middle Rd — Photo 29
41 Middle Rd — Photo 30
41 Middle Rd — Photo 31
41 Middle Rd — Photo 32

$4,750/ mo
Total price
Now includes required monthly fees in total price
4 beds3 baths2368 sqft house
Available October 23
41 Middle Rd
Your booked tour

What you get

Pet-friendlyIn-unit laundryParking

Costs, fees, and lease terms

Lease terms

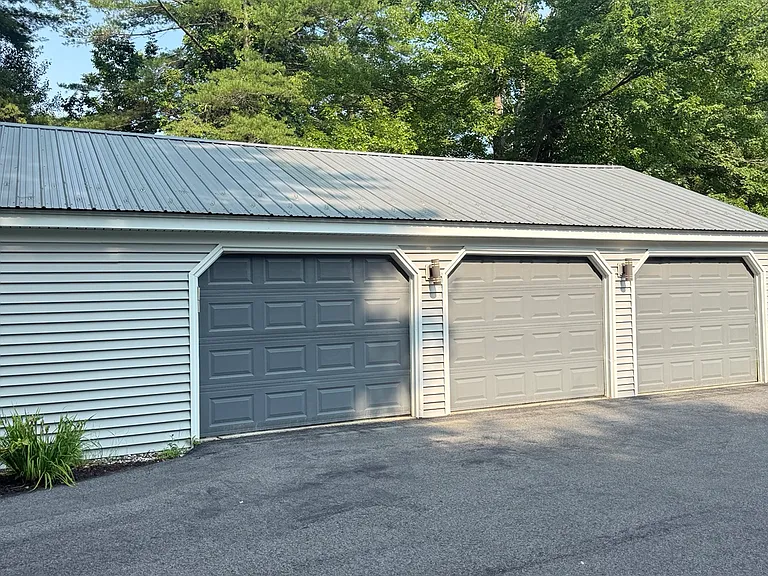
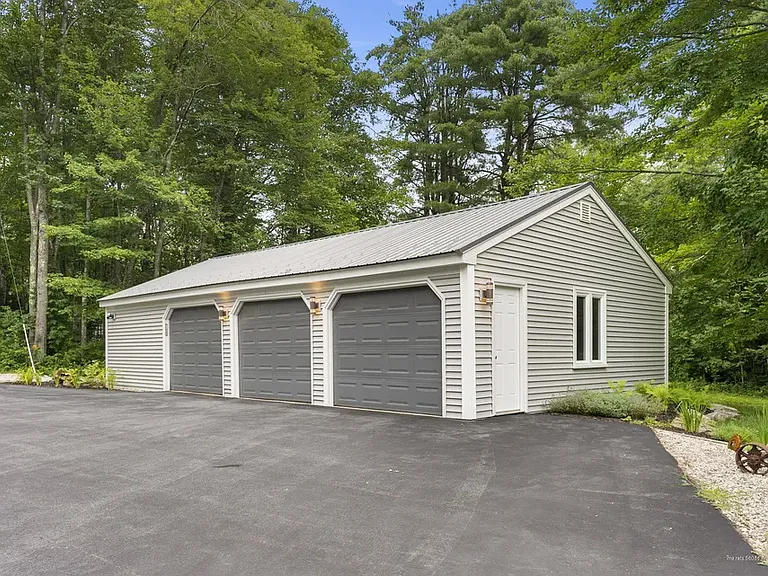
12-month lease. Monthly rent is $4,750. A $4,750 security deposit is due at lease signing, with the first month's rent due before occupancy and keys are released. Tenant is responsible for electricity, natural gas, internet/cable, and snow removal from the driveway, parking areas, steps, and walkways. An established snow-removal provider may be available for the tenant to hire directly, subject to availability. The property is served by a private well with a full reverse-osmosis water filtration system. The landlord is responsible for maintaining the well and filtration equipment. Professional seasonal lawn mowing is included and paid for by the landlord. Tenant is responsible for ordinary care of the garden areas and prompt removal of pet waste. Two of the detached garage's three bays are included with the rental. The third bay is reserved for owner storage and is not included in the tenancy. No smoking or vaping anywhere on the premises. Pets are allowed with prior landlord approval and a $500 refundable pet deposit per approved pet. Tenants are responsible for repairing or reimbursing the landlord for pet-related damage to the home, lawn, landscaping, or fenced garden area. Renter's insurance with at least $300,000 in personal liability coverage is required throughout the tenancy, with proof of coverage provided before occupancy.

Pricing comparison

$1152

At $4,750, this listing is priced $1152 more than the current market rate for a 4 bedroom home in Cumberland.

Pets

  • Dogs

    Allowed
    Number allowed1
  • Cats

    Allowed
    Number allowed1

The neighborhood

About the building

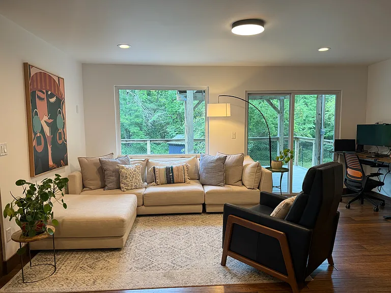
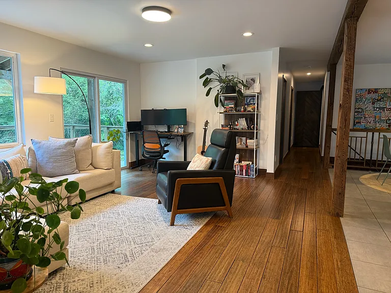
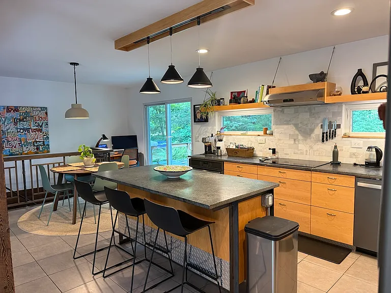
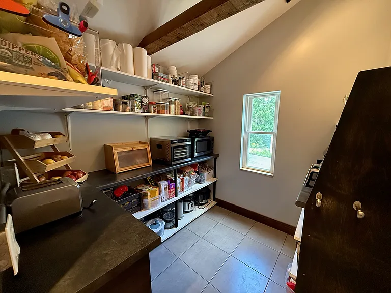
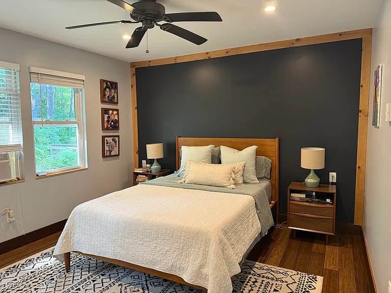
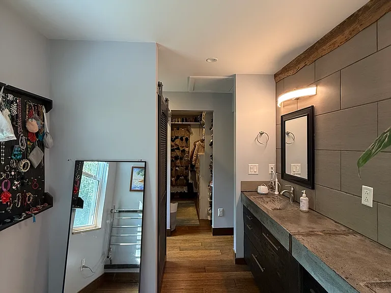
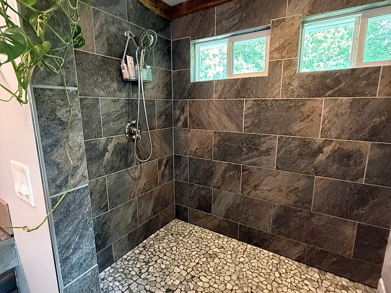
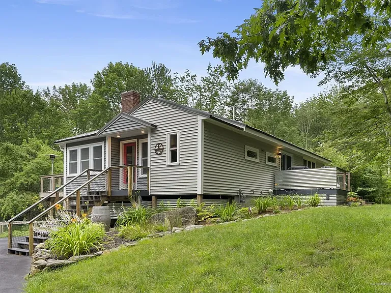
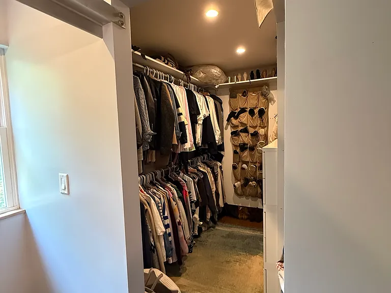
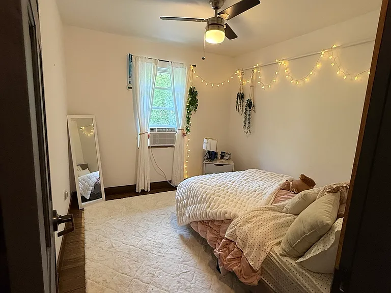
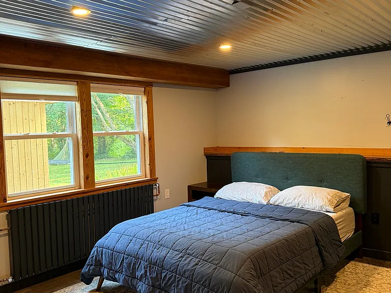
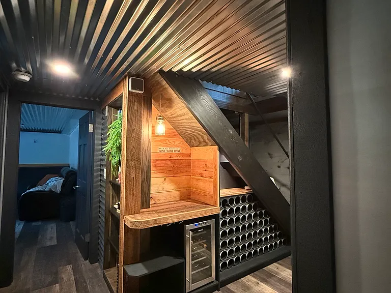
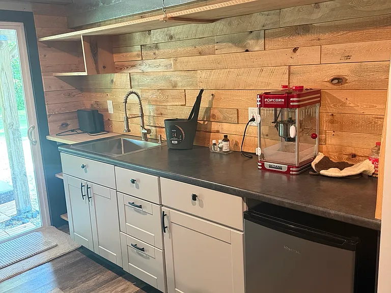
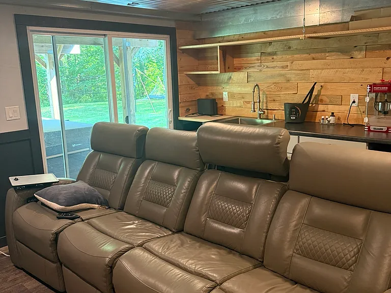
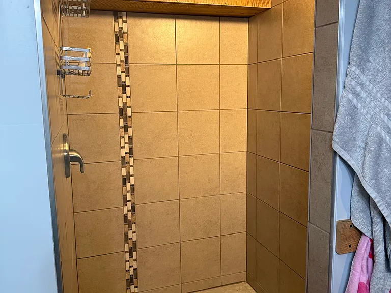
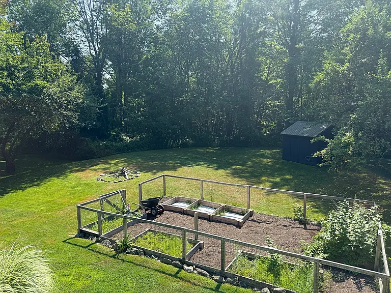
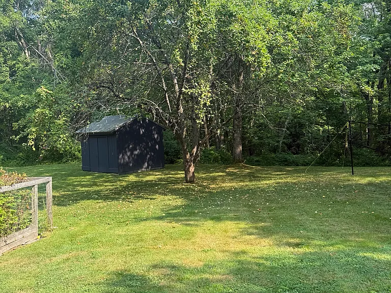
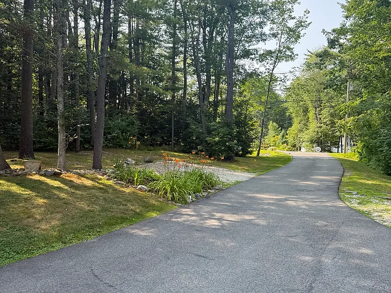
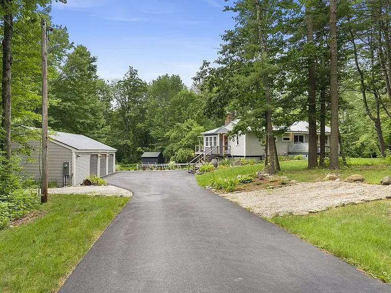
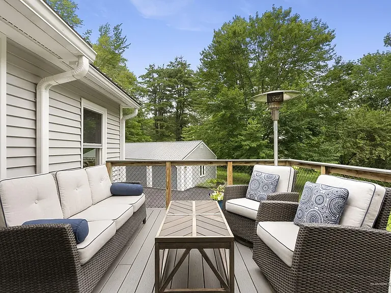
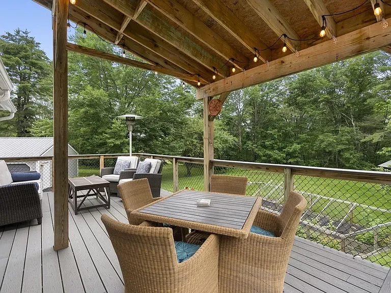
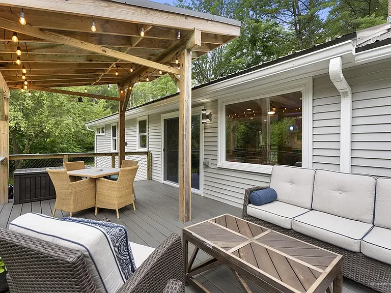
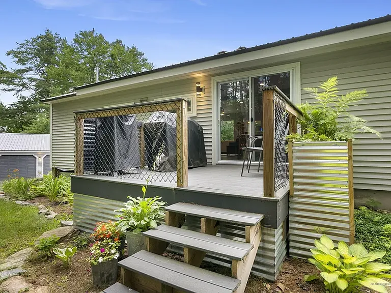
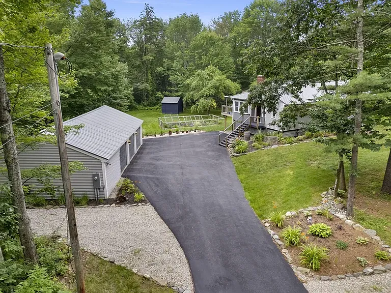
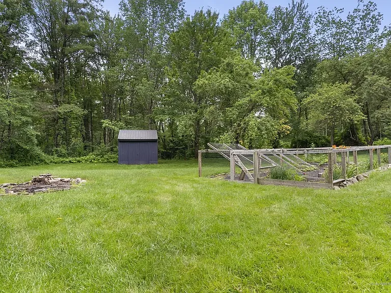
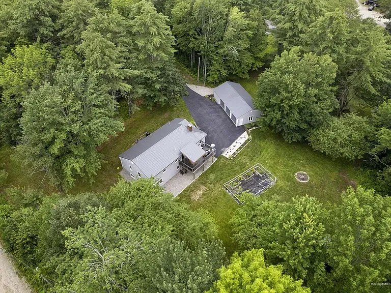
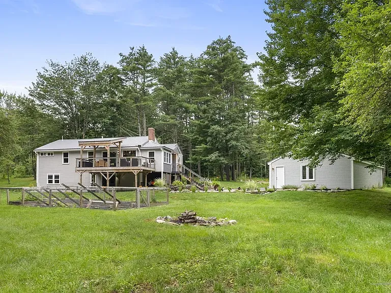
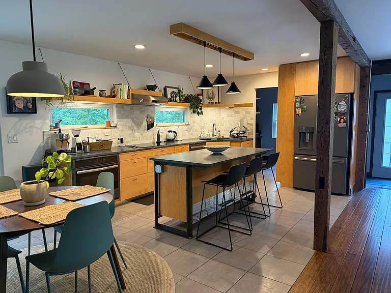
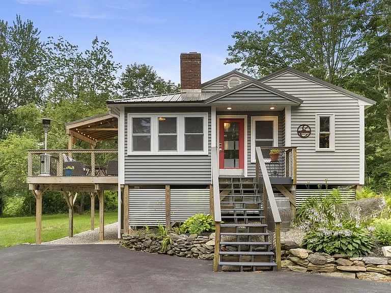
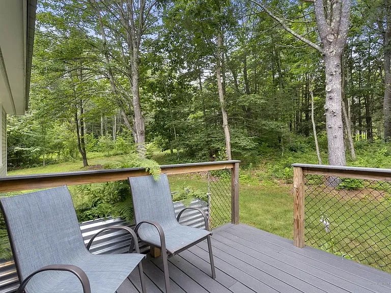
Private, Completely Renovated 4BR/3BA Home on 2.5 Acres in Cumberland Available late October 2026 | $4,750/month | 12-month lease | Unfurnished Beautifully and completely renovated four-bedroom, three-full-bath home offering approximately 2,368 square feet on 2.5 private, wooded acres in Cumberland. Located within the highly regarded MSAD 51/Greely school system, the property combines modern interiors, substantial outdoor space and exceptional privacy. The open-concept main level features a spacious living area, modern kitchen with a large center island, abundant cabinetry, tiled backsplash, dining area and separate walk-in pantry. Large windows bring in natural light and overlook the wooded surroundings. The primary suite includes a generously sized bedroom, walk-in closet, extended vanity and a large tiled walk-in shower. Three additional bedrooms and two more full bathrooms provide flexible space for bedrooms, guests, offices or recreation. The finished lower level offers additional living space, including a media room, kitchenette, bedroom, full bathroom, built-in wine storage and direct access to the backyard. Outside deks, one with a gas grille connected to natural gas. Property highlights include: Four bedrooms and three full bathrooms New Appliances throughout incl Wahser/Dryer Radiant headed floors upstairs Approximately 2,368 square feet Two decks: one with gas grille connected Completely renovated throughout 2.5 private, wooded acres Large lawn with plenty of room for play and outdoor recreation Fenced-in garden with raised planting beds Deck and covered outdoor living area Private well with a whole-house reverse-osmosis water-filtration system Automatic whole-house generator powered by natural gas, which starts automatically during a power outage Three-bay detached garage, with two garage bays included for tenant use; the third bay will remain locked and reserved for owner storage Storage shed Ample paved parking Located in the MSAD 51/Greely school district The home is being offered unfurnished. Photographs show the property staged with the current occupants' furnishings, which are not included. Select furniture may be available separately by agreement. Hot tub and sauna are not included and will be removed before occupancy but hookups will remain for use if you bring your own. Application, credit screening, background screening, employment/income verification and rental-history verification required. Renter's insurance required.

The property manager

Nearby schools

Students who live in 41 Middle Rd attend the following Regional School Unit 51 Msad 51 (Unified School District) public schools:
GreatSchools ratings are based on test scores and additional metrics when available.

41 Middle Rd
By contacting this property, you agree to our Terms of Use. Visit our Privacy Portal for more information. When you click “Send message”, we’ll send your inquiry to the property manager so they can reach out and answer your questions.

Find similar homes

Spot something off?Good catch. Flag it and help keep listings legit.