41 Chatham Dr

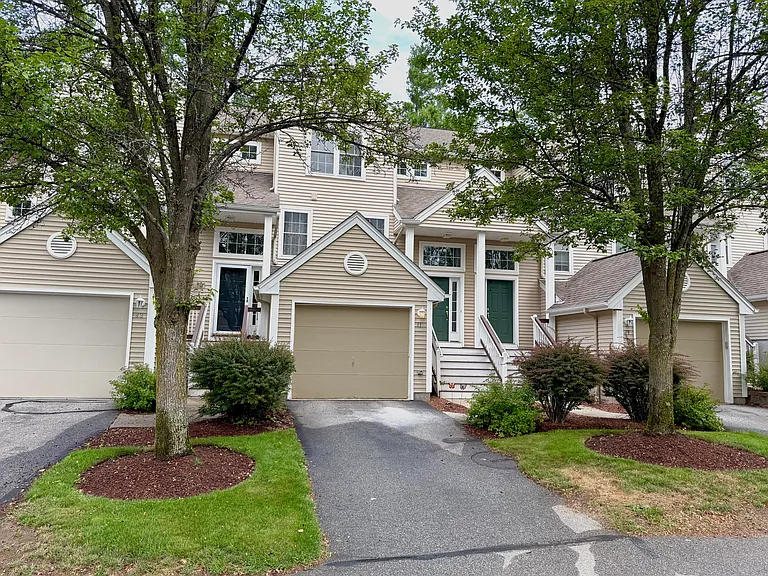
Front of Condo
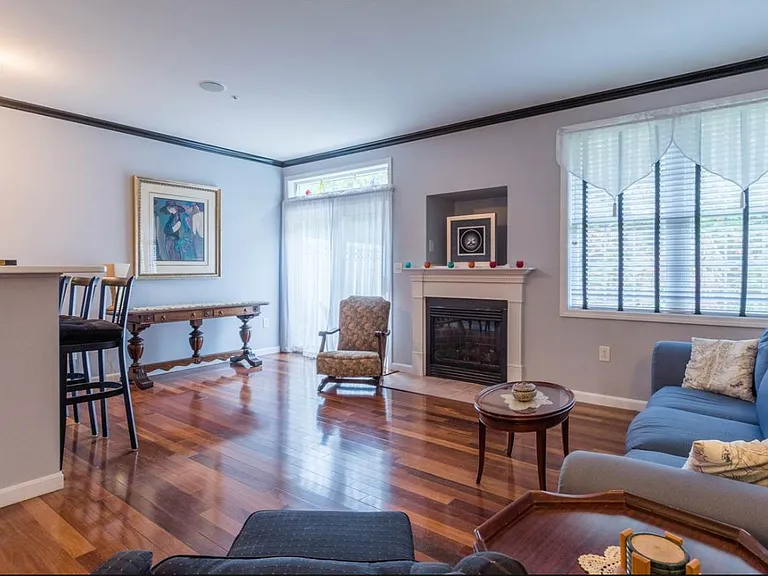
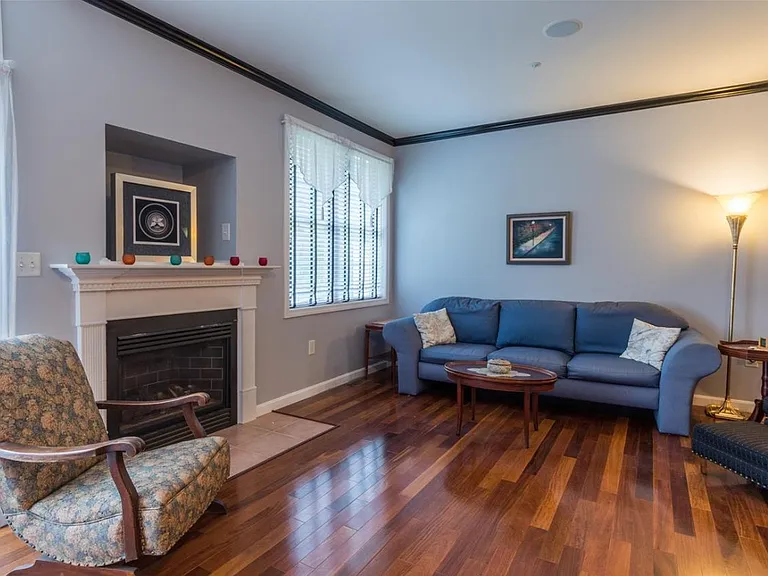
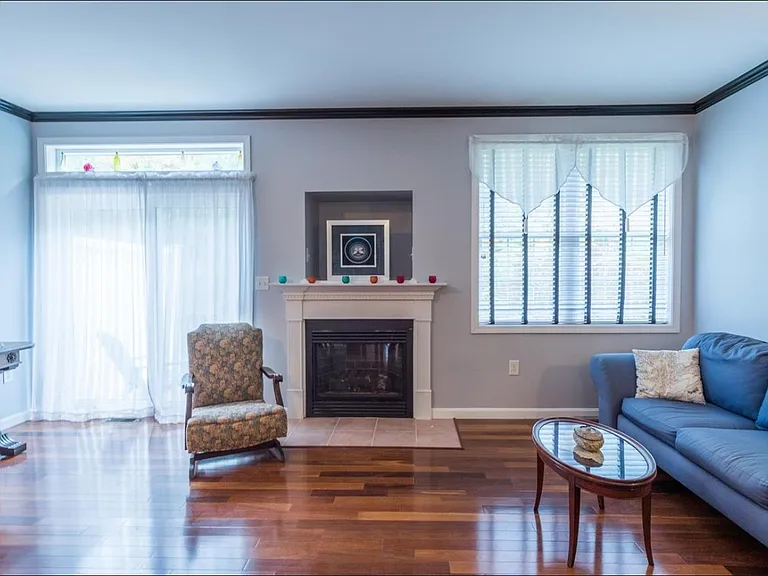
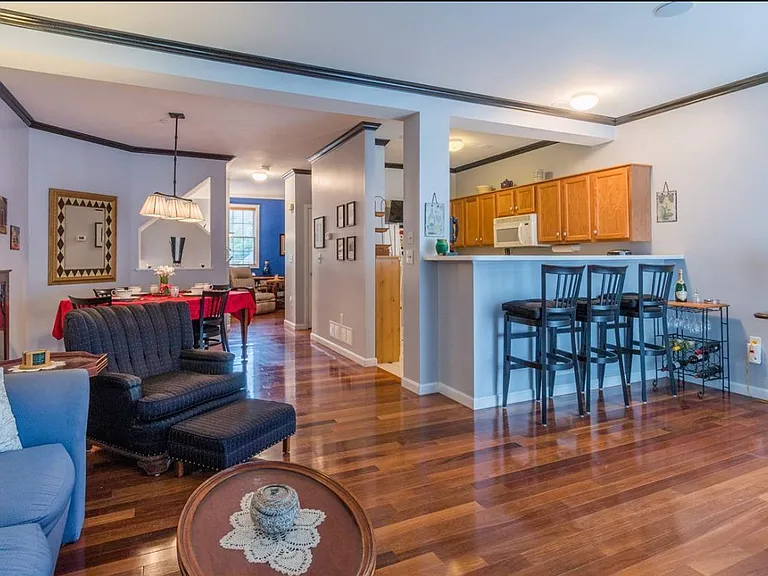
Living Room
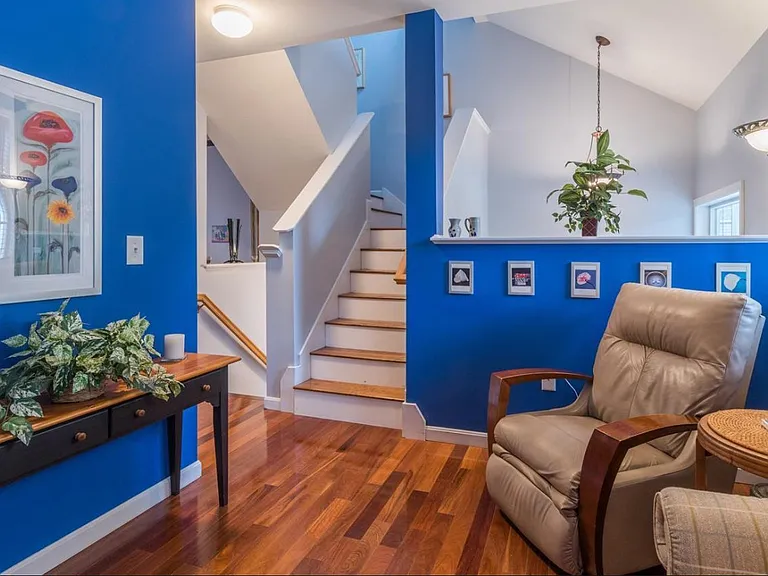
Living room
Living room
Living room
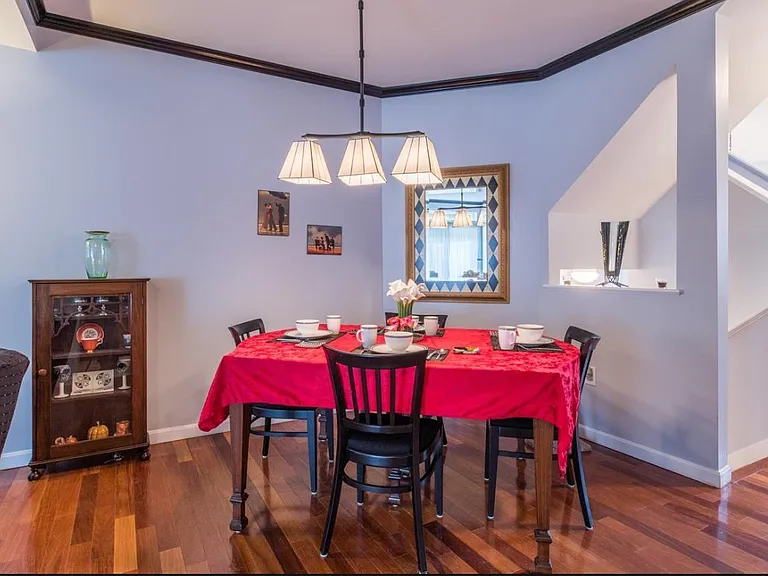
Dining Area
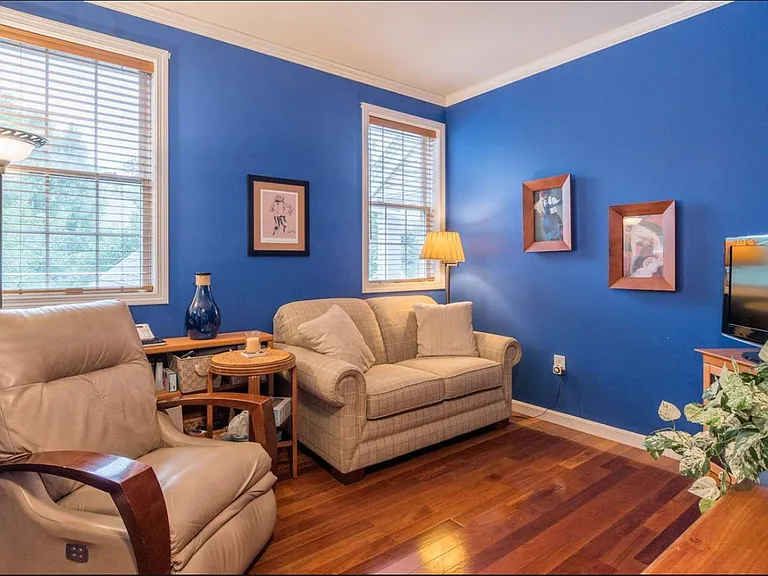
Den
Den
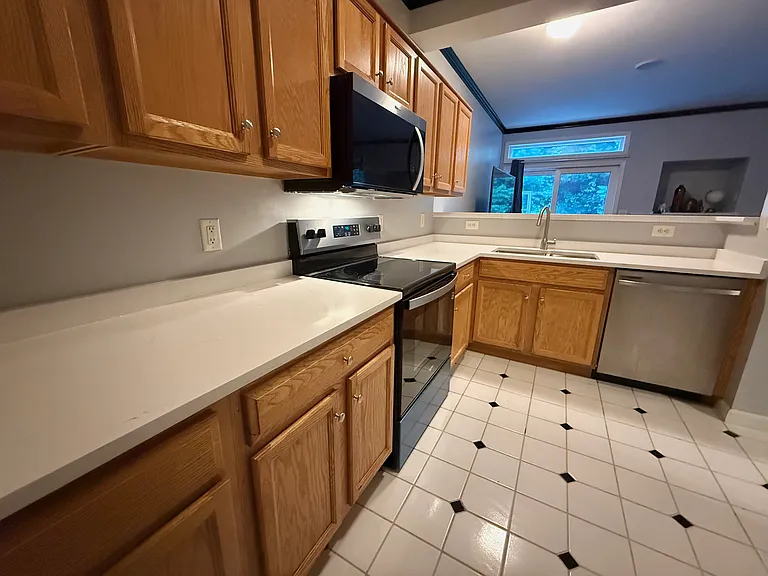
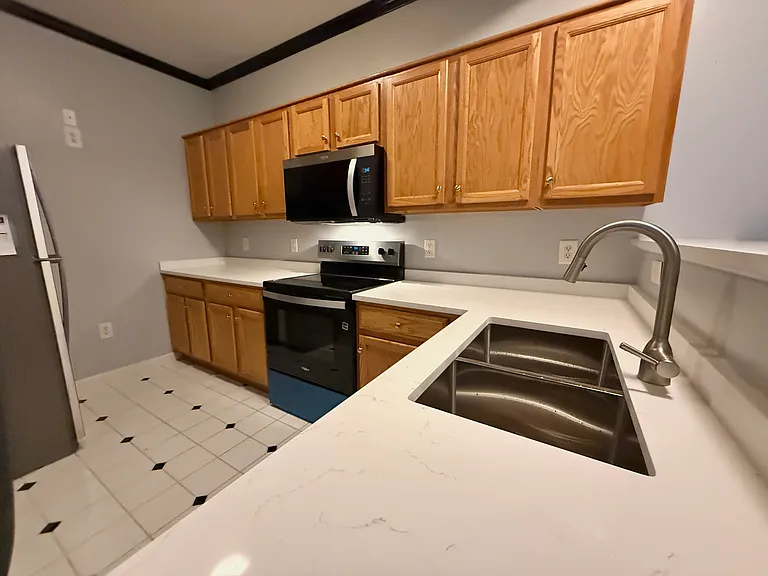
Kitchen (1st Floor)
Kitchen (1st Floor)
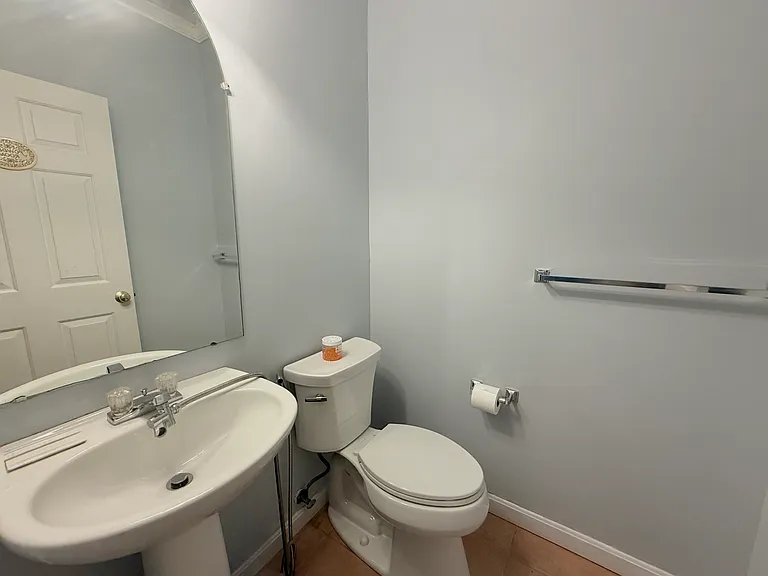
Half-Bath (1st Floor)
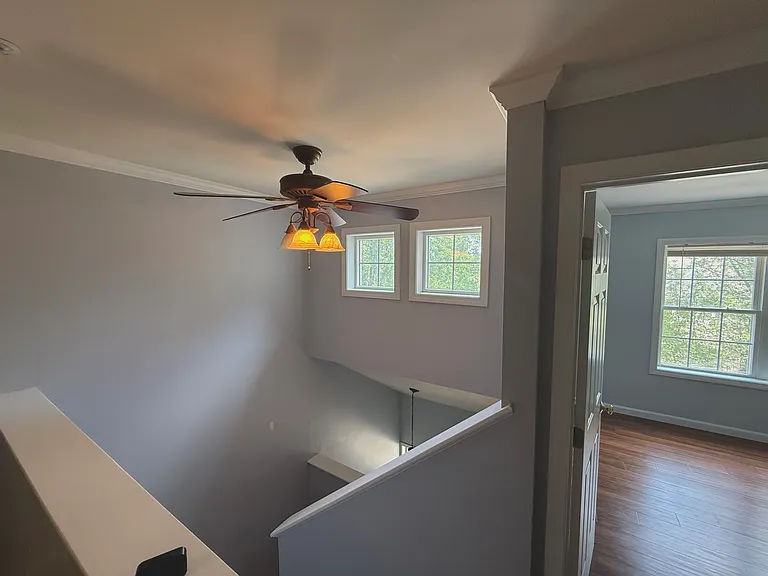
2nd Floor
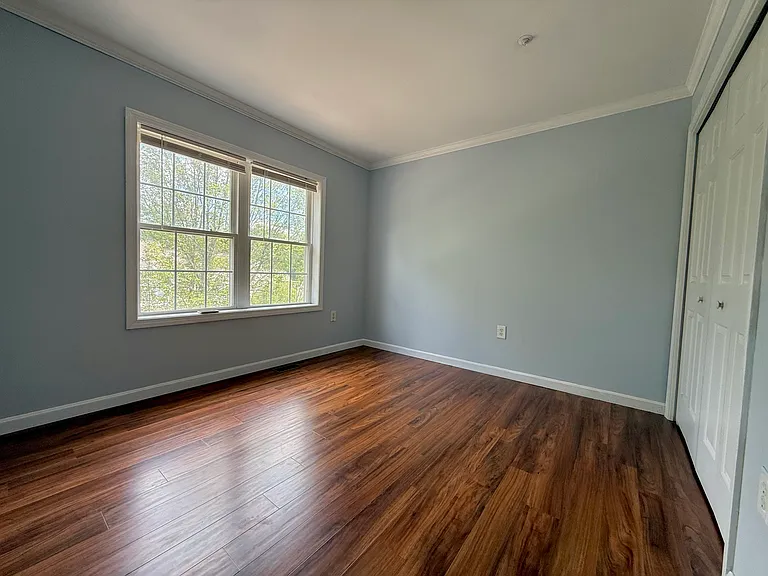
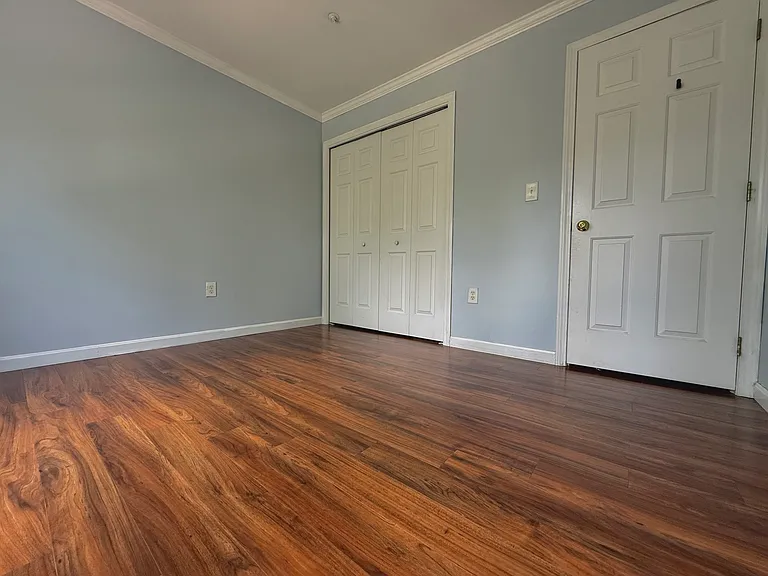
Bedroom (2nd Floor)
Bedroom (2nd Floor)
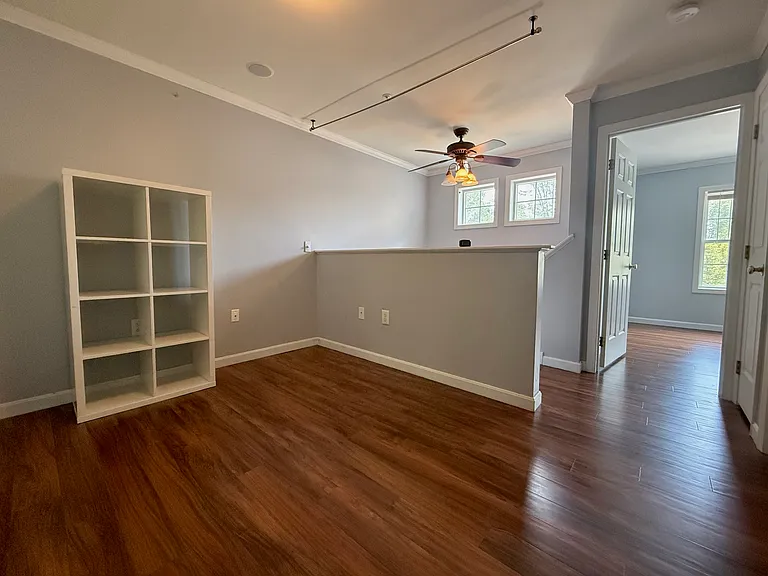
Bonus Space (2nd Floor)
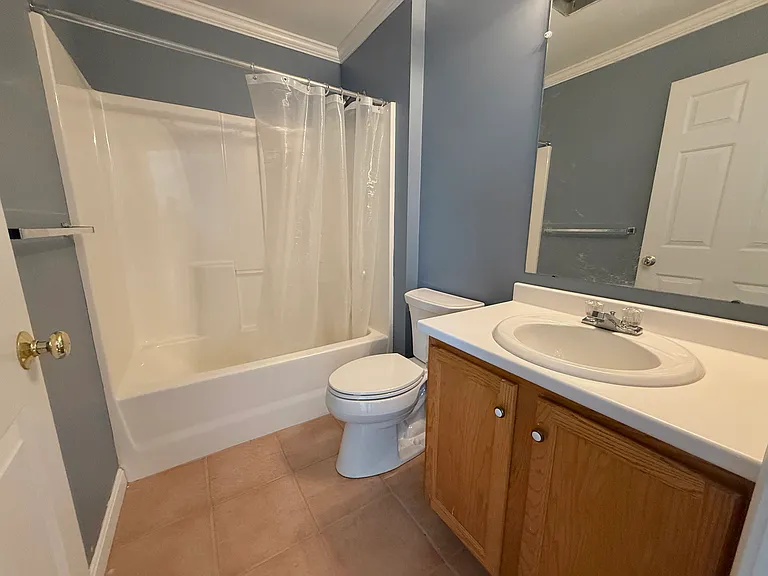
Three-Quarter Bath (2nd Floor)
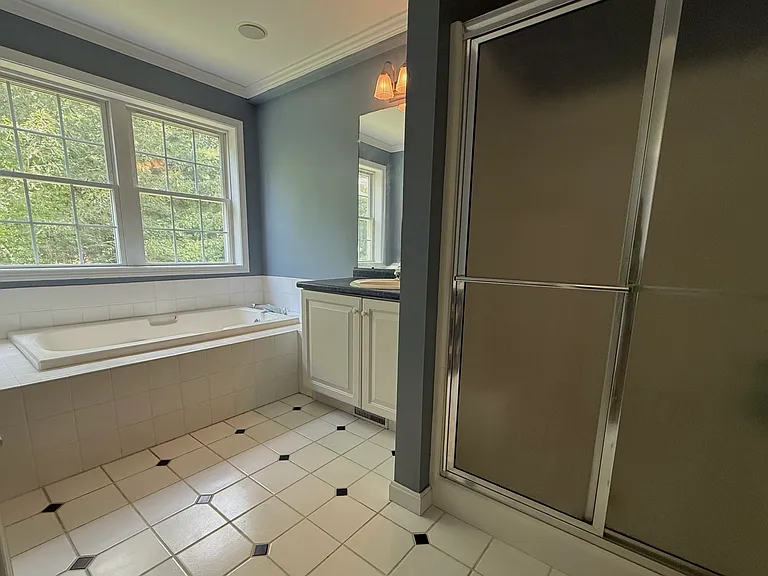
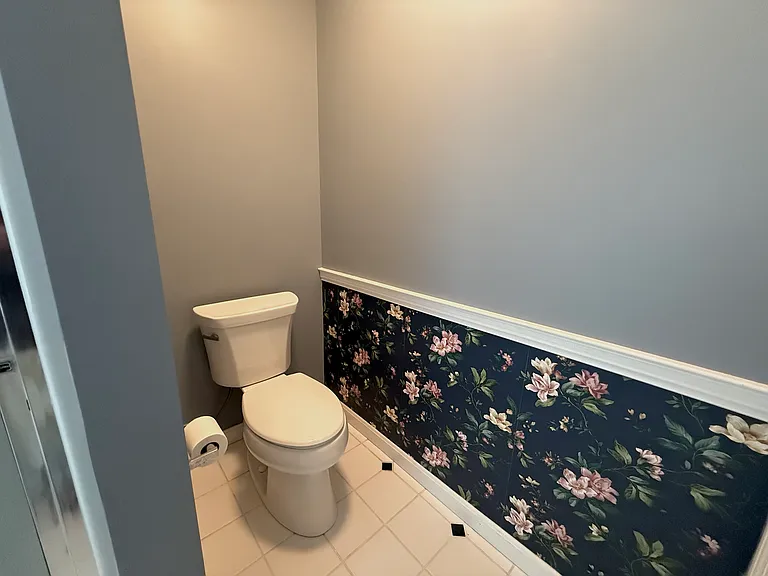
Full Bathroom (2nd Floor)
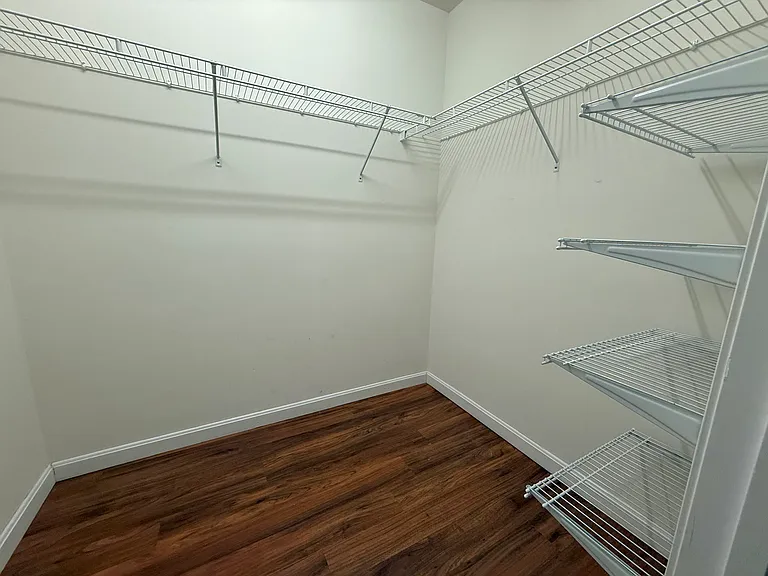
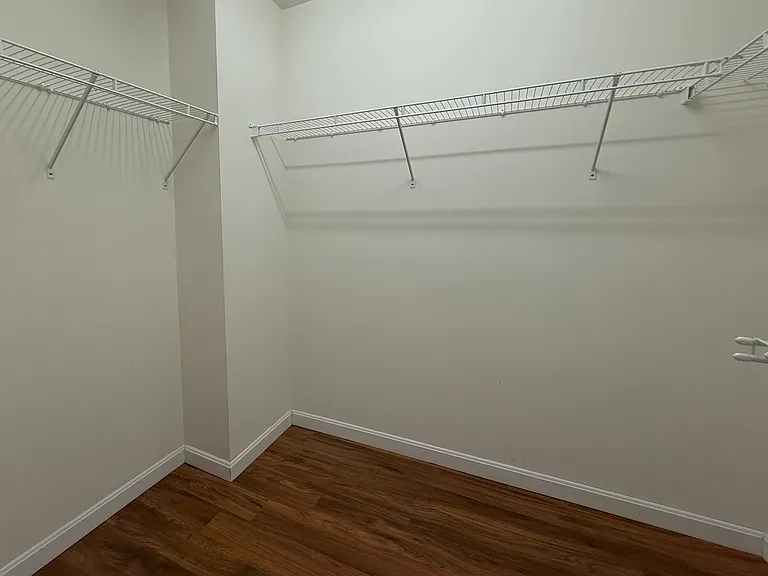
Walk-In Closet (2nd Floor)
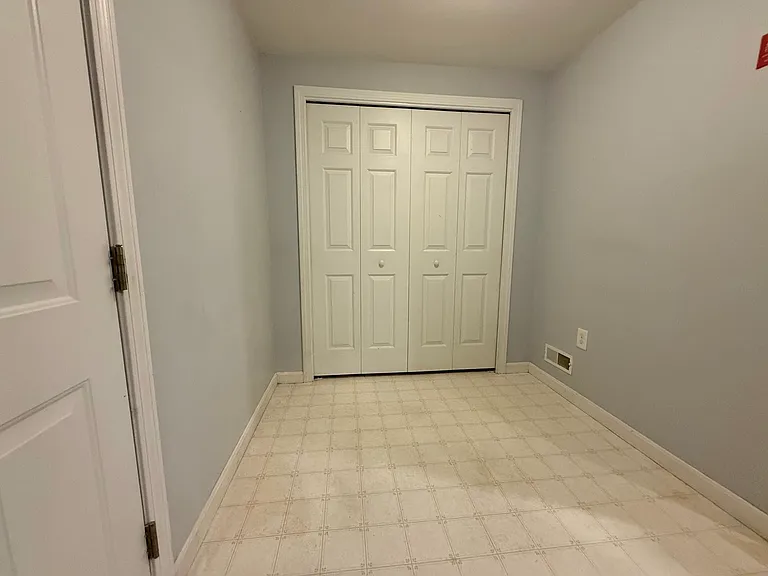
Bonus Space (Outside Basement)
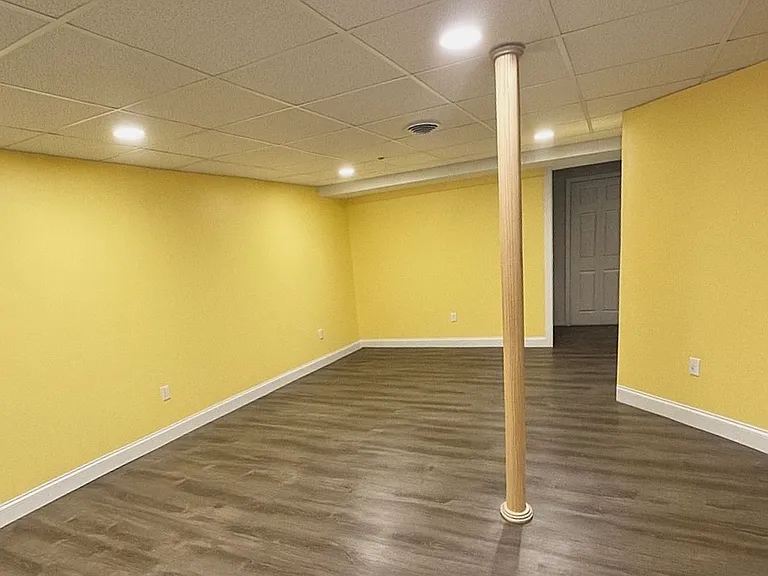
Basement
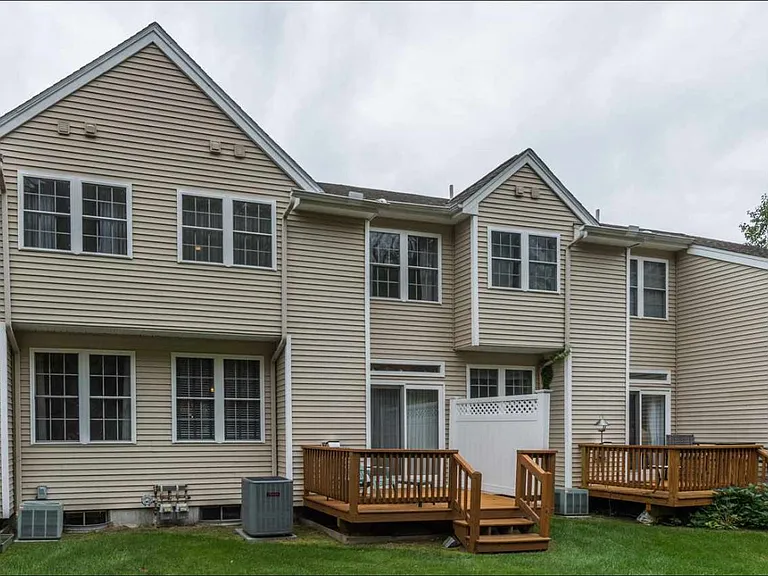
Back of Condo

$3,400/ mo
Doesn't include deposits and fees
2 beds2.5 baths2100 sqft townhouse
Available September 5
41 Chatham Dr
Your booked tour

What you get

Pet-friendlyIn-unit laundryParkingAir conditioningPool

Costs, fees, and lease terms

Lease terms

One-year lease term. No smoking permitted, in accordance with River Glen community and HOA regulations. Tenant is responsible for electricity, gas, and internet services. Water, sewer, landscaping/lawn maintenance, snow removal, trash removal, and community amenities are included at no additional cost to the tenant. Pets are permitted in accordance with Town of Bedford and River Glen HOA rules and restrictions. Subleasing or assignment of the lease is not permitted. Section 8 vouchers are not accepted at this time.

Pricing comparison

$744

At $3,400, this listing is priced $744 more than the current market rate for a 2 bedroom home in Bedford.

Pets

  • Dogs

    Allowed
    Number allowed1
  • Cats

    Allowed

The neighborhood

About the building

Welcome to River Glen Updated, Spacious & Comfortable Living in Bedford, NH Welcome to River Glen, a peaceful and beautifully maintained community in desirable Bedford, NH. This thoughtfully updated townhome offers the perfect combination of modern comfort, flexible living space, and convenient community amenities. The first floor features a newly renovated kitchen, an open dining area, and a bright living room with a cozy gas fireplace perfect for relaxing or entertaining. You'll also find a dedicated den/home office on the first floor providing a quiet and convenient space for working from home without having to use one of the bedrooms. A half bath completes the main level. Upstairs, the home offers two spacious bedrooms and two full bathrooms. The primary bedroom features a large walk-in closet while a versatile loft area provides additional space that can be used as a reading nook, office, play area, or comfortable lounge. The home also features a cozy finished basement, offering valuable additional living space for a family room, entertainment area, home gym, hobby space, or simply a comfortable retreat. An attached garage provides convenient parking and additional storage. Enjoy the River Glen Lifestyle Living at River Glen comes with access to a wonderful selection of community amenities at no additional cost, including: Outdoor swimming pool open during the summer Clubhouse Fitness center/gym Pool table and recreation areas Lawn and grounds maintenance Snow removal Weekly trash pickup Water and sewer Enjoy a low-maintenance lifestyle with lawn care, snow removal, trash pickup, and water/sewer included, while having a pool, clubhouse, fitness center, and recreational facilities right within the community. Prime Bedford Location Located in the highly regarded Bedford School District, River Glen offers a peaceful neighborhood setting while remaining conveniently close to shopping, restaurants, entertainment, major highways, and everyday conveniences. With two bedrooms, a dedicated first-floor home office/den, a versatile loft, and a cozy finished basement, this home offers plenty of flexible space for today's lifestyle whether you work from home, need room for guests, or simply want additional space to relax and enjoy. Move-in ready and beautifully updated, this River Glen townhome offers comfortable living, excellent amenities, and the convenience of a low-maintenance community all in one of Bedford's desirable locations. Showings Begin September 1st

The property manager

Nearby schools

Students who live in 41 Chatham Dr attend the following Bedford School District (Unified School District) public schools:

GreatSchools ratings are based on test scores and additional metrics when available.

41 Chatham Dr

By contacting this property, you agree to our Terms of Use. Visit our Privacy Portal for more information. When you click “Send message”, we’ll send your inquiry to the property manager so they can reach out and answer your questions.

Find similar homes

Spot something off?Good catch. Flag it and help keep listings legit.