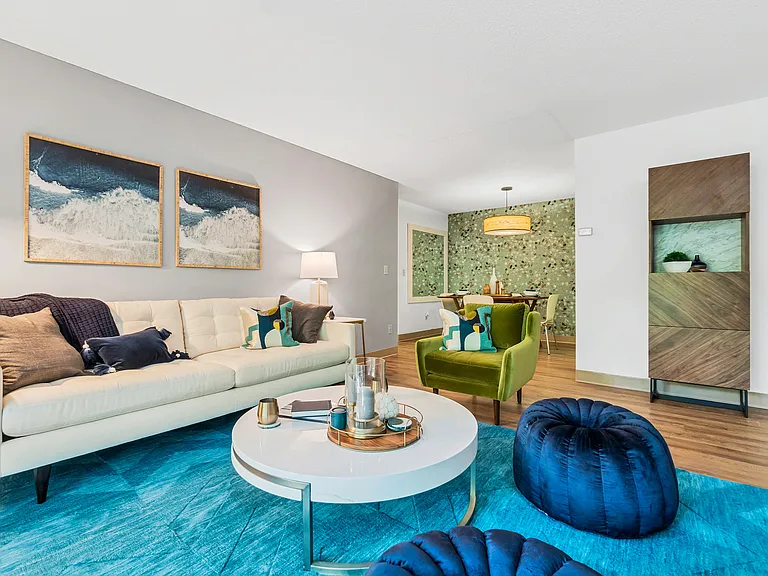
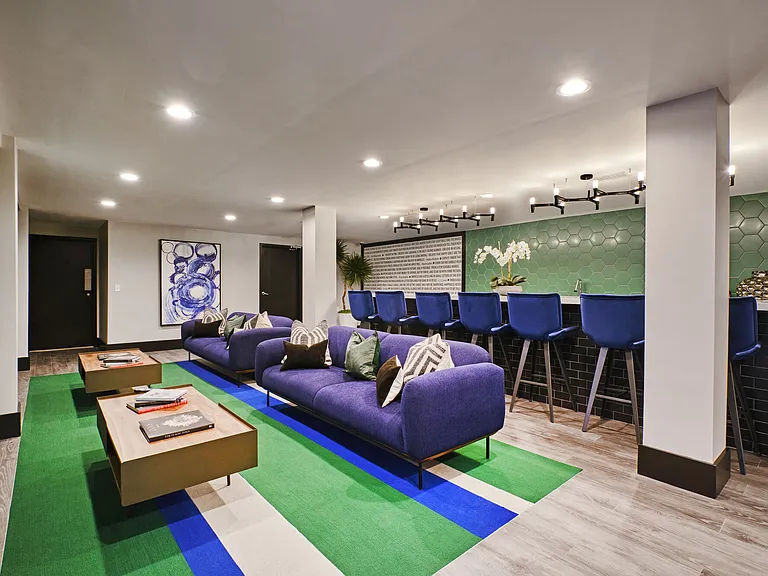
41 Central St #3

41 Central St #3 — Photo 1
41 Central St #3 — Photo 2
41 Central St #3 — Photo 3
41 Central St #3 — Photo 4
41 Central St #3 — Photo 5
41 Central St #3 — Photo 6
41 Central St #3 — Photo 7
41 Central St #3 — Photo 8
41 Central St #3 — Photo 9
41 Central St #3 — Photo 10
41 Central St #3 — Photo 11
41 Central St #3 — Photo 12
41 Central St #3 — Photo 13
41 Central St #3 — Photo 14

$2,400/ mo
Total price
Now includes required monthly fees in total price
2 beds1 bath1100 sqft condo
41 Central St #3

Your booked tour

What you get

Pet-friendlyLaundryParking

Costs, fees, and lease terms

Lease terms

Owner pays for water/sewer. Tenant pays electric and Gas. 1 Dedicated Off-Street Parking Spot Included. Lawn Care and snow removal included in rent. Minimum 12 month lease. Available August 1 2026 No Smoking. Professionally Managed by Longview Properties.

Pricing comparison

$153

At $2,400, this listing is priced $153 cheaper than the current market rate for a 2 bedroom home in Whitman.

Pets

  • Dogs

    Allowed
    Number allowed1
  • Cats

    Allowed
    Number allowed1

The neighborhood

About the building

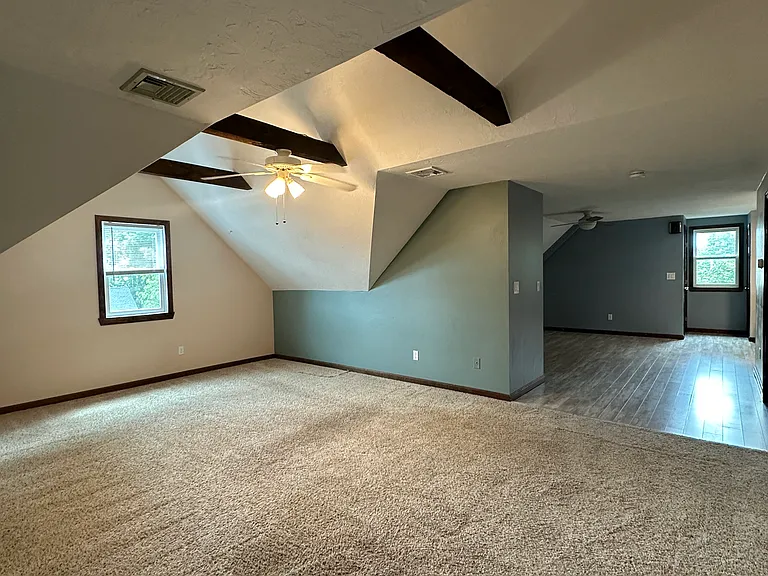
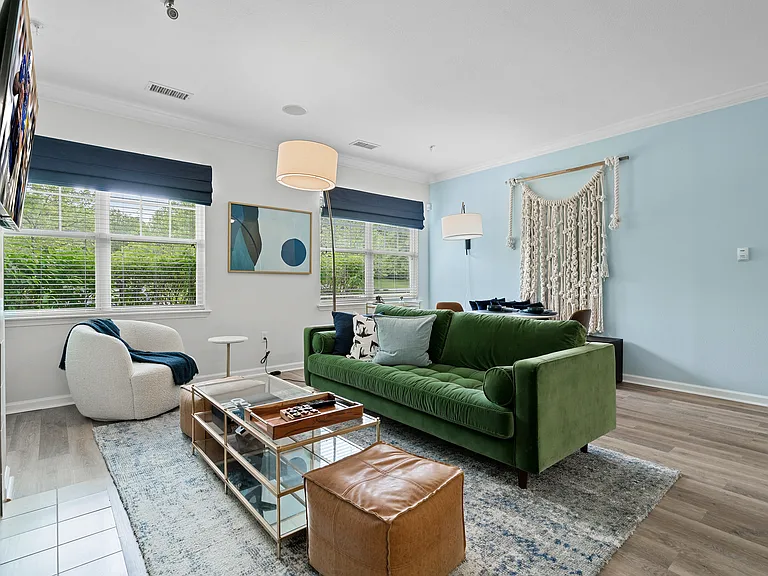
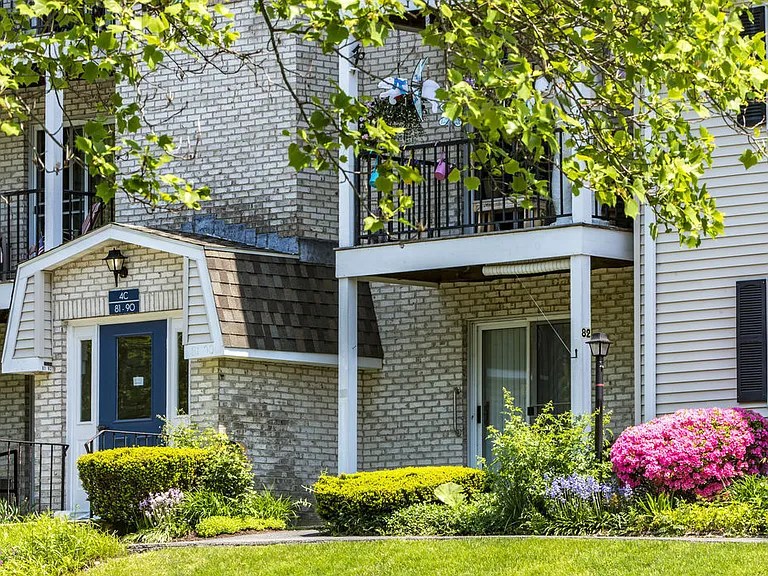
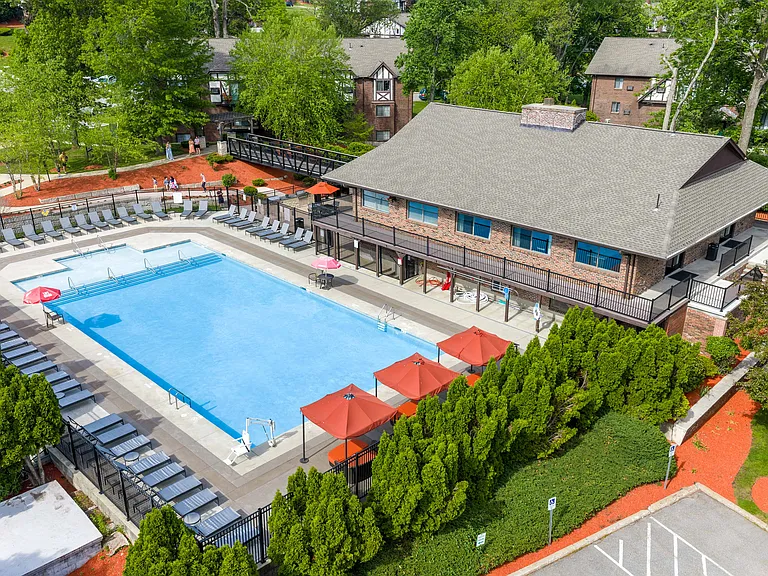
Spacious 2 bed / 1 bath top-floor unit in a three family home in Whitman, MA featuring an open layout with a large living room, dining room and kitchen. The master bedroom is generously sized with plenty of closet and storage space. The kitchen was recently renovated with new cabinets. Washer/dryer hookup as well as a dedicated off-street parking spot included. Less than a 3 minute drive or short walk to Whitman Commuter Rail Station on the MBTA Kingston Line with direct service to Boston's South Station. Stop & Shop plaza on Bedford Street just over a mile away, a quick 3 minute drive or easy bike ride.

The property manager

41 Central St #3

Nearby schools

Students who live in 41 Central St #3 attend the following Whitman-Hanson School District (Unified School District) public schools:

GreatSchools ratings are based on test scores and additional metrics when available.

41 Central St #3

By contacting this property, you agree to our Terms of Use. Visit our Privacy Portal for more information. When you click “Send message”, we’ll send your inquiry to the property manager so they can reach out and answer your questions.

Find similar homes

Similar listings comparison

This listing

41 Central St #3

Studio$2,037+$2,043+$2,142+
1 bed$2,045+$1,943+$2,465+$2,318+$2,400+$2,308+$2,049
2 beds$2,400$2,143+$2,254+$2,755+$2,853+$2,769+$2,650$2,576+$2,369+
Total monthly price
Total price
Total price
Total price
Fees may apply
Fees may apply
Fees may apply
Total price
Total price
Total price
Distance8.1 miles away7.6 miles away11.2 miles away13.5 miles away5.2 miles away12.1 miles away9.7 miles away13.9 miles away
PetsCats and Small Dogs AllowedCats and Dogs AllowedCats and Dogs AllowedCats and Dogs AllowedCats and Dogs AllowedCats and Dogs AllowedNo Pets AllowedCats and Dogs AllowedCats and Dogs Allowed
LaundryWasher/Dryer HookupsSharedIn Unit, SharedIn Unit, SharedIn UnitIn UnitSharedWasher/Dryer HookupsShared
SecurityControlled Access, IntercomIntercom
A/CYesYesYesYes
DishwasherYesYesYesYesYes
ParkingYesYesYesYesYes
GymYesYesYesYesYesYesYes
PoolYesYesYesYesYesYes
Spot something off?Good catch. Flag it and help keep listings legit.