41 Candor Cres

41 Candor Cres — Photo 1
41 Candor Cres — Photo 2
41 Candor Cres — Photo 3
41 Candor Cres — Photo 4
41 Candor Cres — Photo 5
41 Candor Cres — Photo 6
41 Candor Cres — Photo 7
41 Candor Cres — Photo 8
41 Candor Cres — Photo 9
41 Candor Cres — Photo 10
41 Candor Cres — Photo 11
41 Candor Cres — Photo 12
41 Candor Cres — Photo 13
41 Candor Cres — Photo 14
41 Candor Cres — Photo 15
41 Candor Cres — Photo 16
41 Candor Cres — Photo 17
41 Candor Cres — Photo 18
41 Candor Cres — Photo 19
41 Candor Cres — Photo 20
41 Candor Cres — Photo 21
41 Candor Cres — Photo 22
41 Candor Cres — Photo 23
41 Candor Cres — Photo 24
41 Candor Cres — Photo 25
41 Candor Cres — Photo 26
41 Candor Cres — Photo 27
41 Candor Cres — Photo 28
41 Candor Cres — Photo 29
41 Candor Cres — Photo 30
41 Candor Cres — Photo 31
41 Candor Cres — Photo 32
41 Candor Cres — Photo 33
41 Candor Cres — Photo 34
41 Candor Cres — Photo 35
41 Candor Cres — Photo 36
41 Candor Cres — Photo 37
41 Candor Cres — Photo 38
41 Candor Cres — Photo 39
41 Candor Cres — Photo 40
41 Candor Cres — Photo 41
41 Candor Cres — Photo 42
41 Candor Cres — Photo 43
41 Candor Cres — Photo 44
41 Candor Cres — Photo 45
41 Candor Cres — Photo 46
41 Candor Cres — Photo 47
41 Candor Cres — Photo 48
41 Candor Cres — Photo 49
41 Candor Cres — Photo 50

$5,000/ mo
Doesn't include deposits and fees
4 beds4 bathshouse
41 Candor Cres
Your booked tour

What you get

In-unit laundryAir conditioningPool

Costs, fees, and lease terms

Pricing comparison

$1894

At $5,000, this listing is priced $1894 more than the current market rate for a 4 bedroom home in Hamilton.

The neighborhood

About the building

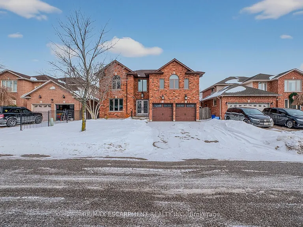
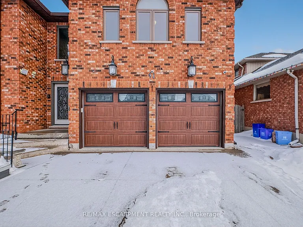
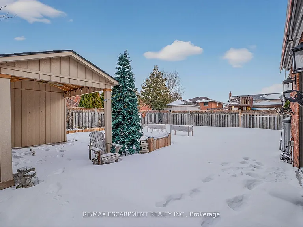
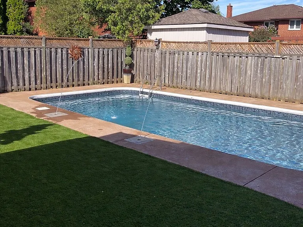
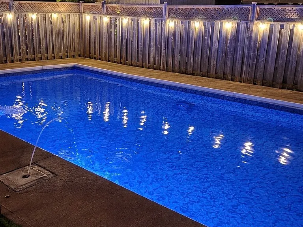
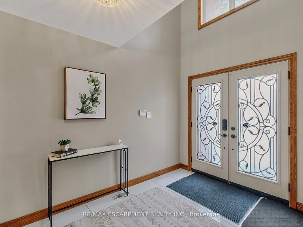
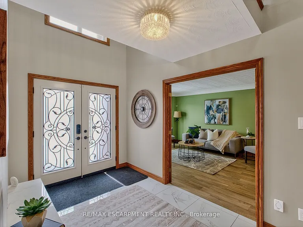
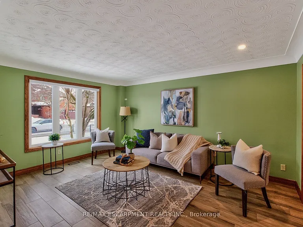
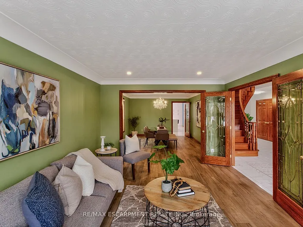
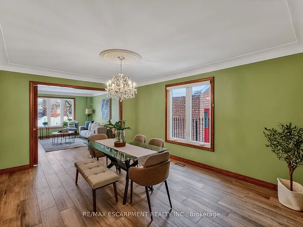
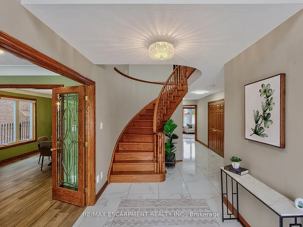
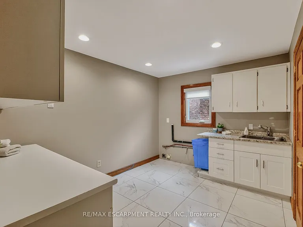
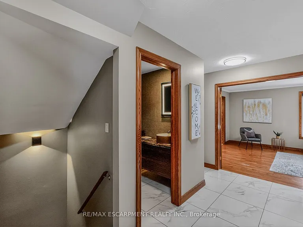
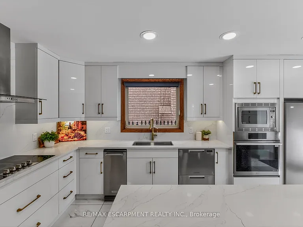
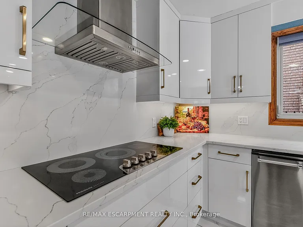
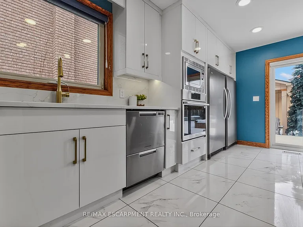
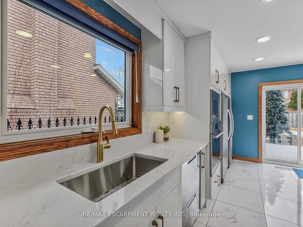
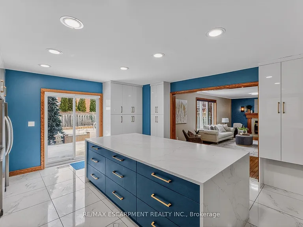
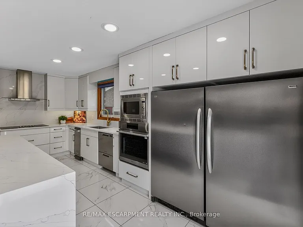
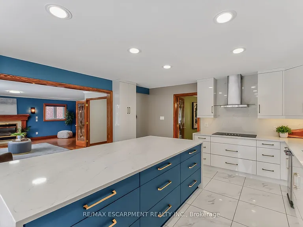
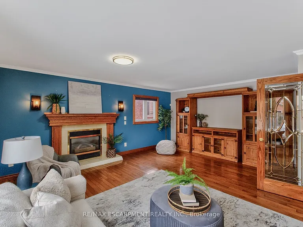
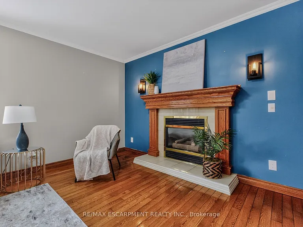
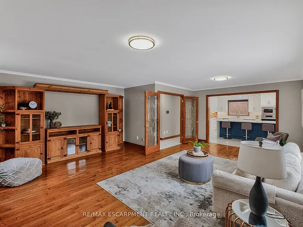
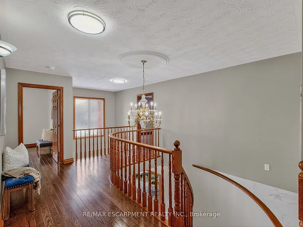
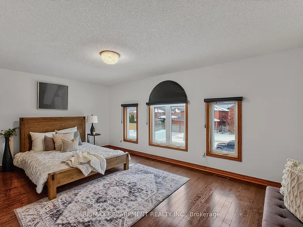
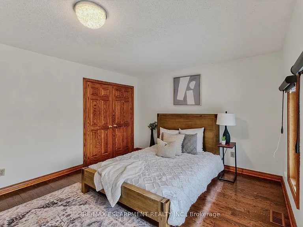
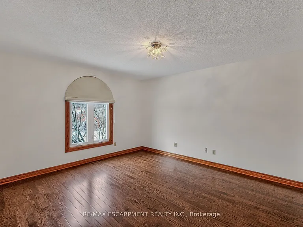
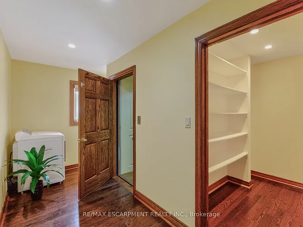
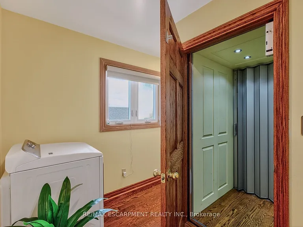
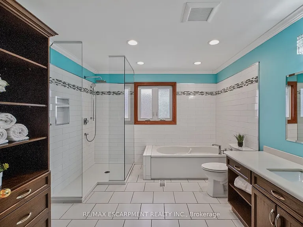
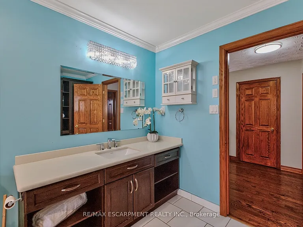
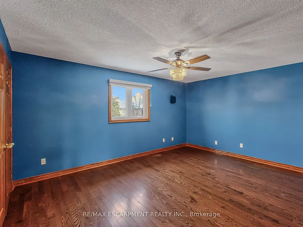
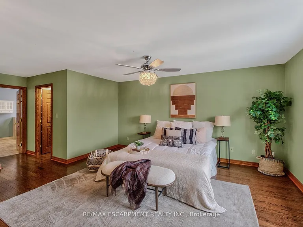
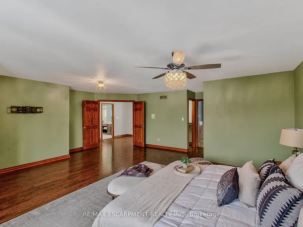
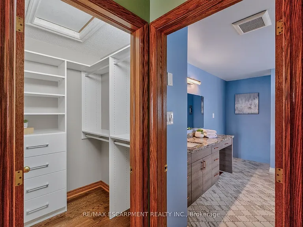
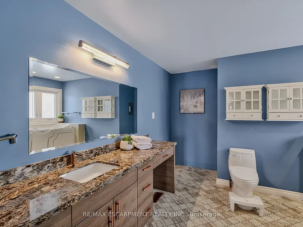
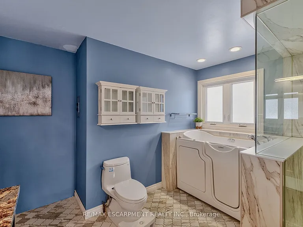
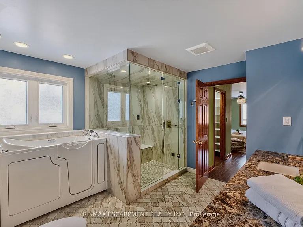
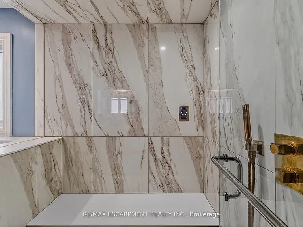
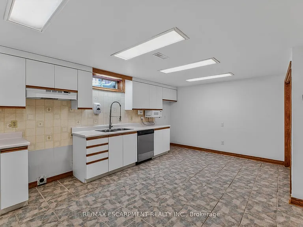
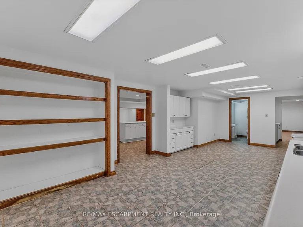
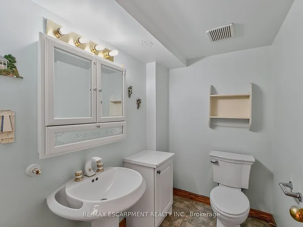
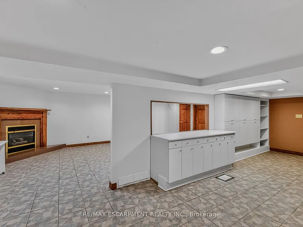
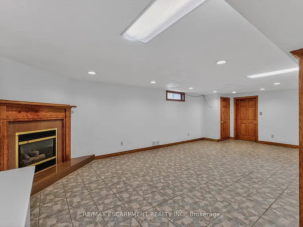
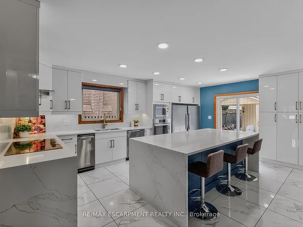
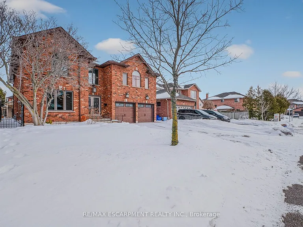
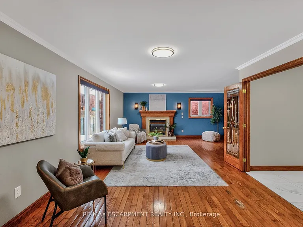
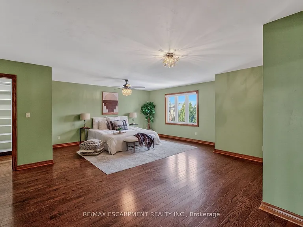
Welcome to an exceptional residence where elegant design, quality craftsmanship, and everyday comfort come together seamlessly. This spacious 4-bedroom home showcases an impressive collection of premium features designed for refined living and practical family life. From the moment you step inside, you'll notice the attention to detail throughout. Rich hardwood flooring and ceramic tile with a natural wood-grain finish create a warm, timeless feel while offering durability. The chef-inspired kitchen is beautifully appointed with high-end appliances, including a convection and steam wall oven, extensive cabinetry, premium countertops, and generous workspace-perfect for entertaining or preparing family meals. Two car garage with inside entry offers added convenience and storage space. The extended driveway accommodates up to four additional vehicles, offering space for guests and larger households. Two gas fireplaces-one on the main floor and another in the basement living area-add warmth and character to multiple living spaces. The primary suite serves as a private retreat, featuring two walk-in closets and a spa-inspired ensuite complete with a step-in tub and a luxurious steam sauna shower. Three additional bedrooms provide flexible options for family, guests, or a home office. The lower level offers excellent potential for an in-law suite conversion while maintaining privacy and versatility. Step outside to a landscaped, low-maintenance yard finished with artificial grass. Located in one of Stoney Creek's most desirable communities with convenient access to highways, schools, parks, and amenities-this exceptional home delivers luxury, space, and lifestyle in one impressive package.

The property manager

Nearby schools

41 Candor Cres
By contacting this property, you agree to our Terms of Use. Visit our Privacy Portal for more information. When you click “Send message”, we’ll send your inquiry to the property manager so they can reach out and answer your questions.

Find similar homes
Spot something off?Good catch. Flag it and help keep listings legit.