40915 W Agave Rd

40915 W Agave Rd — Photo 1
40915 W Agave Rd — Photo 2
40915 W Agave Rd — Photo 3
40915 W Agave Rd — Photo 4
40915 W Agave Rd — Photo 5
40915 W Agave Rd — Photo 6
40915 W Agave Rd — Photo 7
40915 W Agave Rd — Photo 8
40915 W Agave Rd — Photo 9
40915 W Agave Rd — Photo 10
40915 W Agave Rd — Photo 11
40915 W Agave Rd — Photo 12
40915 W Agave Rd — Photo 13
40915 W Agave Rd — Photo 14
40915 W Agave Rd — Photo 15
40915 W Agave Rd — Photo 16
40915 W Agave Rd — Photo 17
40915 W Agave Rd — Photo 18
40915 W Agave Rd — Photo 19
40915 W Agave Rd — Photo 20
40915 W Agave Rd — Photo 21
40915 W Agave Rd — Photo 22
40915 W Agave Rd — Photo 23
40915 W Agave Rd — Photo 24
40915 W Agave Rd — Photo 25
40915 W Agave Rd — Photo 26
40915 W Agave Rd — Photo 27
40915 W Agave Rd — Photo 28
40915 W Agave Rd — Photo 29
40915 W Agave Rd — Photo 30
40915 W Agave Rd — Photo 31
40915 W Agave Rd — Photo 32
40915 W Agave Rd — Photo 33
40915 W Agave Rd — Photo 34
40915 W Agave Rd — Photo 35
40915 W Agave Rd — Photo 36
40915 W Agave Rd — Photo 37
40915 W Agave Rd — Photo 38
40915 W Agave Rd — Photo 39
40915 W Agave Rd — Photo 40
40915 W Agave Rd — Photo 41
40915 W Agave Rd — Photo 42
40915 W Agave Rd — Photo 43
40915 W Agave Rd — Photo 44
40915 W Agave Rd — Photo 45
40915 W Agave Rd — Photo 46
40915 W Agave Rd — Photo 47
40915 W Agave Rd — Photo 48
40915 W Agave Rd — Photo 49
40915 W Agave Rd — Photo 50
40915 W Agave Rd — Photo 51
40915 W Agave Rd — Photo 52
40915 W Agave Rd — Photo 53
40915 W Agave Rd — Photo 54
40915 W Agave Rd — Photo 55
40915 W Agave Rd — Photo 56
40915 W Agave Rd — Photo 57
40915 W Agave Rd — Photo 58
40915 W Agave Rd — Photo 59
40915 W Agave Rd — Photo 60
40915 W Agave Rd — Photo 61
40915 W Agave Rd — Photo 62

$2,100/ mo
Doesn't include deposits and fees
4 beds3 baths2152 sqft house
40915 W Agave Rd

Your booked tour

What you get

Pet-friendlyLaundryParkingAir conditioning

Costs, fees, and lease terms

Pets

  • Dogs

    Allowed
    Number allowed1
  • Cats

    Allowed
    Number allowed1

The neighborhood

About the building

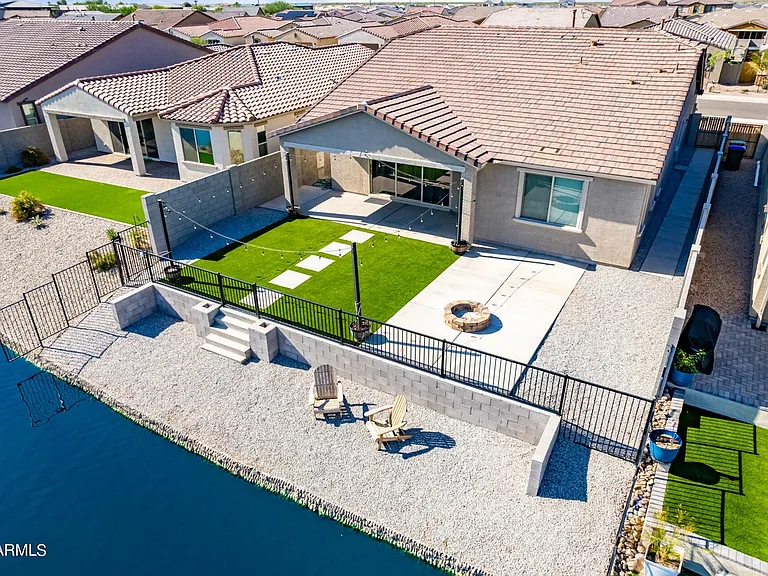
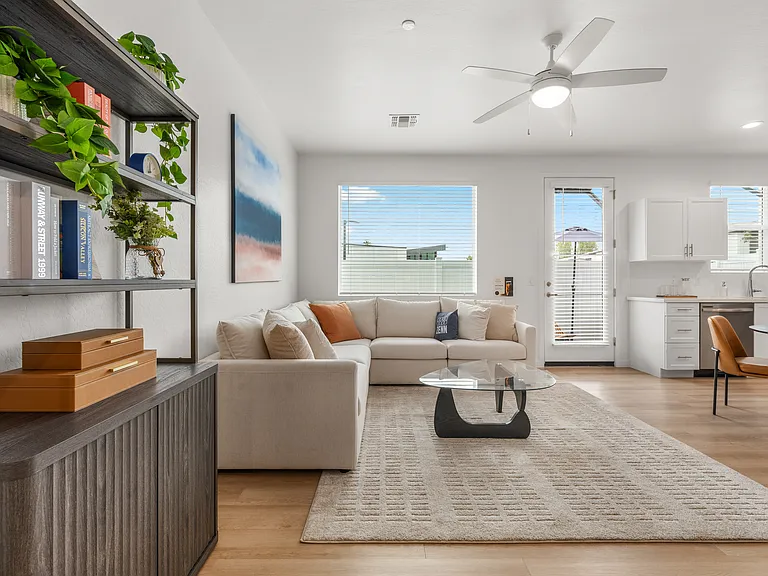
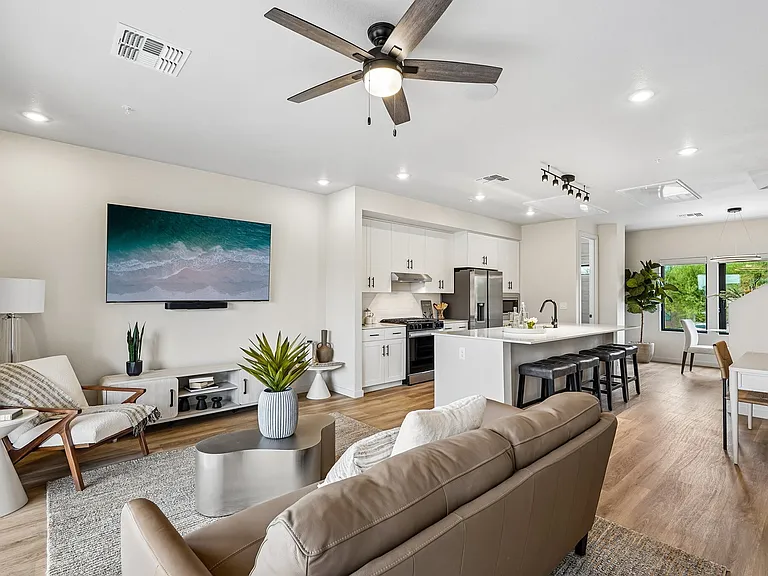
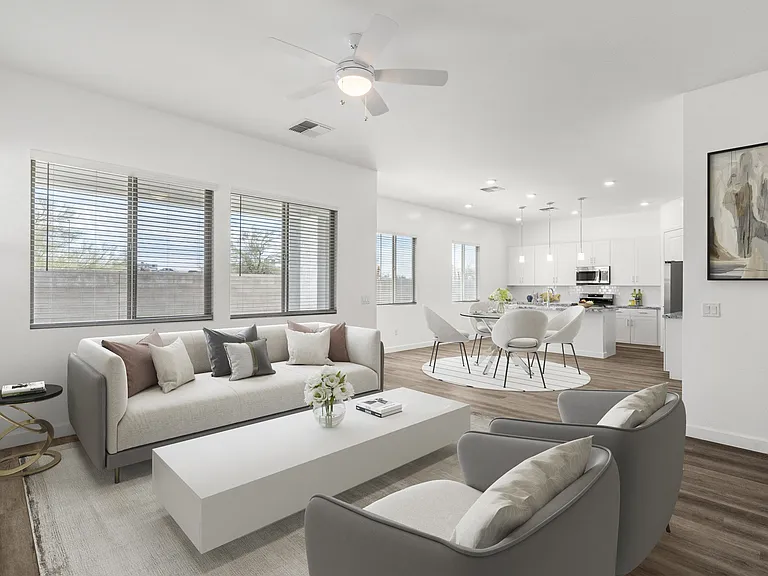
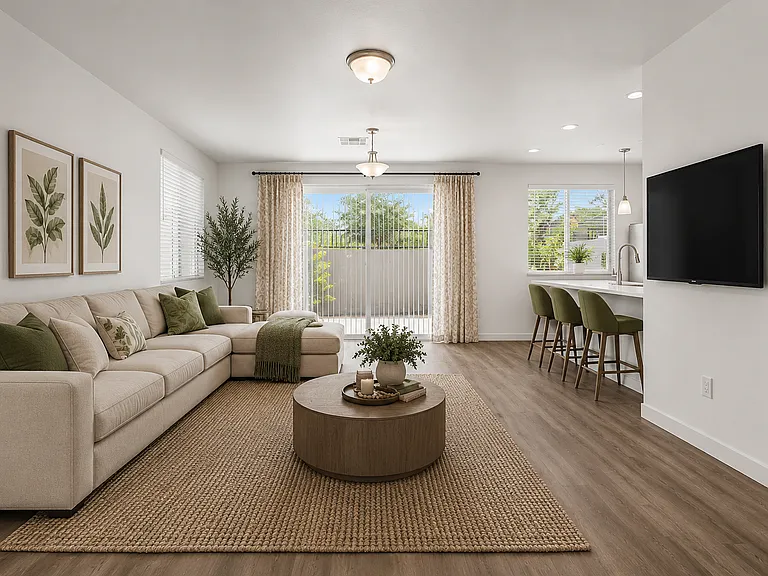
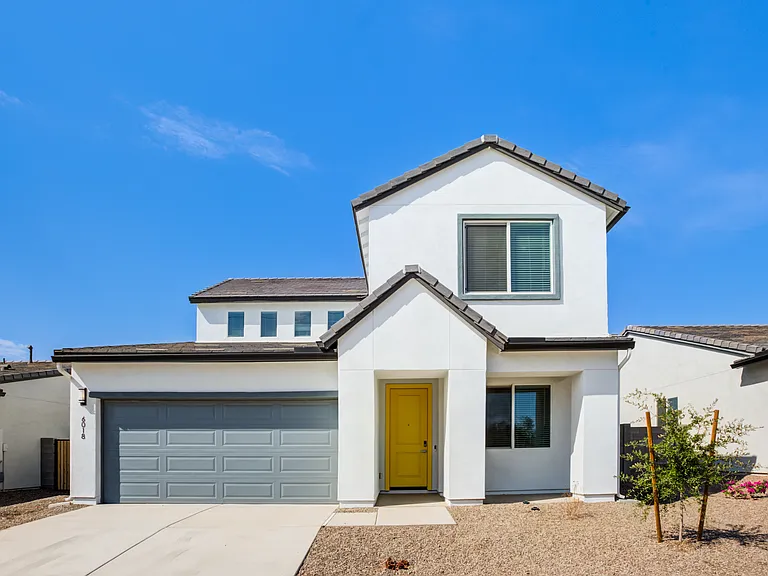
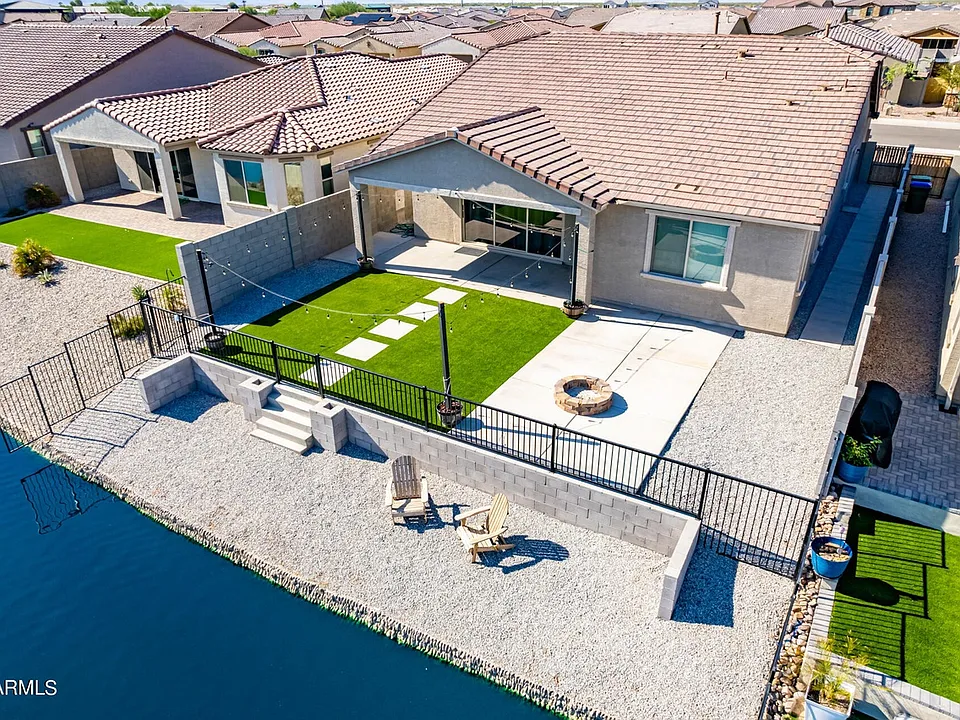
HOUSING CHOICE VOUCHER/SECTION 8 FRIENDLY! Come explore this beautiful waterfront home in The Lakes. Built in 2022, the entry features stone accents and a welcoming courtyard. Inside, an open floor plan combines tile floors, a neutral palette, and a spacious great room with glass doors blending indoor and outdoor living seamlessly. Host festive meals in the elegant dining area. The kitchen is a chef's delight, equipped with stainless-steel appliances, a gas stove, granite counters, custom cabinets, recessed lighting, a pantry, and a large island with a breakfast bar, all surrounded by beautiful lake views. The main suite offers tranquility with a walk-in closet and a private bathroom featuring dual sinks. Three additional bedrooms and one-and-a-half additional bathrooms provide plenty of space for a family or out-of-town guests. Outside, the covered patio, firepit, and artificial turf create the perfect backdrop for enjoying the peaceful lake scenery. Come enjoy this beautiful home by the lake, surrounded by breathtaking views and a relaxing atmosphere. Enjoy your morning coffee or a sunset beverage along the water's edge. Don't miss the opportunity to make this beautiful residence your next home!

The property manager

Nearby schools

Students who live in 40915 W Agave Rd attend the following Maricopa Unified School District public schools:

GreatSchools ratings are based on test scores and additional metrics when available.
40915 W Agave Rd

By contacting this property, you agree to our Terms of Use. Visit our Privacy Portal for more information. When you click “Send message”, we’ll send your inquiry to the property manager so they can reach out and answer your questions.

Find similar homes

Spot something off?Good catch. Flag it and help keep listings legit.