409 S Hamlin Ln

409 S Hamlin Ln — Photo 1
409 S Hamlin Ln — Photo 2
409 S Hamlin Ln — Photo 3
409 S Hamlin Ln — Photo 4
409 S Hamlin Ln — Photo 5
409 S Hamlin Ln — Photo 6
409 S Hamlin Ln — Photo 7
409 S Hamlin Ln — Photo 8
409 S Hamlin Ln — Photo 9
409 S Hamlin Ln — Photo 10
409 S Hamlin Ln — Photo 11
409 S Hamlin Ln — Photo 12
409 S Hamlin Ln — Photo 13
409 S Hamlin Ln — Photo 14
409 S Hamlin Ln — Photo 15
409 S Hamlin Ln — Photo 16
409 S Hamlin Ln — Photo 17
409 S Hamlin Ln — Photo 18
409 S Hamlin Ln — Photo 19
409 S Hamlin Ln — Photo 20
409 S Hamlin Ln — Photo 21
409 S Hamlin Ln — Photo 22
409 S Hamlin Ln — Photo 23
409 S Hamlin Ln — Photo 24
409 S Hamlin Ln — Photo 25
409 S Hamlin Ln — Photo 26
409 S Hamlin Ln — Photo 27
409 S Hamlin Ln — Photo 28
409 S Hamlin Ln — Photo 29
409 S Hamlin Ln — Photo 30
409 S Hamlin Ln — Photo 31
409 S Hamlin Ln — Photo 32
409 S Hamlin Ln — Photo 33
409 S Hamlin Ln — Photo 34
409 S Hamlin Ln — Photo 35
409 S Hamlin Ln — Photo 36
409 S Hamlin Ln — Photo 37
409 S Hamlin Ln — Photo 38
409 S Hamlin Ln — Photo 39
409 S Hamlin Ln — Photo 40
409 S Hamlin Ln — Photo 41
409 S Hamlin Ln — Photo 42
409 S Hamlin Ln — Photo 43
409 S Hamlin Ln — Photo 44
409 S Hamlin Ln — Photo 45
409 S Hamlin Ln — Photo 46
409 S Hamlin Ln — Photo 47
409 S Hamlin Ln — Photo 48
409 S Hamlin Ln — Photo 49
409 S Hamlin Ln — Photo 50
409 S Hamlin Ln — Photo 51
409 S Hamlin Ln — Photo 52
409 S Hamlin Ln — Photo 53
409 S Hamlin Ln — Photo 54
409 S Hamlin Ln — Photo 55
409 S Hamlin Ln — Photo 56

$3,445/ mo
Doesn't include deposits and fees
3 beds2.5 baths2125 sqft house
Available September 1
409 S Hamlin Ln

Your booked tour

What you get

Dog-friendlyIn-unit laundryParkingAir conditioningPool

Costs, fees, and lease terms

Lease terms

Rent directly from the owner, no need to deal with management companies. Flexible rental term, listed price is for 12-month rental, shorter period will be more. Pets with owner approval, pet fee, and monthly pet rent. Tenant is responsible for utilities and HOA fees. Security deposit $4,000 ($3,300 refundable, $700 held for admin fee and rekeying). Clothes washer, dryer, and refrigerator are included (although not shown on the photos).

Pricing comparison

$1002

At $3,445, this listing is priced $1002 more than the current market rate for a 3 bedroom home in Star.

Pets

  • Dogs

    Allowed
    Number allowed1
  • Cats

    Not allowed

The neighborhood

About the building

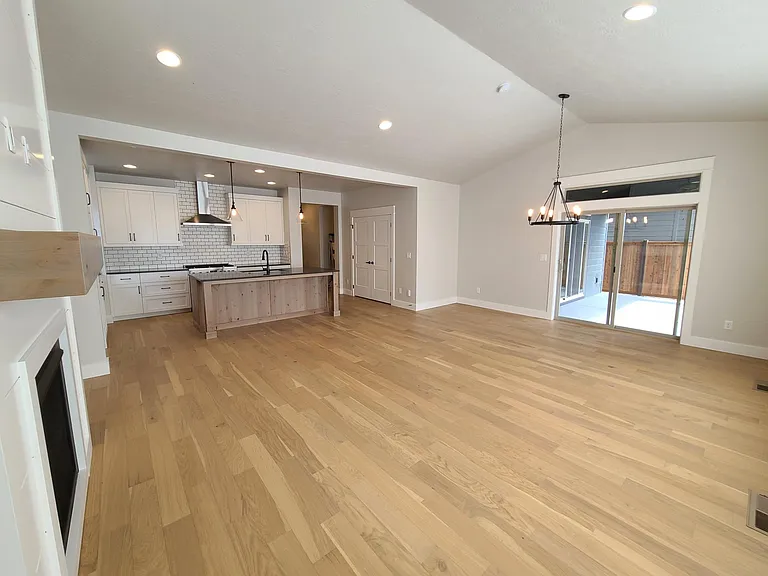
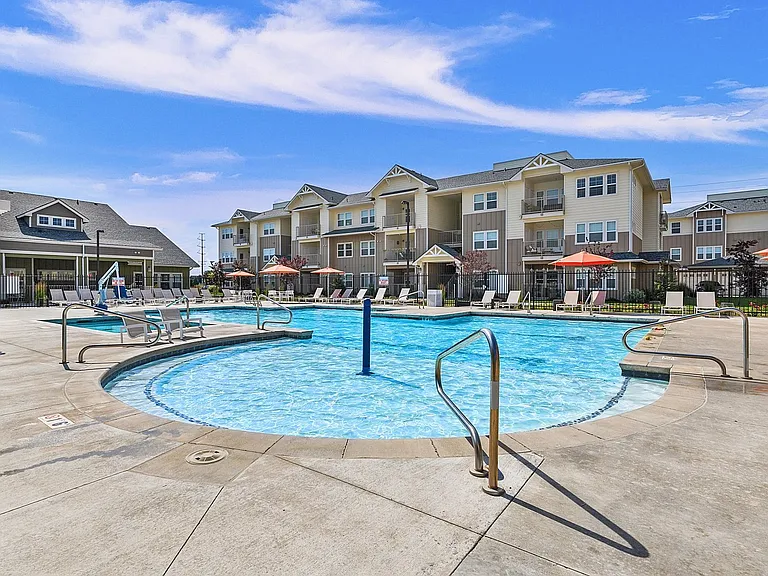
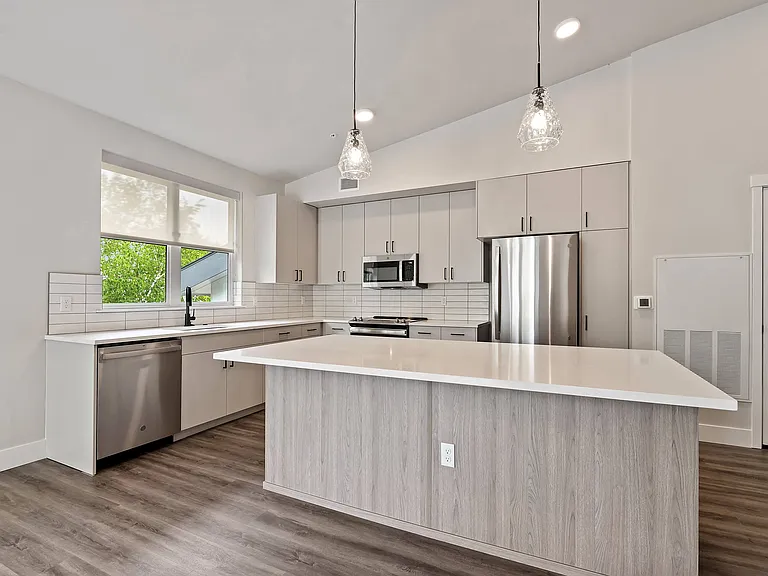
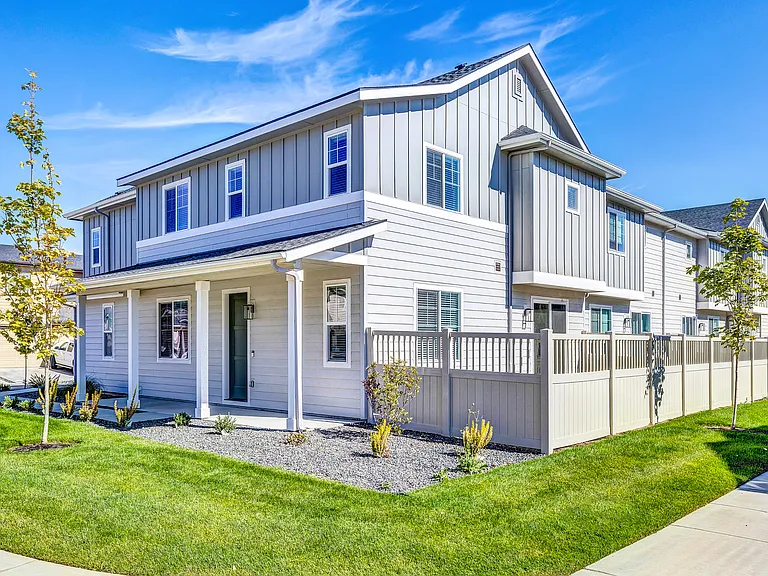
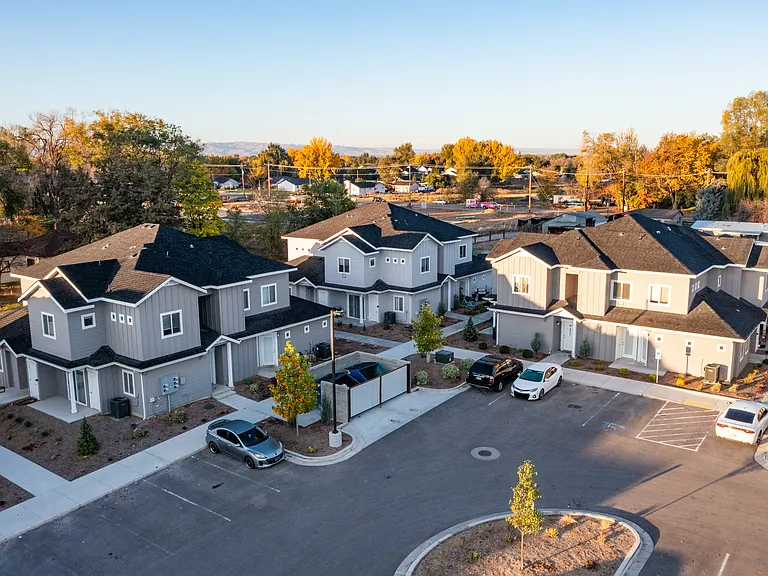
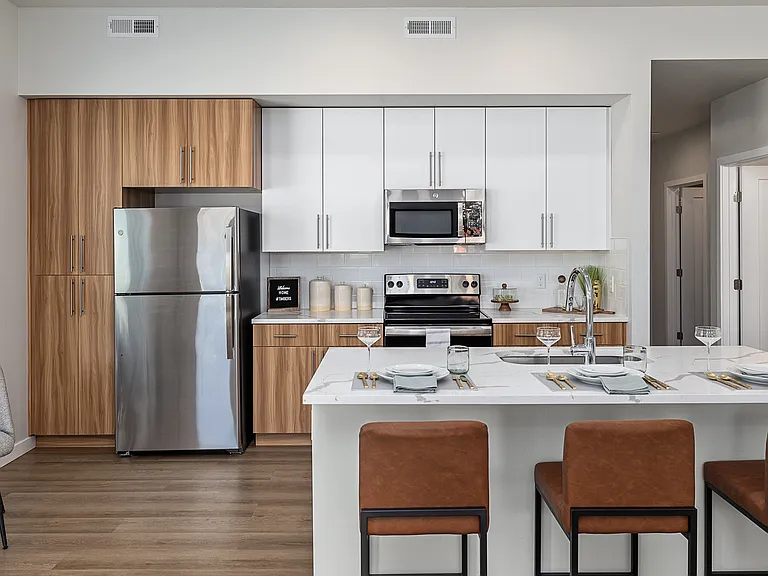
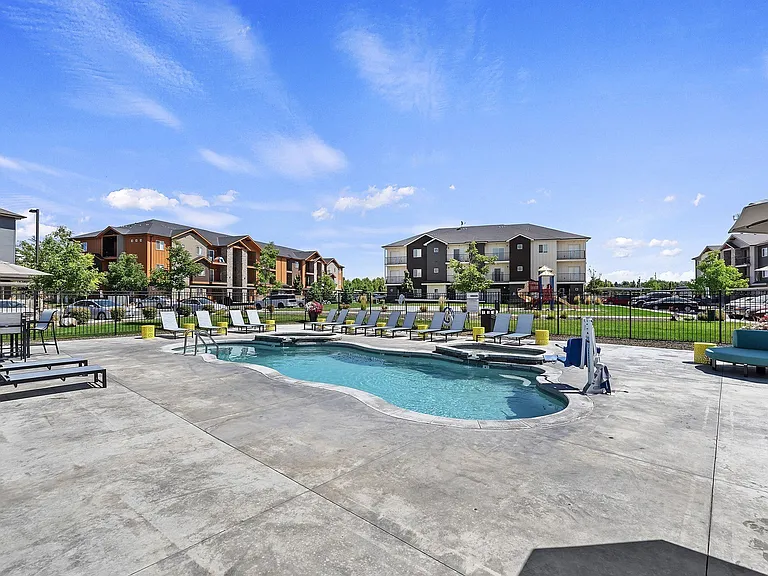
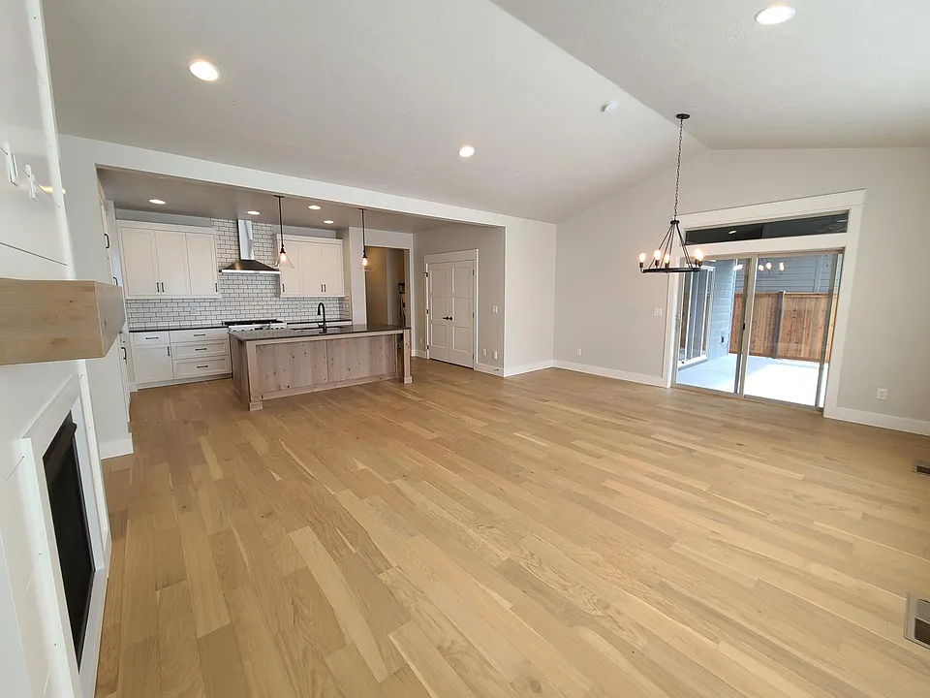
STUNNING, like-new single-level home with 3 bedrooms + flex room and 2.5 baths in the new West-Eagle resort-style gated community of Riverstone. This fantastic floor plan offers a large open living space. The positioning of the bedrooms allows for ideal spacing so no occupant will share a wall. Top-notch design elements throughout give the feel of the very popular Modern Farmhouse Collection. Vaulted ceiling and fireplace in the living room. Kitchen features a large island with sink and dishwasher, quartz counters, stainless steel professional 36" range, built-in microwave, refrigerator, and a huge pantry. Master suite has separate vanities, soaker tub, step in shower, large walk-in closet, and direct access to the backyard. Flex room can be used as an office/study, playroom, or extra bedroom. Outside features a fully fenced and landscaped backyard with patio for summer grilling and chilling. No direct rear neighbors - the view is of an old farmhouse and stunningly beautiful sunsets. Walking path from the neighborhood to the Boise River. Easy driving to downtown Eagle, Meridian, and Boise for shopping, dining, and entertainment. Only minutes away from CostCo, Walmart, Fred Meyer, Black Rock Coffee, Starbucks, Dutch Bros, Homestead Grill, Costa Vida and Eagle Island State Park. West Ada school district with winning Eagle Elementary, Star Middle, and Eagle High schools. This executive-style home is a rare find for the discriminating client who wants to evaluate options, perhaps build in a year or two, and who wishes to continue an expected lifestyle in the interim. The Riverstone clubhouse features a full, state-of-the-art gym, a serene swimming pool and community event area. It's the perfect place to host events with family and friends or unwind after a long day at the office. The community also includes access to a private beachfront club, allowing swimming, paddle boarding, boating, and more.

The property manager

Nearby schools

Students who live in 409 S Hamlin Ln attend the following Joint School District No. 2 (Unified School District) public schools:

Showing 3 of 5 schools.

GreatSchools ratings are based on test scores and additional metrics when available.
409 S Hamlin Ln

By contacting this property, you agree to our Terms of Use. Visit our Privacy Portal for more information. When you click “Send message”, we’ll send your inquiry to the property manager so they can reach out and answer your questions.

Find similar homes

Spot something off?Good catch. Flag it and help keep listings legit.