409 N Main St

409 N Main St — Photo 1
409 N Main St — Photo 2
409 N Main St — Photo 3
409 N Main St — Photo 4
409 N Main St — Photo 5
409 N Main St — Photo 6
409 N Main St — Photo 7
409 N Main St — Photo 8
409 N Main St — Photo 9
409 N Main St — Photo 10
409 N Main St — Photo 11
409 N Main St — Photo 12
409 N Main St — Photo 13
409 N Main St — Photo 14
409 N Main St — Photo 15
409 N Main St — Photo 16
409 N Main St — Photo 17
409 N Main St — Photo 18
409 N Main St — Photo 19
409 N Main St — Photo 20
409 N Main St — Photo 21
409 N Main St — Photo 22
409 N Main St — Photo 23
409 N Main St — Photo 24
409 N Main St — Photo 25
409 N Main St — Photo 26
409 N Main St — Photo 27
409 N Main St — Photo 28
409 N Main St — Photo 29
409 N Main St — Photo 30
409 N Main St — Photo 31

$2,500/ mo
Doesn't include deposits and fees
3 beds3.5 baths2160 sqft house
409 N Main St

Your booked tour

What you get

Pet-friendlyLaundryParkingAir conditioning

Costs, fees, and lease terms

Lease terms

Renter is responsible for gas and electric and other utilities. No smoking allowed. House is currently for sale. Showings to potential buyers may happen with 24 hours advance notice. Owner will entertain Lease Option to buy with proper downpayment.

Pricing comparison

$500

At $2,500, this listing is priced $500 more than the current market rate for a 3 bedroom home in Burnet.

Pets

  • Dogs

    Allowed
    Number allowed1
  • Cats

    Allowed
    Number allowed1

The neighborhood

About the building

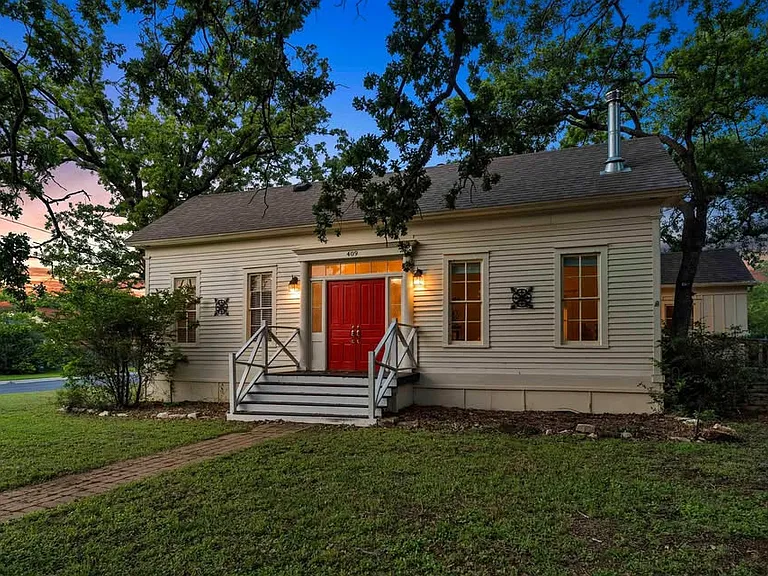
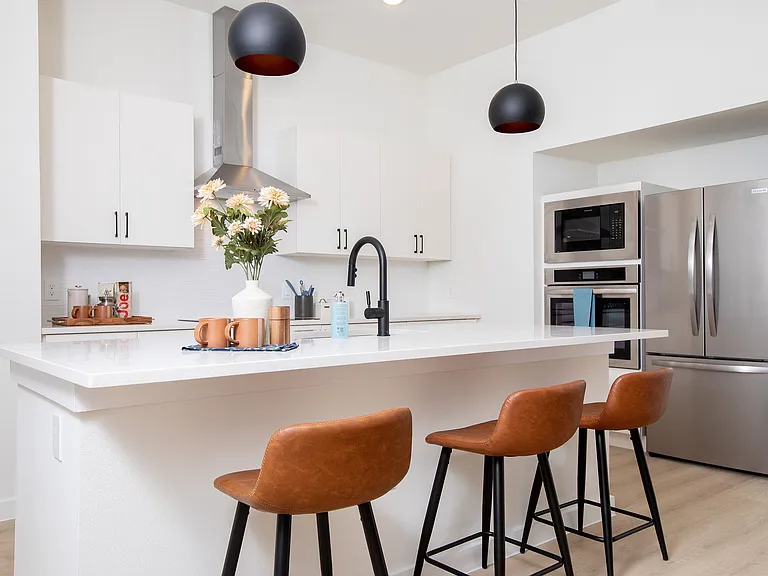
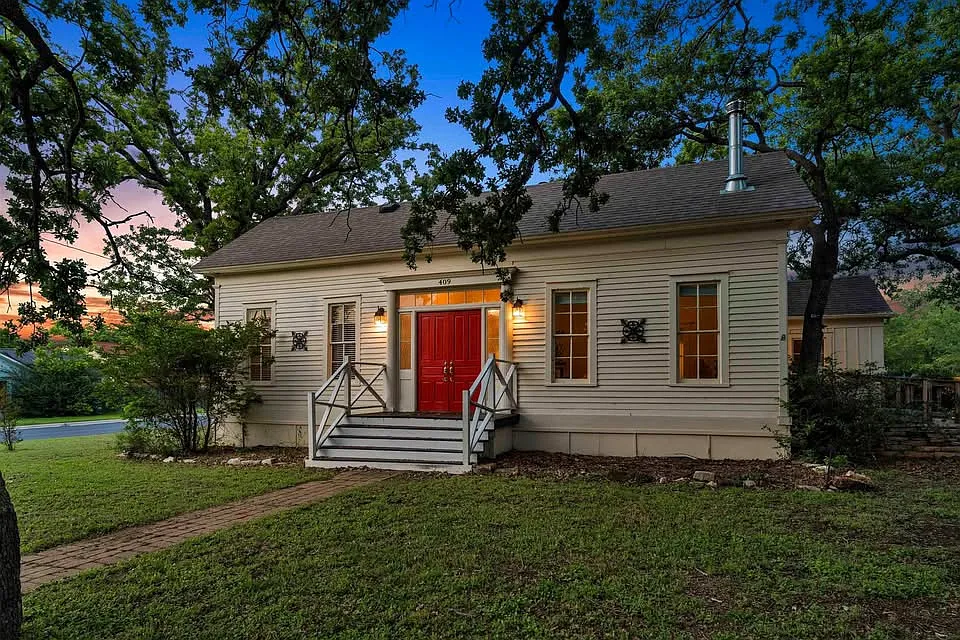
Seize the rare opportunity to live in an exceptional historic 1935 schoolhouse, one of the original homes in Burnet. It has been thoughtfully renovated while preserving charm. Freshly painted interior and upgrades. On a tree lined Main Street just 4 blocks to an active town square with weekly farmers market and drop off for the Austin Steam Train! Walking distance to market, coffee shops and dining. This architectural masterpiece boasts an open floor plan with a mix of gabled roof lines and natural materials throughout. Extensive use of wood for shiplap, original hardwood floors, and beadboard ceilings create a warm inviting character. Historic glass windows flood the home with natural light, while mature deciduous oaks provide attractive shade. The home offers 2 primary bedrooms, each with en-suite bathroom. Includes a multi-head walk-in shower and oversized jacuzzi tub. Two welcoming foyers lead to a grand living room. Side entrance inludes a handicap ramp. With dramatic ceiling height, the home features a raised-hearth wood-burning fireplace for cozy evenings. The farmhouse kitchen blends style and functionality with 5 burner gas stove, flows seamlessly into the dining room and includes a walk-in Butler's Pantry. A bonus flex room can serve as a home office or hobby room, plus a half-bath for guests and extra-large laundry room add functionality downstairs. Upstairs, the second story opens to a versatile bedroom or flex space with its own full bathroom for kids or guests. The gabled roofline creates a massive 600-square-foot walk-in attic, perfect for storage.

The property manager

Nearby schools

Students who live in 409 N Main St attend the following Burnet Consolidated Independent School District (Unified School District) public schools:

GreatSchools ratings are based on test scores and additional metrics when available.
409 N Main St

By contacting this property, you agree to our Terms of Use. Visit our Privacy Portal for more information. When you click “Send message”, we’ll send your inquiry to the property manager so they can reach out and answer your questions.

Find similar homes

Spot something off?Good catch. Flag it and help keep listings legit.